Celebrating 10 years: fixed fees, full service, fast responses

Property search · The Consumer Protection Brokerage

Every listing shows your estimated rebate.

The green number on each home is what could come back to you: the buyer-broker fee (typically 2 to 3%) minus our flat $9,750. No other search shows you this, because no other brokerage gives it back.

Save
Ask
Tour
Hide
Share
$2,454,900
68 Days On Site

611 Broadway Street
Venice, CA 90291

Townhouse|Pending
3
Beds
2
Total Baths
2
Full Baths
2,916
SqFt
$842
/SqFt
2021
Built
County:
Los Angeles
Call Now: (408) 868-2620
Is this the listing for you? We can help make it yours.
(408) 868-2620
611 Broadway Street611 Broadway Street611 Broadway Street611 Broadway Street
Save
Ask
Tour
Hide
Share

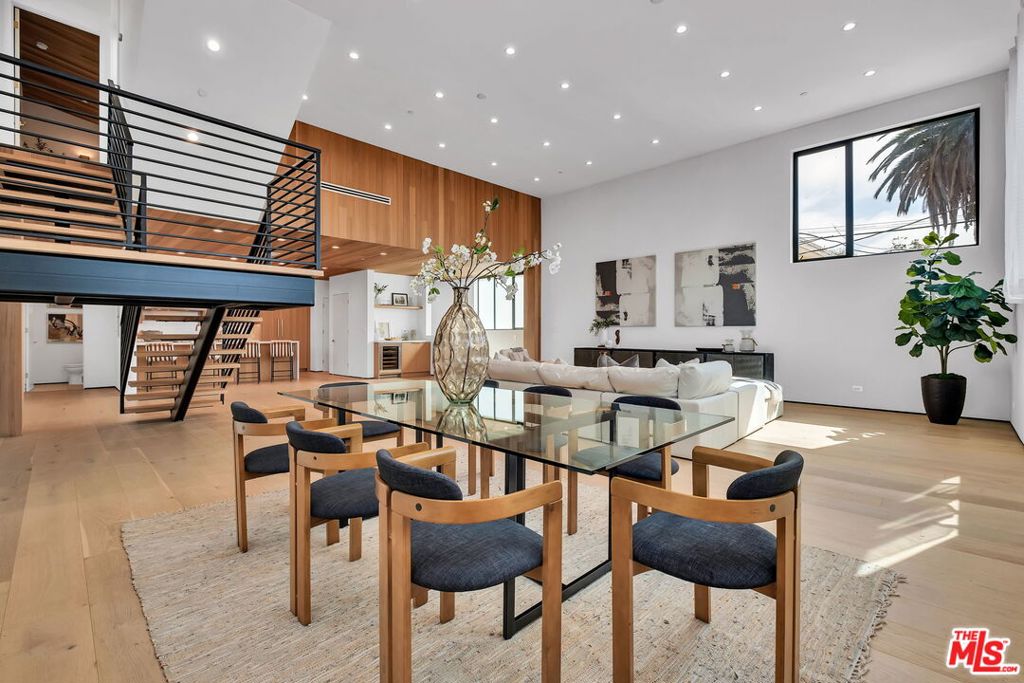
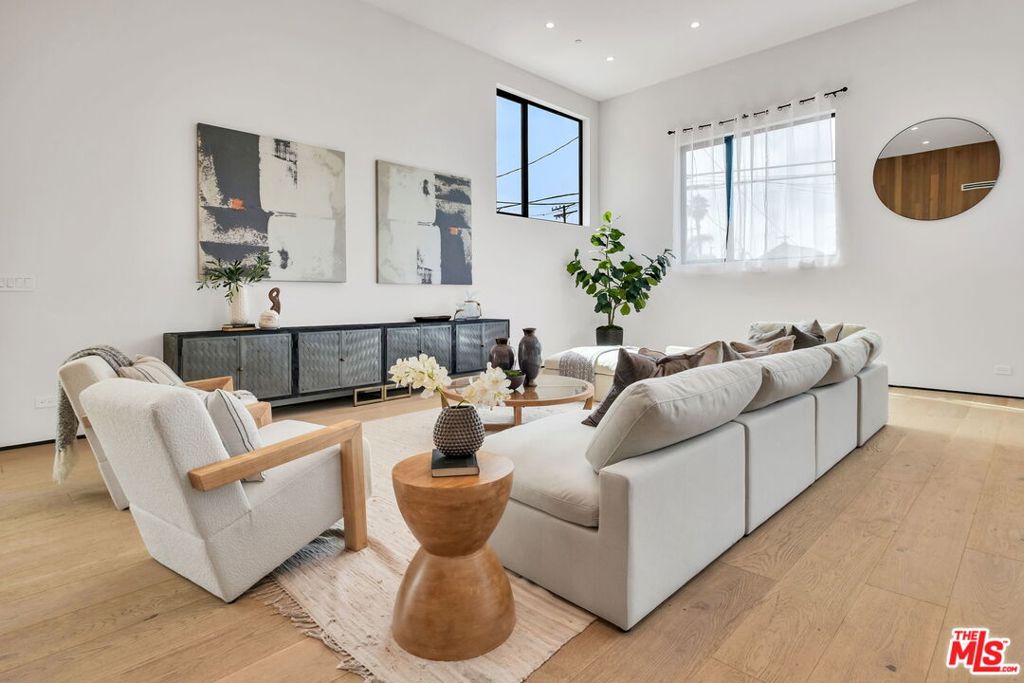
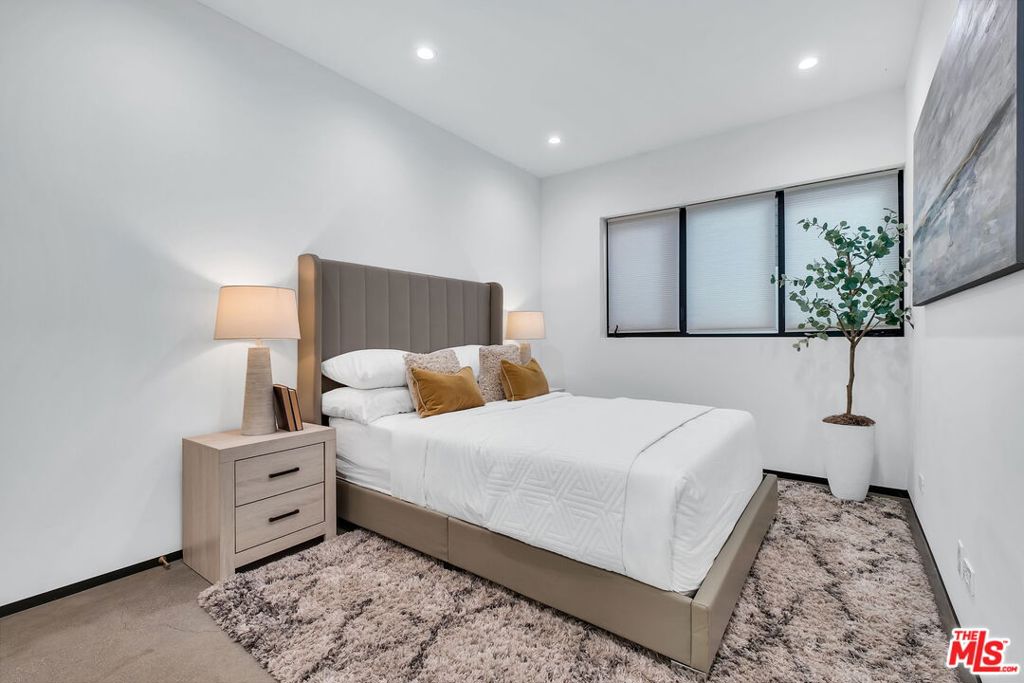
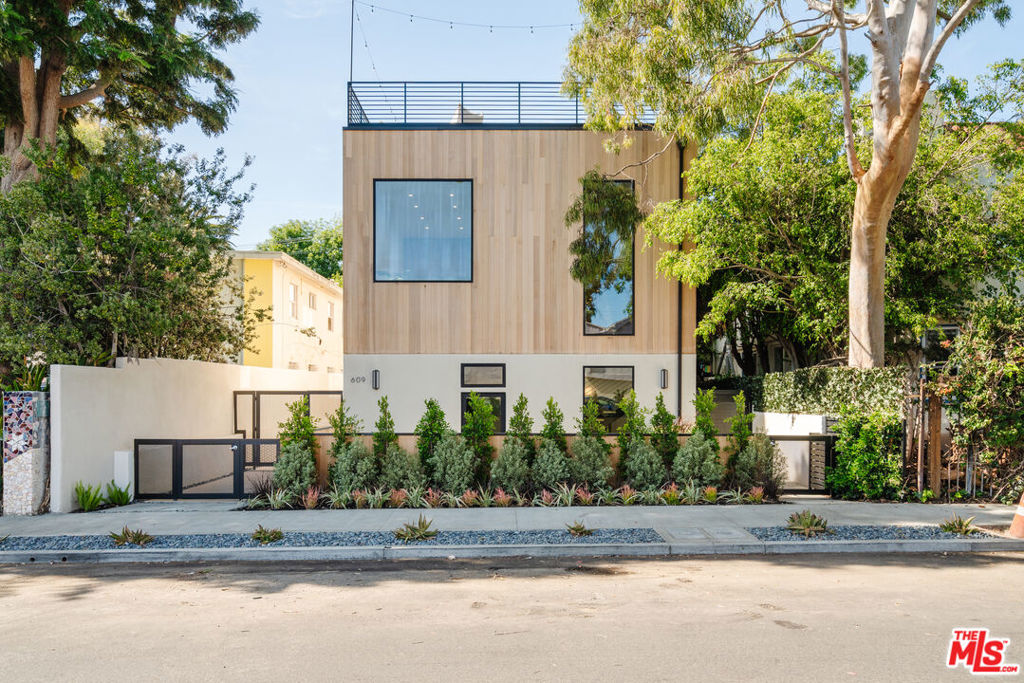
Newly built architectural townhome in the heart of Venice, just minutes from the beach, Abbot Kinney, Erewhon, and Whole Foods. Designed by Robert Thibodeau, the home spans three levels with clean lines, natural materials, and abundant light throughout. The main level features an open living, dining, and kitchen layout with custom cabinetry, Caesarstone countertops, and premium appliances. A full-floor primary suite offers dual closets and a Carrara marble bath with soaking tub and rainfall shower. Two additional bedrooms provide flexibility for guests or office use. Rooftop deck with built-in fire feature creates the perfect setting for entertaining or unwinding. Complete with a private two-car garage and close proximity to Google and Oakwood Recreation Center. A strong offering in one of LA's most sought-after coastal neighborhoods!

Save
Ask
Tour
Hide
Share
Listing Snapshot
Price 
$2,454,900
Days On Site 
68 Days
Bedrooms 
3
Inside Area (SqFt) 
2,916 sqft
Total Baths 
2
Full Baths 
2
Partial Baths 
N/A
Lot Size 
0.1194 Acres
Year Built 
2021
MLS® Number 
26831925
Status 
Pending
Property Tax 
N/A
HOA/Condo/Coop Fees 
N/A
Sq Ft Source 
Assessor
Friends & Family
Recent Activity
2 weeks agoListing updated with changes from the MLS®
4 weeks agoStatus changed to Pending
2 months agoListing first seen on site
General Features
Acres 
0.1194
Attached Garage 
Yes
Foundation 
Combination
Levels 
Multi/Split
Number Of Stories 
3
Parking 
AttachedCoveredGarageGuestGatedPrivateStorage
Parking Spaces 
2
Property Condition 
New Construction
Property Sub Type 
Townhouse
Security 
Carbon Monoxide Detector(s)Firewall(s)Fire Sprinkler SystemSecurity GateGated CommunitySmoke Detector(s)24 Hour Security
Sewer 
Other
Special Circumstances 
Standard
SqFt Total 
2916
Water Source 
Public
Zoning 
LARD1.5
Interior Features
Appliances 
Convection OvenDishwasherGas CooktopDisposalMicrowaveOvenRangeRefrigeratorRange HoodSelf Cleaning OvenVented Exhaust FanWater PurifierDryerWasher
Cooling 
Central Air
Fireplace Features 
None
Flooring 
TileWood
Furnished 
Furnished
Heating 
Central
Interior 
Breakfast BarCeiling Fan(s)Eat-in KitchenHigh CeilingsOpen FloorplanRecessed Lighting
Laundry Features 
InsideIn Garage
Window Features 
Double Pane Windows
Bathroom 
Features - Bidet, Low Flow Plumbing Fixtures, Tile Counters
Dining Room 
EntryFoyer 
Family Room 
Great Room 
Kitchen 
Living Room 
Office 
Retreat 
Save
Ask
Tour
Hide
Share
Exterior Features
Construction Details 
ConcreteStucco
Exterior 
Rain Gutters
Fencing 
PrivacyWrought Iron
Lot Features 
Front Yard
Patio And Porch 
PatioPorch
Pool Features 
None
Roof 
Concrete
Spa Features 
None
View 
City LightsTrees/Woods
Waterview 
City LightsTrees/Woods
Windows/Doors 
Double Pane Windows
Community Features
Building Access 
Ground Level w/steps
Community Features 
Gated
MLS Area 
C11 - Venice
Listing courtesy of Jonny Ahdoot of Realty One Group United

Based on information from the The MLS as of 2026-07-27 03:35 AM UTC. All data, including all measurements and calculations of area, is obtained from various sources and has not been, and will not be, verified by broker or MLS. All information should be independently reviewed and verified for accuracy. Properties may or may not be listed by the office/agent presenting the information.

Neighborhood & Commute
Source: Walkscore
Disclosure: Community information and market data powered by Constellation Data Labs. Information is deemed reliable but not guaranteed.
Save
Ask
Tour
Hide
Share

*Estimate only. Actual rebate may vary based on final price, lender requirements, MLS rules, and broker policies.

Found a home you love?

Schedule a free consultation to lock in your rebate before you offer.

Calls and texts are answered by Amy, our AI assistant, who can answer questions and help you book.