Property search · The Consumer Protection Brokerage
Every listing shows your estimated rebate.
The green number on each home is what could come back to you: the buyer-broker fee (typically 2 to 3%) minus our flat $9,750. No other search shows you this, because no other brokerage gives it back.
21812 Castlewood DriveMalibu, CA 90265
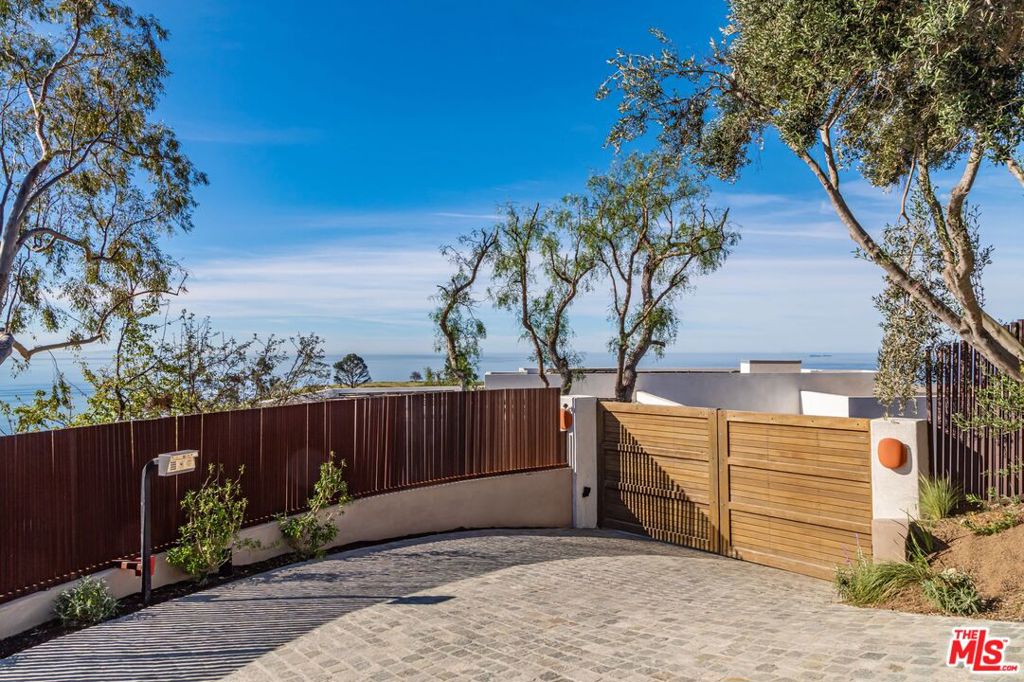
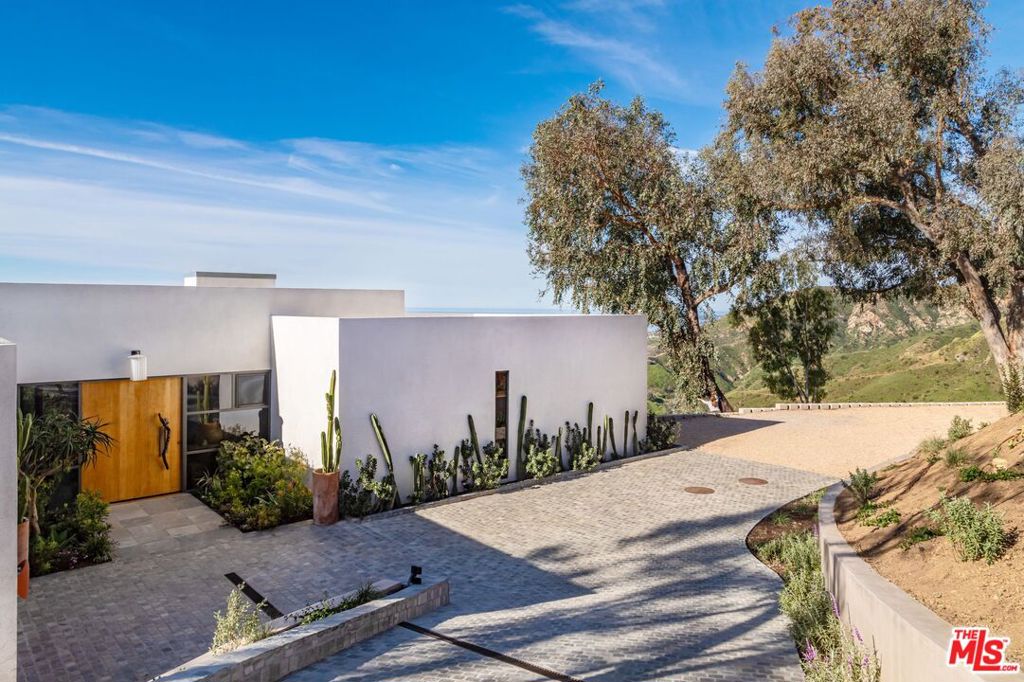
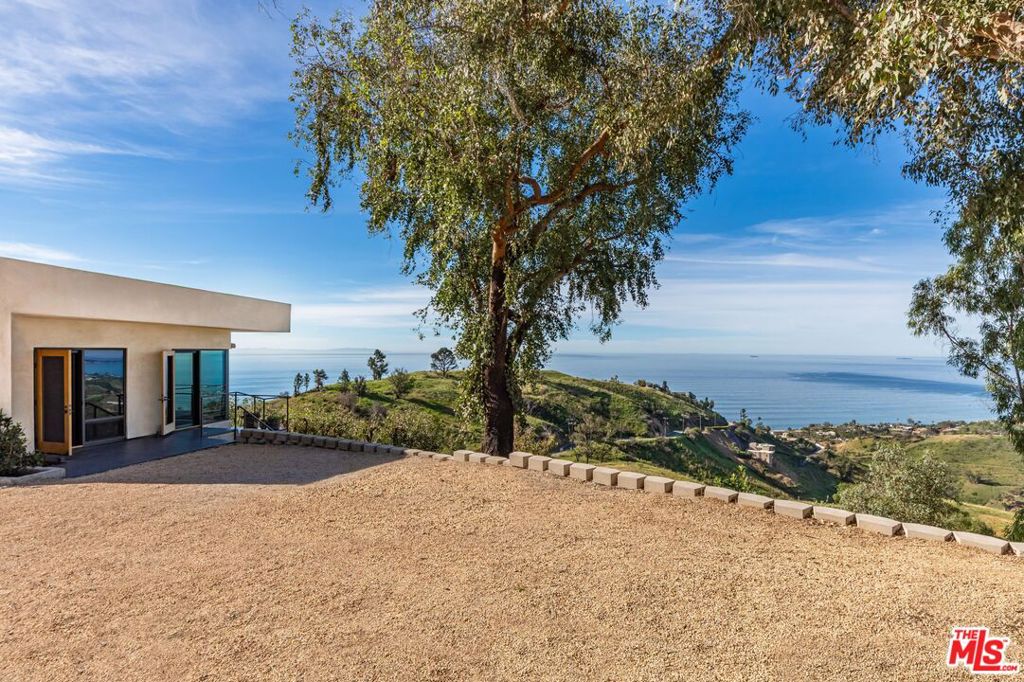
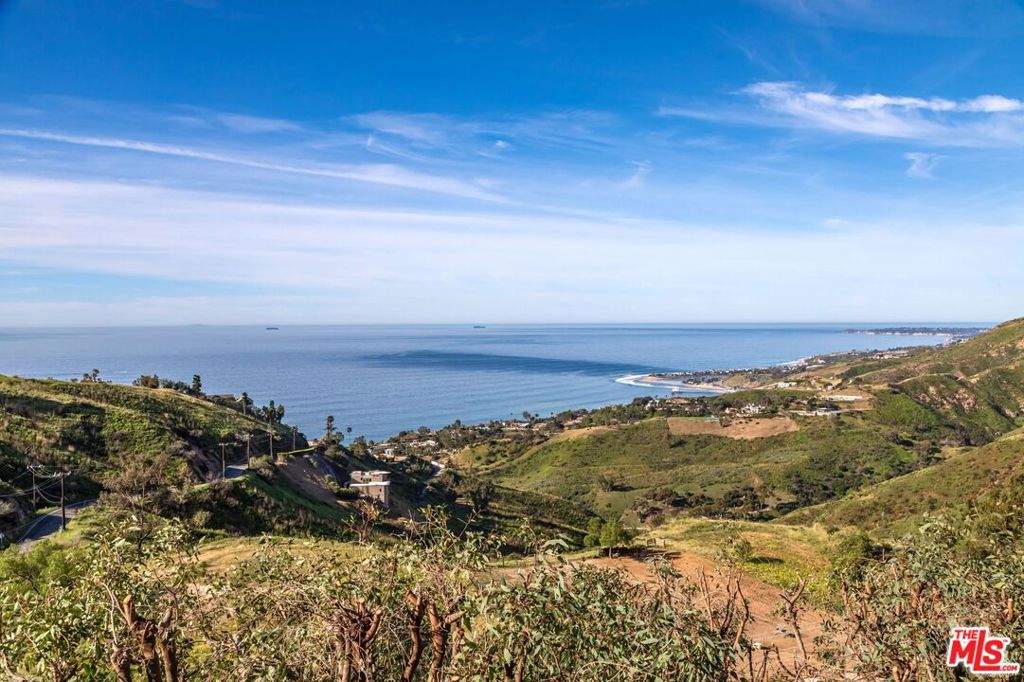
An architectural tour de force by Steven Kent, masterfully reimagined over four years by AD100 designer Oliver M. Furth, a home that merges both sculpture and sanctuary. Perched on an acre, this Architectural Digest-featured estate is a study in organic, timeless design, executed with a level of craftsmanship and precision rarely seen. From the moment you enter, behold sweeping, unobstructed Malibu views. Walls of glass dissolve the boundary between indoors and out, flooding the home with natural light. Interiors feature satin-textured cement floors that subtly reflect the Malibu light, alongside hand-troweled plaster, waxed for a soft sheen or combed to absorb and diffuse light throughout the day. Cleft-cut travertine anchors the material palette, complemented by wide-plank European white oak and reclaimed oak from Eastern Pennsylvania, laid with perfectly aligned joins. A medley of layered, nature-driven earth tones draws directly from the surrounding landscape. Every element is executed with precision. Bespoke millwork including moldings and baseboards crafted to within a sixteenth of an inch reflects an uncompromising level of detail and craftsmanship. A true compound, featuring a main residence, ADU with kitchen below, detached gym, and a meditation cottage or writer's studio. Whole-house reverse osmosis filtration, with kitchens elevated by Ophora. A photovoltaic solar system generates most of the home's electricity, offering a seamless option for off-the-grid living. Castlewood is not just a home. It is living art. The buyer will be granted access to the Lower Rambla Pacifico Road Owners Association, one of Malibu's most coveted gated private roads, with the $200,000 initiation fee already paid. The adjacent lot is also included in the sale, ensuring lasting privacy with no possibility of future neighboring construction, and offering the perfect canvas for a garden.
| 2 days ago | Listing updated with changes from the MLS® | |
| 2 months ago | Price changed to $5,900,000 | |
| 3 months ago | Listing first seen on site |

Based on information from the The MLS as of 2026-07-27 03:55 AM UTC. All data, including all measurements and calculations of area, is obtained from various sources and has not been, and will not be, verified by broker or MLS. All information should be independently reviewed and verified for accuracy. Properties may or may not be listed by the office/agent presenting the information.
*Estimate only. Actual rebate may vary based on final price, lender requirements, MLS rules, and broker policies.
Found a home you love?
Schedule a free consultation to lock in your rebate before you offer.
Calls and texts are answered by Amy, our AI assistant, who can answer questions and help you book.
Did you know? You can invite friends and family to your search. They can join your search, rate and discuss listings with you.