Property search · The Consumer Protection Brokerage
Every listing shows your estimated rebate.
The green number on each home is what could come back to you: the buyer-broker fee (typically 2 to 3%) minus our flat $9,750. No other search shows you this, because no other brokerage gives it back.
6201 Murphy WayMalibu, CA 90265
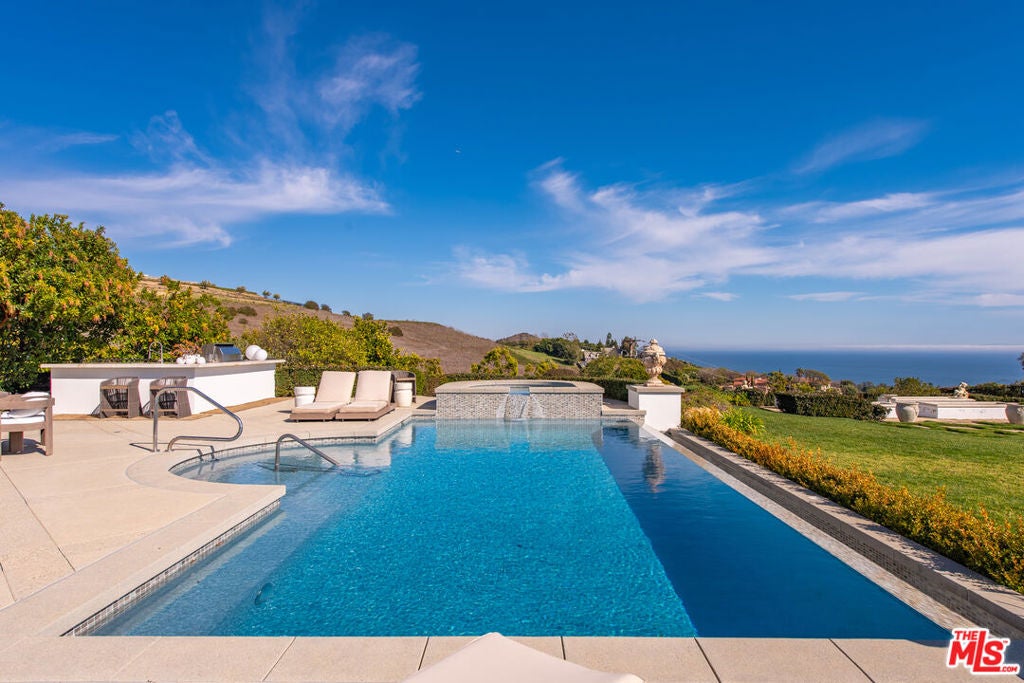
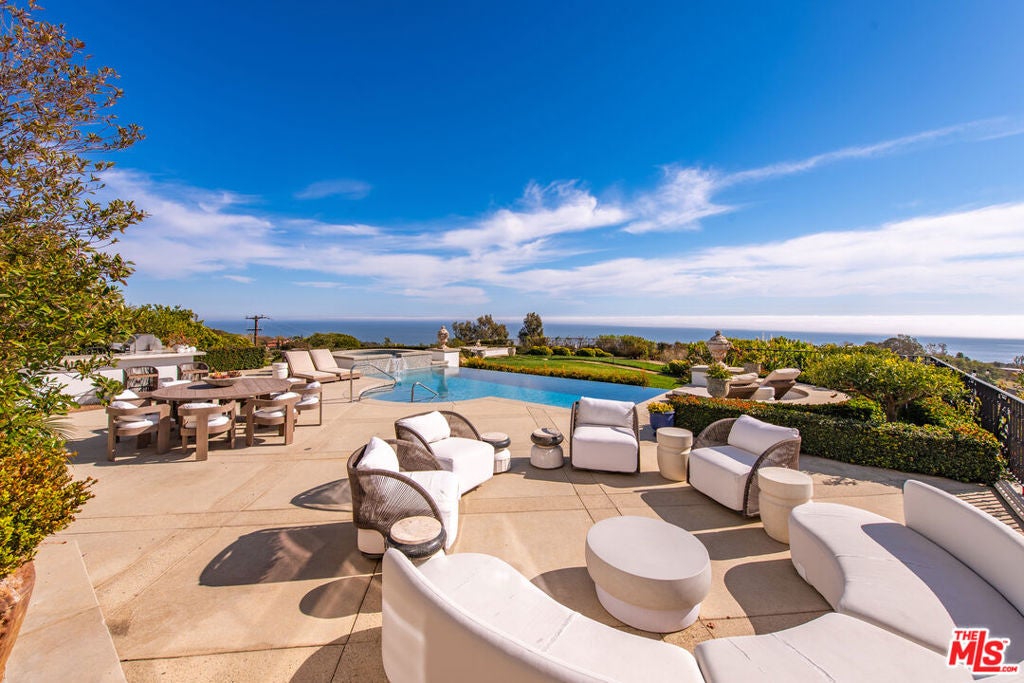
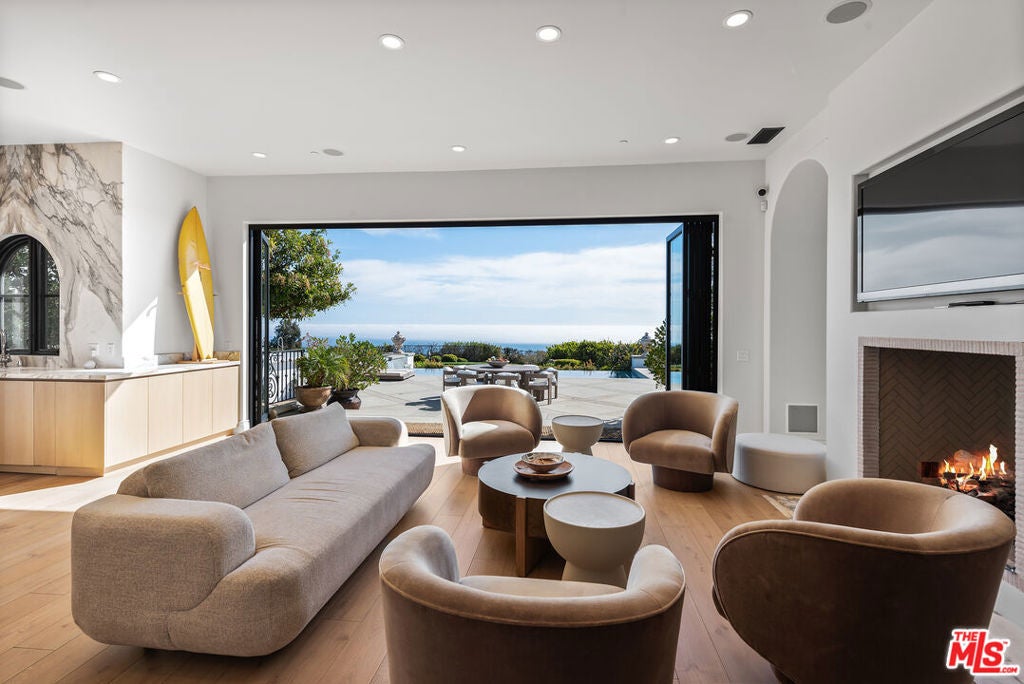
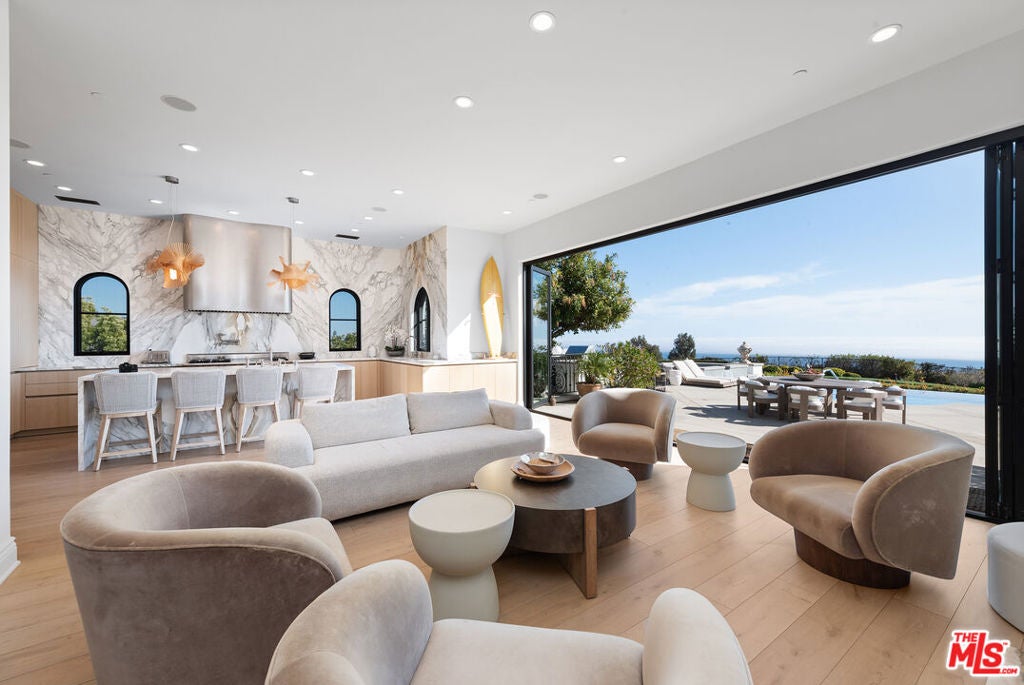
Perched behind gates on a private knoll along Malibu's prestigious hillside, Villa Victoria offers unobstructed ocean views, breathtaking sunsets, and an exquisite blend of cutting-edge technology and timeless coastal elegance. Moments from Paradise Cove, Point Dume, and iconic destinations such as Nobu, Geoffrey's, and Little Beach House, this estate delivers ultimate serenity with direct access to nearby beaches, hiking trails and the cascading Escondido Falls.Blending Mediterranean architecture with seamless indoor-outdoor living, the estate features soaring beamed ceilings, carved stone mantelpieces, French doors, and floor-to-ceiling windows framing the Pacific Ocean and Catalina Island. The open-concept design connects the living room, family room with fireplace, and a chef's kitchen to the expansive pool terrace, outdoor kitchen, dining areas, and day-and-night lit infinity pool with jacuzzi perfect for entertaining under the Malibu stars.The primary suite is a peaceful retreat, offering a fireplace, spa-inspired bathroom, generous walk-in closet, and a private wraparound deck with panoramic views. Five additional en-suite bedrooms, including a versatile study/library, provide elegant accommodations. Exceptional amenities include a fully equipped gym with Peloton, a luxurious home theater, and entertainment room with wet bar. Villa Victoria is a fully integrated smart home featuring a Control4 system managing lighting, security, heating, entertainment, and pool functions. High-speed Frontier fiber optics, dual Starlink satellite systems, indoor-outdoor Wi-Fi extenders, a SONOS integrated music system, motorized shades, Alexa voice assistants, and a dedicated server rack ensure seamless connectivity and convenience throughout. Climate control is optimized with NEST Learning Thermostats on each level. Enhanced wildfire mitigation features include early detection via Iridium satellite, high-pressure roof sprinklers, Rainbird perimeter irrigation, a 100-gallon fire retardant tank, and pool-fed backup water systems. Solar-powered dusk-to-dawn floodlights and smart air quality monitoring further enhance estate safety. Accessibility-enhanced features, a sleek pneumatic vacuum elevator, and an Acorn stairlift. The private motor court with parking capacity for approximately 50 vehicles, offering ample event hosting opportunities. Sustainability meets luxury with hidden roof-mounted solar panels, four Tesla Power walls, and a Generac backup generator, designed for enhanced energy resilient micro-grid. The grounds include a lush English garden, organic fruit and vegetable plots, and a chicken coop. Just minutes away are world-class dining, shopping, and Pepperdine University's campus, as well as hiking and outdoor adventures through the Santa Monica Mountains.A true legacy estate, Villa Victoria embodies coastal serenity, innovative luxury, and timeless beauty and unparalleled offering in the heart of Malibu.
| 2 months ago | Listing updated with changes from the MLS® | |
| 3 months ago | Listing first seen on site |

Based on information from the The MLS as of 2026-07-27 03:35 AM UTC. All data, including all measurements and calculations of area, is obtained from various sources and has not been, and will not be, verified by broker or MLS. All information should be independently reviewed and verified for accuracy. Properties may or may not be listed by the office/agent presenting the information.
*Estimate only. Actual rebate may vary based on final price, lender requirements, MLS rules, and broker policies.
Found a home you love?
Schedule a free consultation to lock in your rebate before you offer.
Calls and texts are answered by Amy, our AI assistant, who can answer questions and help you book.