Property search · The Consumer Protection Brokerage
Every listing shows your estimated rebate.
The green number on each home is what could come back to you: the buyer-broker fee (typically 2 to 3%) minus our flat $9,750. No other search shows you this, because no other brokerage gives it back.
25638 Monte Nido DriveCalabasas, CA 91302
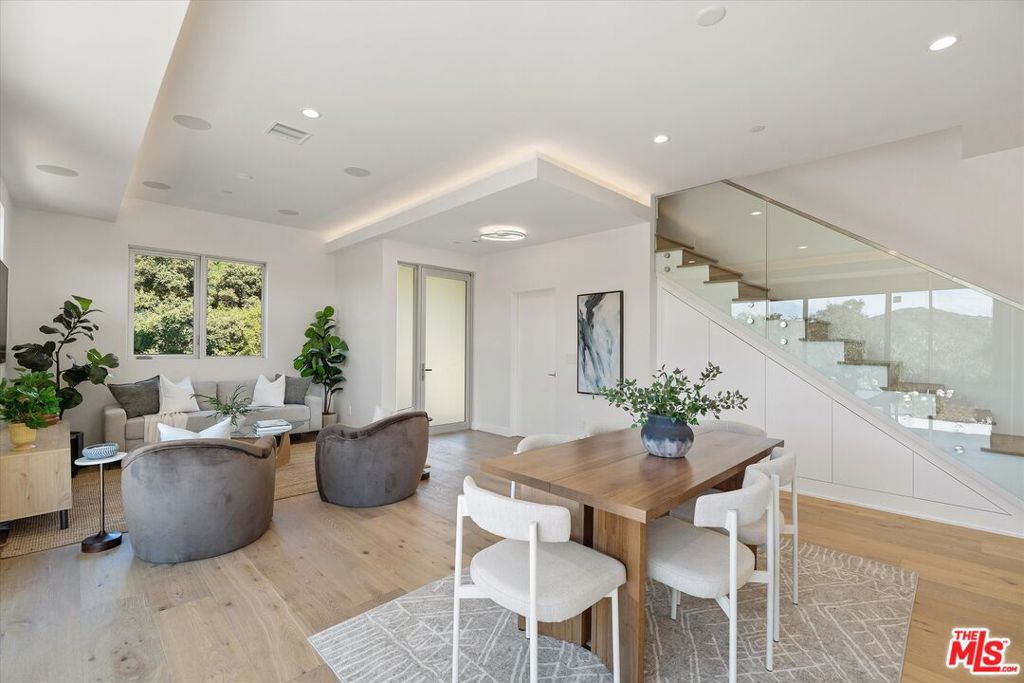
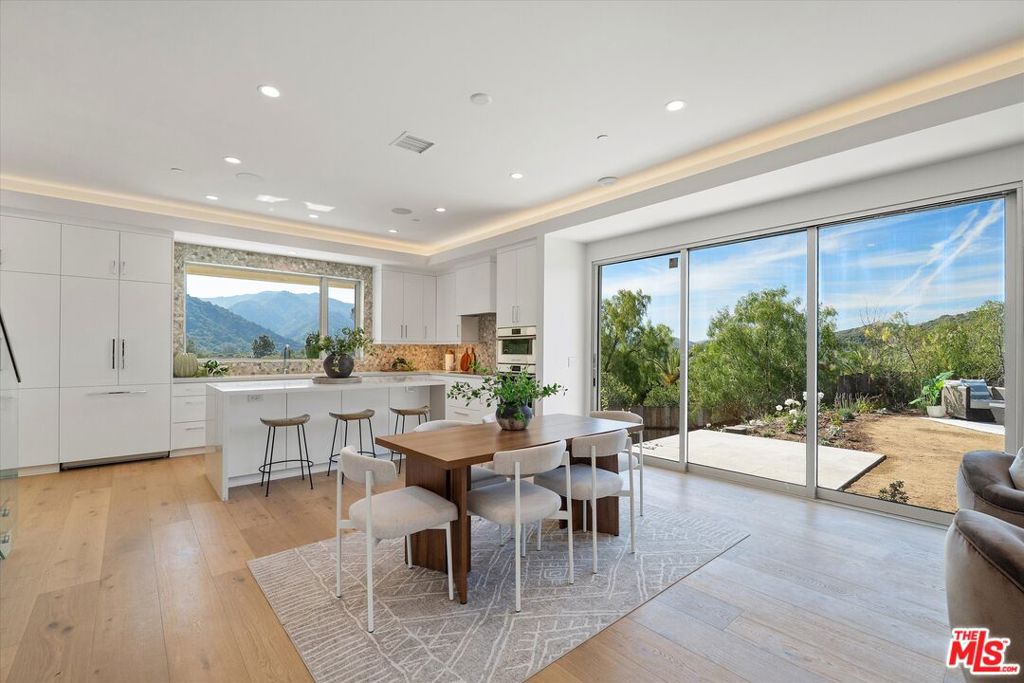
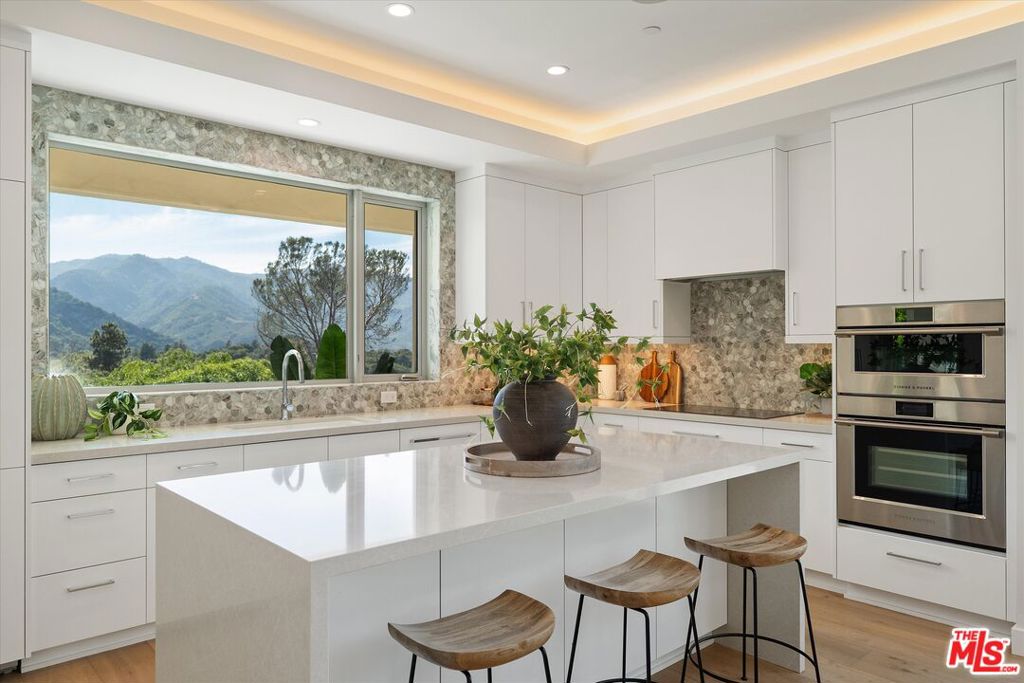
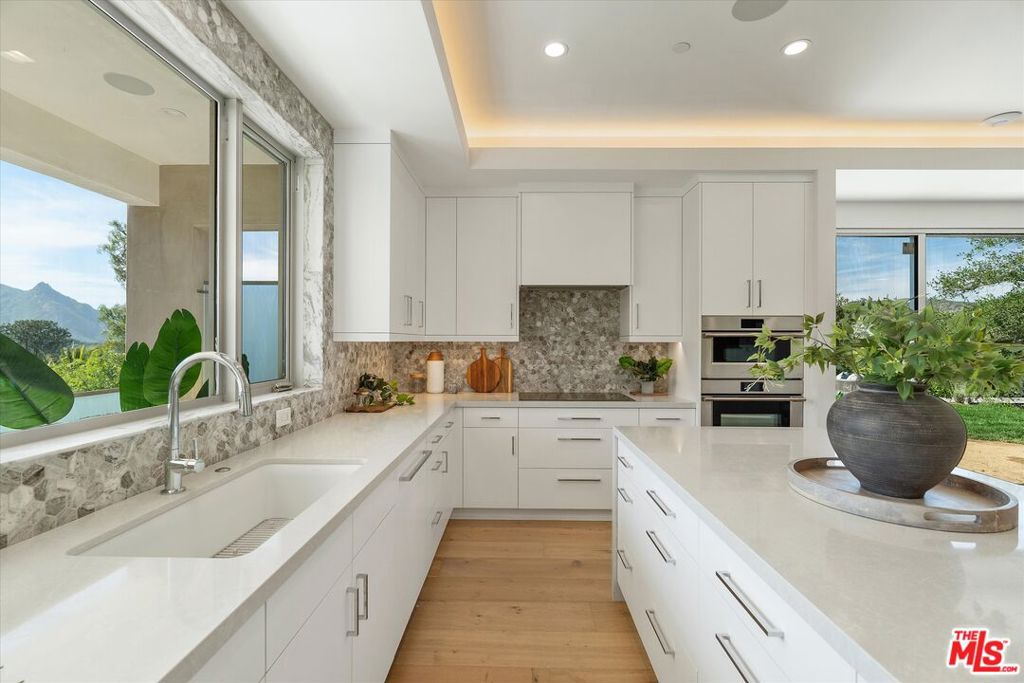
Nestled in the scenic foothills of the Santa Monica Mountains, Monte Nido offers a rare blend of natural beauty, privacy, and convenience. Surrounded by rolling hills, open space, and miles of hiking and equestrian trails, the community provides a peaceful, rural setting just minutes from the beaches of Malibu and the amenities of Calabasas.Monte Nido is known for its strong sense of community, with traditions including neighborhood gatherings, square dances, and the annual Fourth of July parade. As a designated dark sky community, it offers minimal light pollution and clear night skies. The area is also served by the highly regarded Las Virgenes Unified School District.This property presents a rare new construction opportunity, the first in approximately a decade, situated on two contiguous lots and fully landscaped. Designed for indoor-outdoor living, the home features high ceilings, a light-filled open layout, and expansive sliding glass doors opening to approximately 800-900 square feet of deck space and multiple view-oriented outdoor areas, including three balconies one equipped for outdoor dining with heaters, a ceiling fan, TV wiring, and plumbing for a future outdoor kitchen.The interior includes engineered wide-plank flooring and a modern kitchen with Fisher & Paykel appliances. Smart home features include Sonos audio, Starlink connectivity, Reolink cameras, and Lutron lighting. The primary suite offers a walk-in closet, dual vanities, a spa-style wet room with soaking tub, and private view balconies. Additional features include upstairs laundry, interior fire sprinklers, and a Fyto exterior fire protection system with dedicated water tank.
| 3 weeks ago | Listing updated with changes from the MLS® | |
| 3 months ago | Listing first seen on site |

Based on information from the The MLS as of 2026-07-27 03:35 AM UTC. All data, including all measurements and calculations of area, is obtained from various sources and has not been, and will not be, verified by broker or MLS. All information should be independently reviewed and verified for accuracy. Properties may or may not be listed by the office/agent presenting the information.
*Estimate only. Actual rebate may vary based on final price, lender requirements, MLS rules, and broker policies.
Found a home you love?
Schedule a free consultation to lock in your rebate before you offer.
Calls and texts are answered by Amy, our AI assistant, who can answer questions and help you book.
Did you know? You can invite friends and family to your search. They can join your search, rate and discuss listings with you.