Property search · The Consumer Protection Brokerage
Every listing shows your estimated rebate.
The green number on each home is what could come back to you: the buyer-broker fee (typically 2 to 3%) minus our flat $9,750. No other search shows you this, because no other brokerage gives it back.
429 N Arden BoulevardLos Angeles, CA 90004
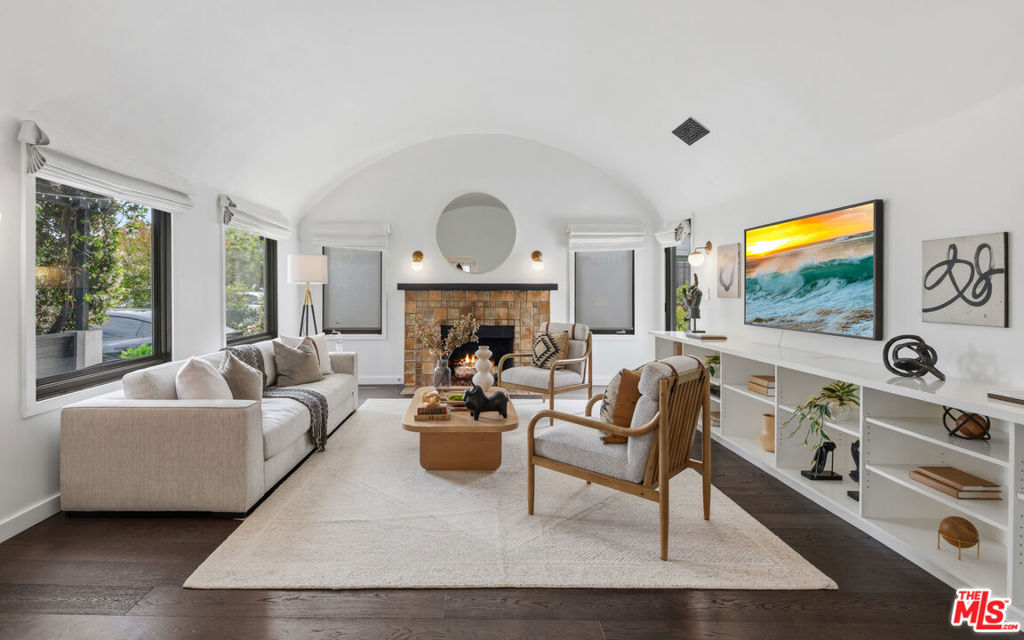
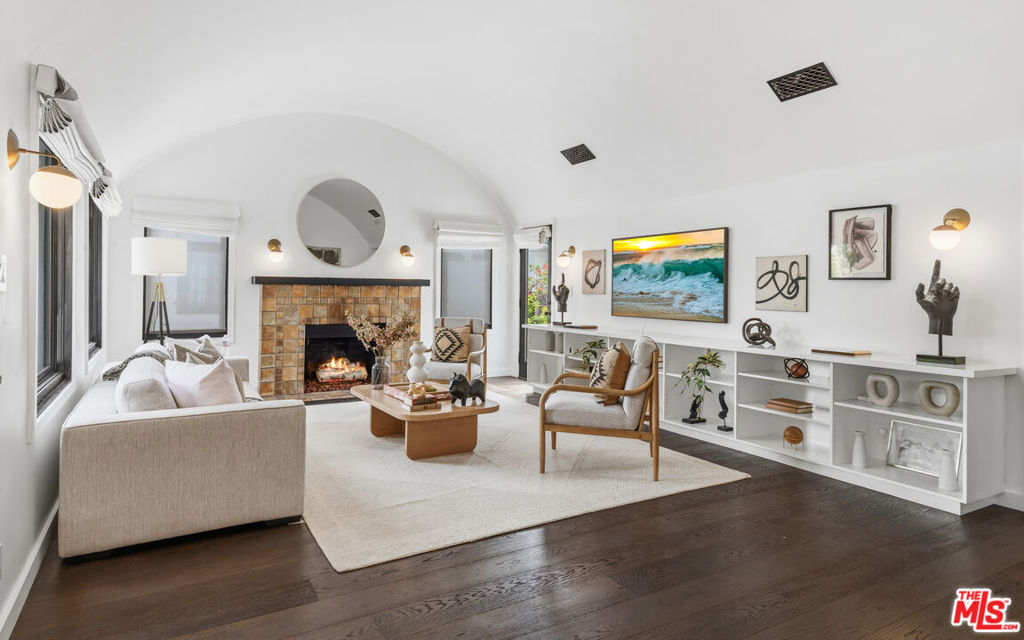
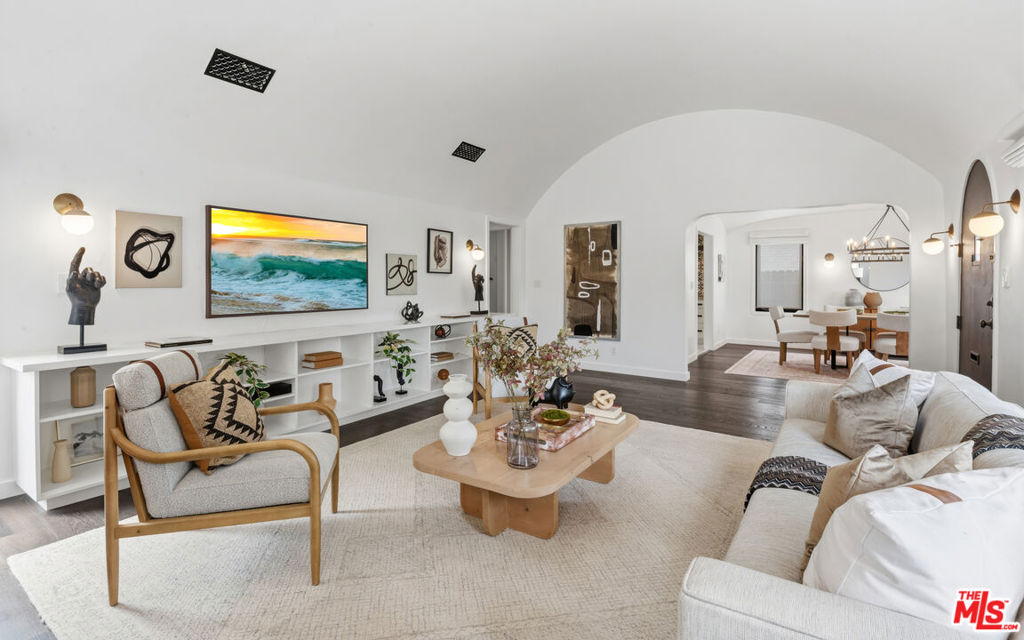
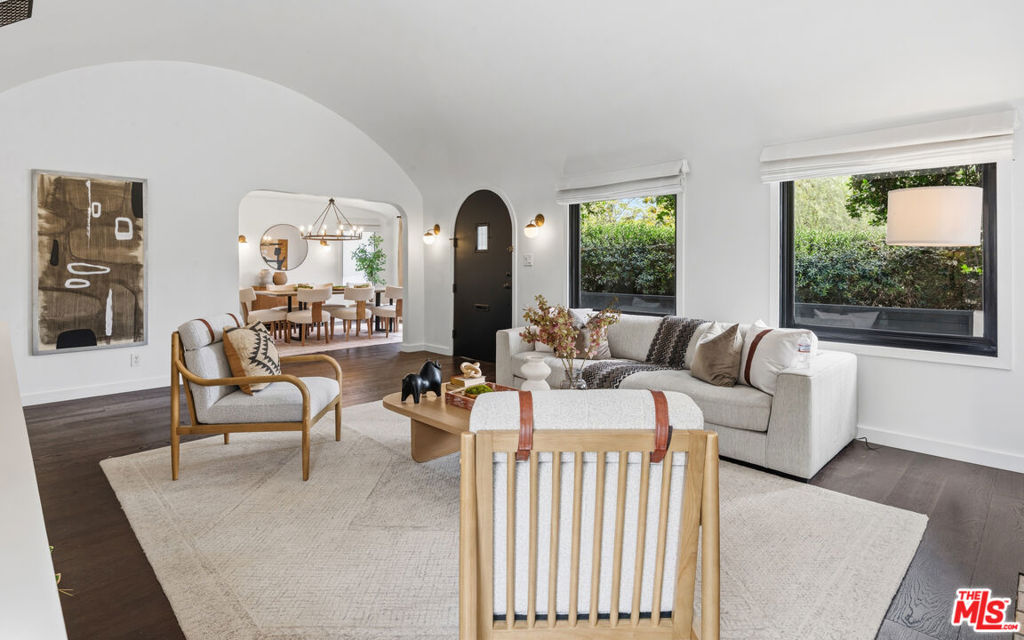
Newly Priced! This beautifully updated residence seamlessly blends timeless architectural character with sophisticated modern luxury. Bathed in natural light, the spacious floor plan features four en-suite bedrooms, plus a versatile fifth bedroom that is ideal as a home office or guest room. A dramatic barrel-vaulted ceiling and an original Batchelder tile fireplace create a stunning focal point in the elegant living room, while the formal dining room is perfectly suited for both intimate gatherings and effortless entertaining. The chef's kitchen is thoughtfully designed with Viking stainless steel appliances, a farmhouse sink, bespoke tilework, custom shaker cabinetry, built-in wine refrigeration, Caesarstone countertops, and marble flooring. A main-level bedroom suite with a beautifully upgraded custom bath opens through French doors to the lushly landscaped backyard, where an expansive patio, landscape lighting, and a gas fire pit create an inviting setting for year-round indoor-outdoor living. Upstairs, the primary suite, newly constructed in 2023, offers a spa-inspired bath and a generous walk-in closet, accompanied by an additional en-suite bedroom. Refined finishes throughout include hardwood flooring, owned solar panels, a tankless water heater, Nest climate control, Ring security, and a versatile, finished garage featuring glass sliding doors, air conditioning, recessed lighting, wood flooring, and abundant storage. The property also offers parking for three vehicles and a 240V EV charging outlet. Ideally located just moments from the boutiques, cafs, acclaimed restaurants, and beloved farmers market of Larchmont Village, this exceptional residence offers a rare combination of warmth, sophistication, and modern California living.
| yesterday | Listing updated with changes from the MLS® | |
| a week ago | Price changed to $2,698,000 | |
| 3 months ago | Listing first seen on site |

Based on information from the The MLS as of 2026-07-27 05:35 AM UTC. All data, including all measurements and calculations of area, is obtained from various sources and has not been, and will not be, verified by broker or MLS. All information should be independently reviewed and verified for accuracy. Properties may or may not be listed by the office/agent presenting the information.
*Estimate only. Actual rebate may vary based on final price, lender requirements, MLS rules, and broker policies.
Found a home you love?
Schedule a free consultation to lock in your rebate before you offer.
Calls and texts are answered by Amy, our AI assistant, who can answer questions and help you book.
Did you know? You can invite friends and family to your search. They can join your search, rate and discuss listings with you.