Property search · The Consumer Protection Brokerage
Every listing shows your estimated rebate.
The green number on each home is what could come back to you: the buyer-broker fee (typically 2 to 3%) minus our flat $9,750. No other search shows you this, because no other brokerage gives it back.
9430 Readcrest DriveBeverly Hills, CA 90210
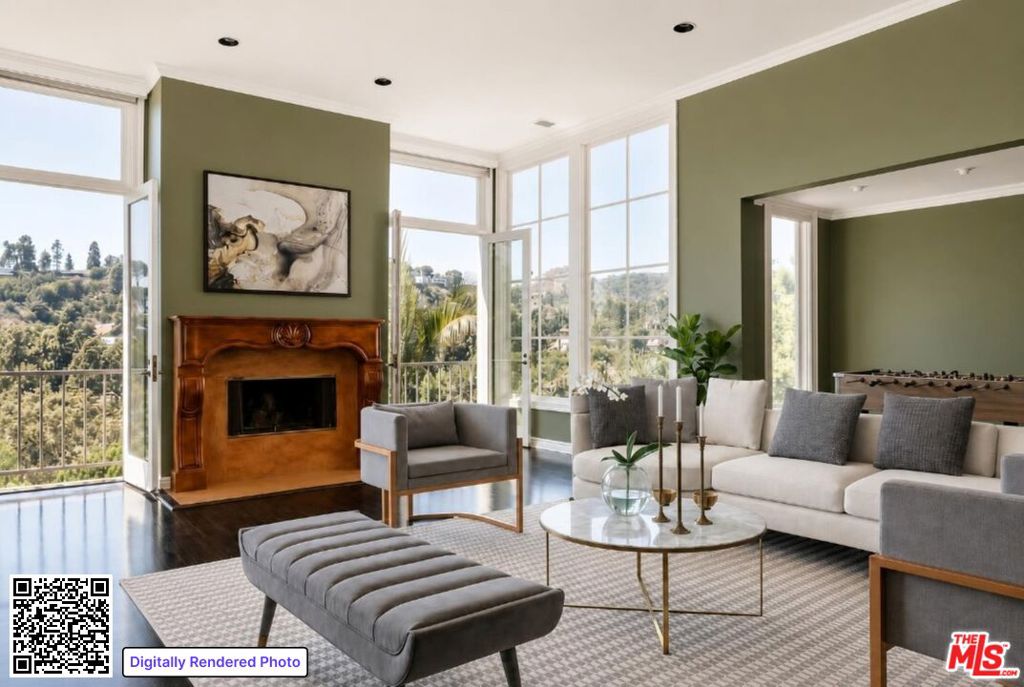
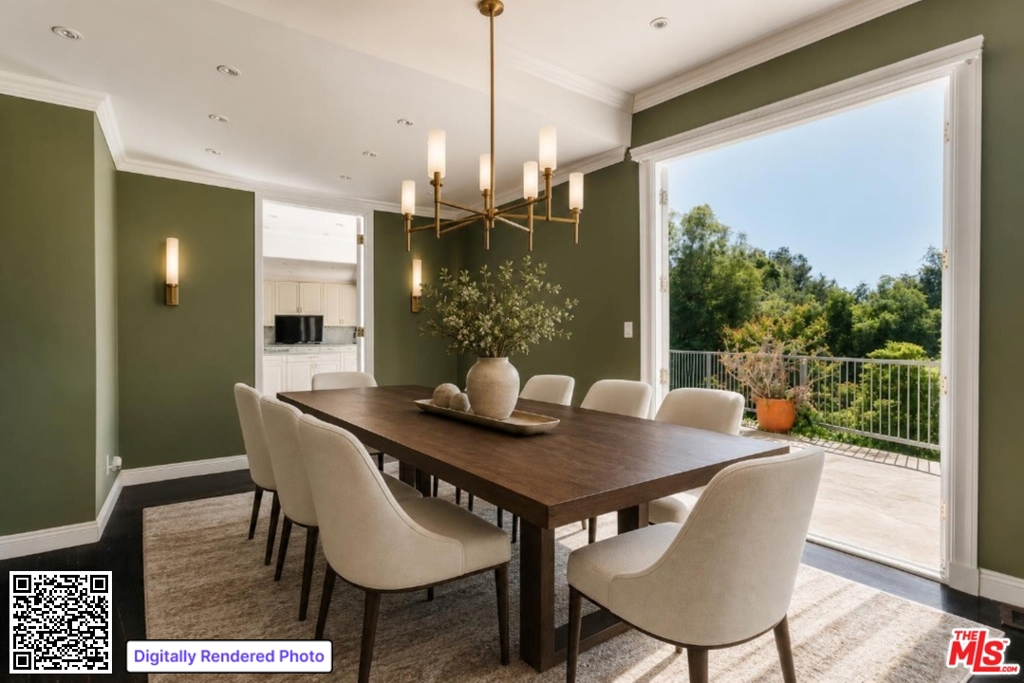
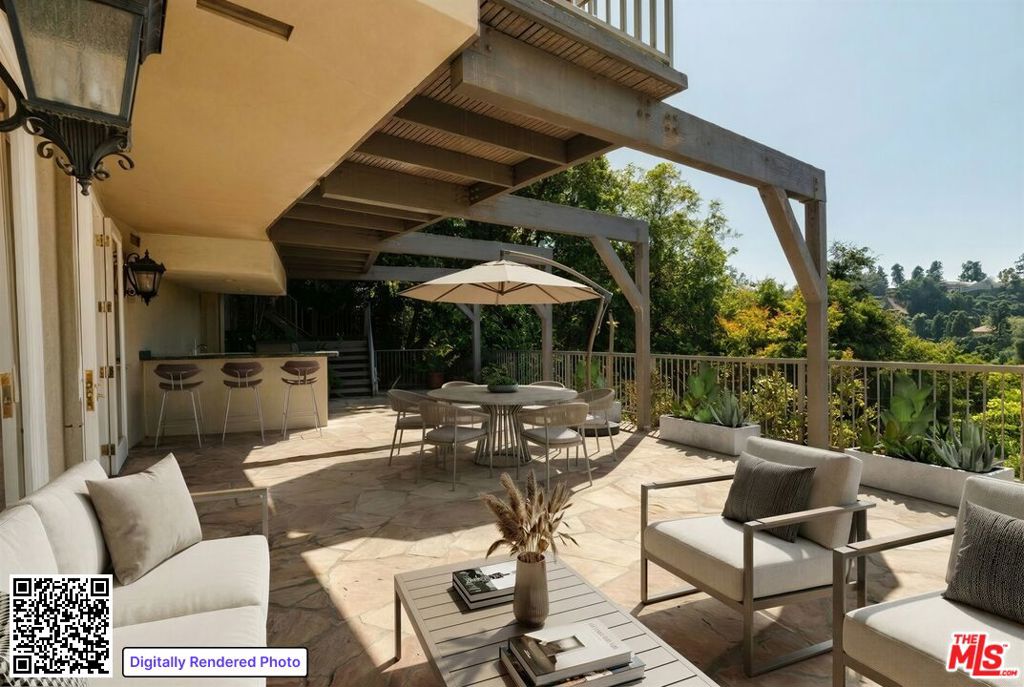
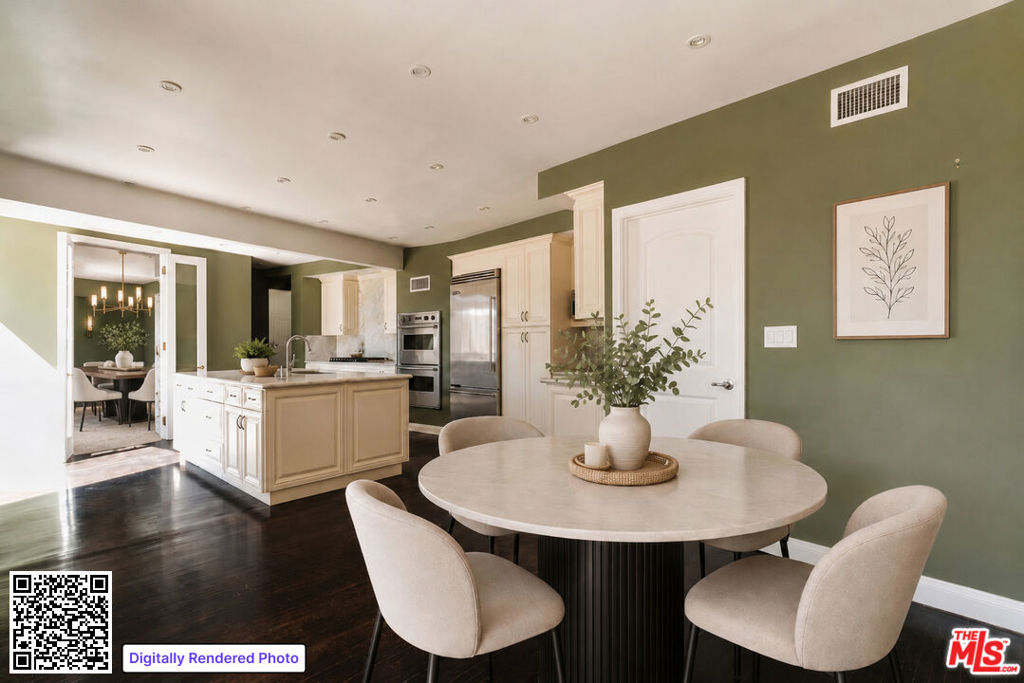
9430 Readcrest Dr is a timeless Beverly Hills retreat that blends classic Los Angeles glamour with warmth, scale, and effortless indoor-outdoor living. Surrounded by some of the area's most significant estates and positioned moments from Rodeo Drive, the Sunset Strip, and world-class dining and shopping, the home offers a rare combination of architectural character, privacy, and livability in one of the city's most coveted neighborhoods. Spanning approximately 5,000 square feet on an expansive 10,450 SF lot with impressive frontage and lush canyon outlooks, the residence is filled with natural light, soaring ceilings, skylights, and expansive French doors that create a seamless connection between the interior living spaces and the surrounding terraces and gardens. Rich hardwood floors, limestone, and marble finishes add warmth and sophistication throughout, while the home's scale and layout strike a balance between grand entertaining and comfortable everyday living. The formal living and dining rooms open beautifully to multiple outdoor entertaining areas designed for quintessential California living, complete with oversized patios, a built-in BBQ, outdoor bar, and peaceful lounge spaces framed by mature landscaping and greenery. At the center of the home, the chef's kitchen is outfitted with Viking appliances, custom cabinetry, and an oversized marble island ideal for gathering and entertaining. The upstairs primary suite serves as a private sanctuary overlooking the surrounding hillside landscape, featuring a fireplace, sitting area, spa-inspired marble bath, dual cedar-lined walk-in closets, and a private terrace. A separate wing with its own entrance offers flexibility for guest accommodations, offices, creative space, wellness use, or extended stays. Completing the property is a temperature-controlled wine cellar with storage for approximately 1,500 bottles, an amenity rarely found at this level. Romantic, elegant, and filled with potential to further personalize or enhance over time, 9430 Readcrest Dr presents a compelling opportunity to own a sophisticated Beverly Hills residence with enduring character, exceptional scale, and a true sense of escape just moments from the best of Los Angeles. Photos are virtually staged.
| 3 days ago | Listing updated with changes from the MLS® | |
| 2 months ago | Listing first seen on site |

Based on information from the The MLS as of 2026-07-27 03:15 AM UTC. All data, including all measurements and calculations of area, is obtained from various sources and has not been, and will not be, verified by broker or MLS. All information should be independently reviewed and verified for accuracy. Properties may or may not be listed by the office/agent presenting the information.
*Estimate only. Actual rebate may vary based on final price, lender requirements, MLS rules, and broker policies.
Found a home you love?
Schedule a free consultation to lock in your rebate before you offer.
Calls and texts are answered by Amy, our AI assistant, who can answer questions and help you book.
Did you know? You can invite friends and family to your search. They can join your search, rate and discuss listings with you.