Property search · The Consumer Protection Brokerage
Every listing shows your estimated rebate.
The green number on each home is what could come back to you: the buyer-broker fee (typically 2 to 3%) minus our flat $9,750. No other search shows you this, because no other brokerage gives it back.
230 Canyon CirclePalm Springs, CA 92264
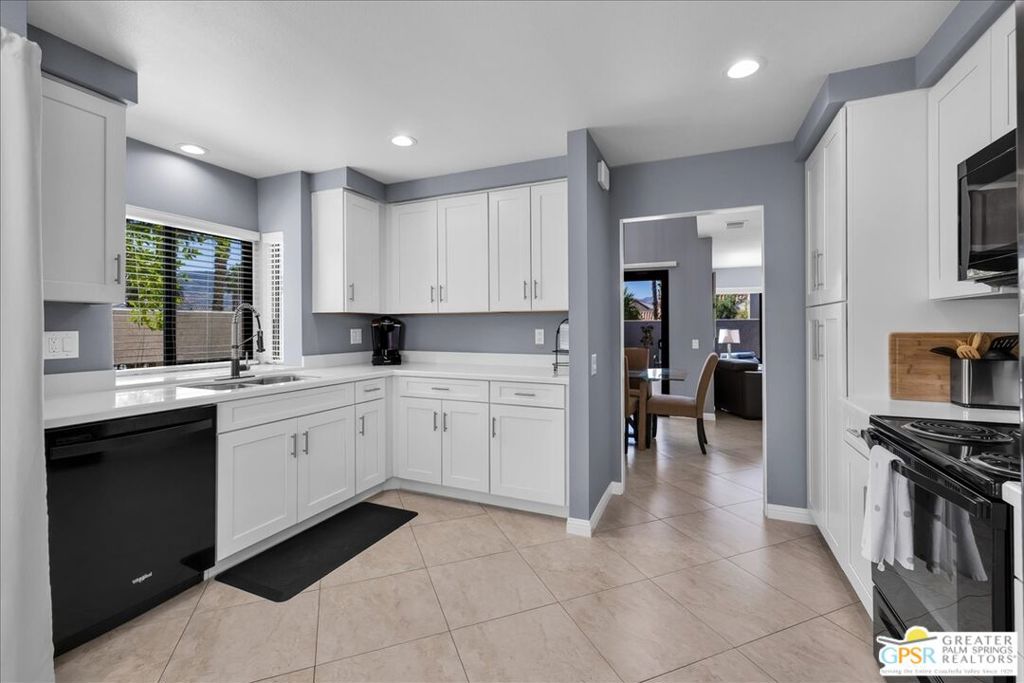
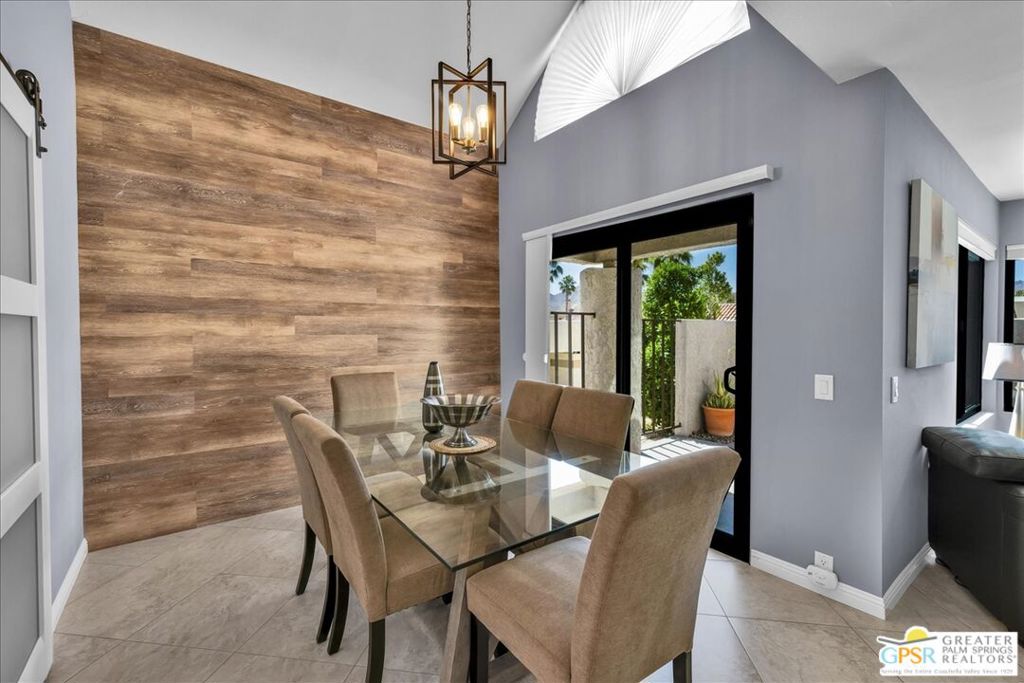
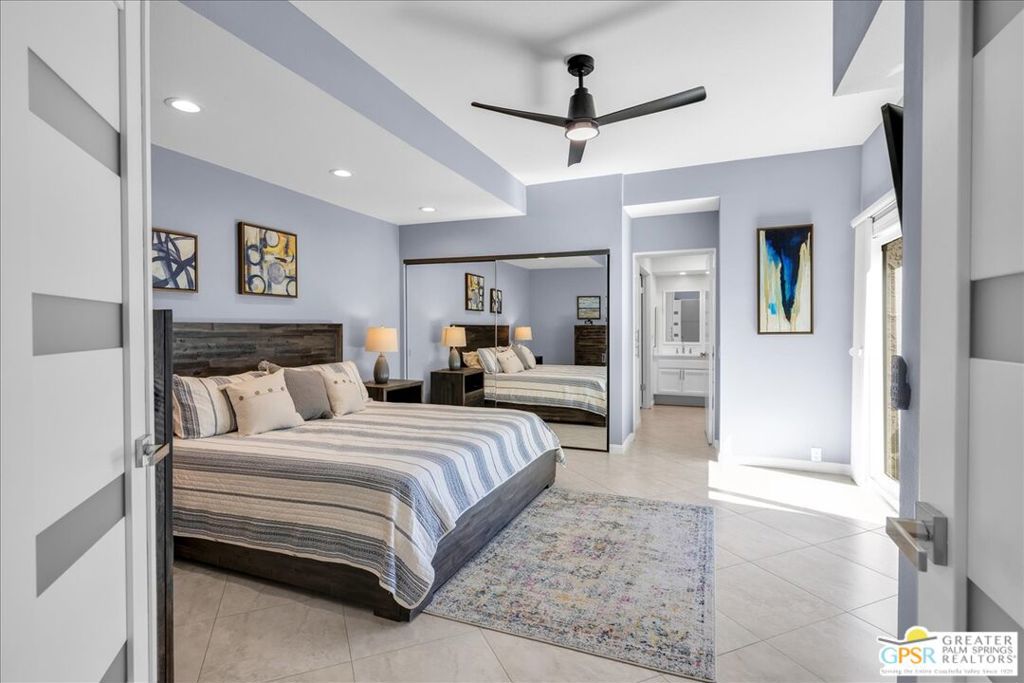
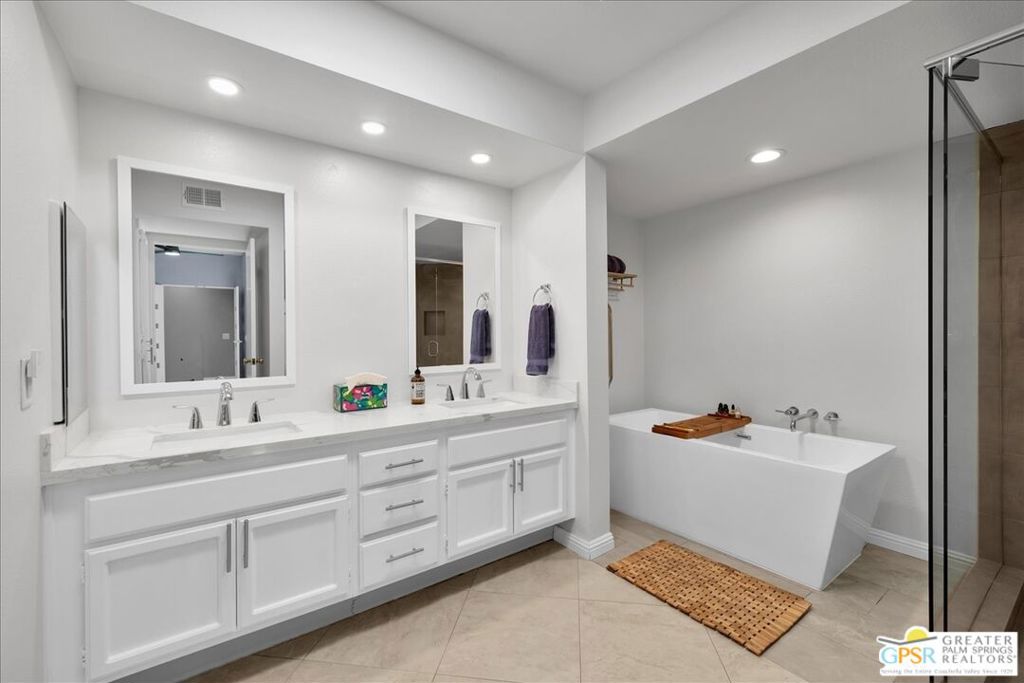
Sophisticated Canyon Living with Striking Mountain Views in South Palm Springs. Experience elevated desert living in this beautifully reimagined two-story residence nestled within the highly sought-after community of Canyon Heights in South Palm Springs. Showcasing spectacular mountain views, refined modern upgrades, and an abundance of natural light, this two-bedroom, two-and-a-half-bath condominium offers a rare blend of style, comfort, and architectural character. Thoughtfully updated throughout, the home features newer energy-efficient dual-pane windows and sliders, custom window treatments, designer LED lighting, luxury vinyl plank flooring, and updated tile finishes that create a fresh, contemporary aesthetic. The highly desirable floorplan places the main living spaces and luxurious primary suite on the first level, while a dramatic loft-style guest retreat occupies the upper floor for ultimate privacy. The beautifully renovated kitchen is both stylish and functional, appointed with crisp white Shaker cabinetry featuring dovetail joinery and soft-close drawers, newer Whirlpool appliances, and a discreetly integrated stacked washer and dryer. Direct access to the front patio creates a seamless indoor-outdoor dining experience ideal for relaxed desert entertaining. The open-concept great room combines elegant living and dining spaces anchored by a beautifully updated fireplace surround. Expansive windows frame breathtaking mountain vistas while filling the home with natural light. Sliding doors open to a secondary patio, embracing the quintessential Palm Springs indoor-outdoor lifestyle. The serene primary suite is a true retreat, introduced through elegant French doors and enhanced with upgraded LED lighting, a contemporary ceiling fan, mirrored closet doors, and direct patio access. The spa-inspired ensuite bath has been thoughtfully redesigned with quartz countertops, brushed nickel hardware, a dramatic oversized tiled shower with frameless glass enclosure, and a sculptural freestanding soaking tub beneath a skylight - creating a luxurious sanctuary experience. A spacious walk-in closet completes the suite. Upstairs, the loft-style guest suite offers vaulted ceilings, a private balcony, four closets, and its own beautifully updated bath featuring quartz counters, modern fixtures, a custom tiled shower with frameless glass, and a striking circular picture window that fills the space with soft natural light. Perfectly positioned within the community, the residence enjoys convenient access to reserved covered parking while also capturing beautiful views of one of the community's four resort-style pools and spas. Canyon Heights offers an exceptional lifestyle in the peaceful canyons of South Palm Springs, complete with a clubhouse, tennis and pickleball courts, fitness room, lush grounds, and included utilities such as water, trash, and roof insurance through the HOA. Ideally located just moments from the dining, shopping, entertainment, and cultural attractions of downtown Palm Springs, as well as Palm Springs International Airport, this home offers the perfect balance of tranquility and convenience.
| 2 weeks ago | Listing updated with changes from the MLS® | |
| 2 weeks ago | Status changed to Active Under Contract | |
| 3 months ago | Listing first seen on site |

Based on information from the The MLS as of 2026-07-27 03:25 AM UTC. All data, including all measurements and calculations of area, is obtained from various sources and has not been, and will not be, verified by broker or MLS. All information should be independently reviewed and verified for accuracy. Properties may or may not be listed by the office/agent presenting the information.
*Estimate only. Actual rebate may vary based on final price, lender requirements, MLS rules, and broker policies.
Found a home you love?
Schedule a free consultation to lock in your rebate before you offer.
Calls and texts are answered by Amy, our AI assistant, who can answer questions and help you book.
Did you know? You can invite friends and family to your search. They can join your search, rate and discuss listings with you.