Property search · The Consumer Protection Brokerage
Every listing shows your estimated rebate.
The green number on each home is what could come back to you: the buyer-broker fee (typically 2 to 3%) minus our flat $9,750. No other search shows you this, because no other brokerage gives it back.
1450 Blue Jay WayLos Angeles, CA 90069

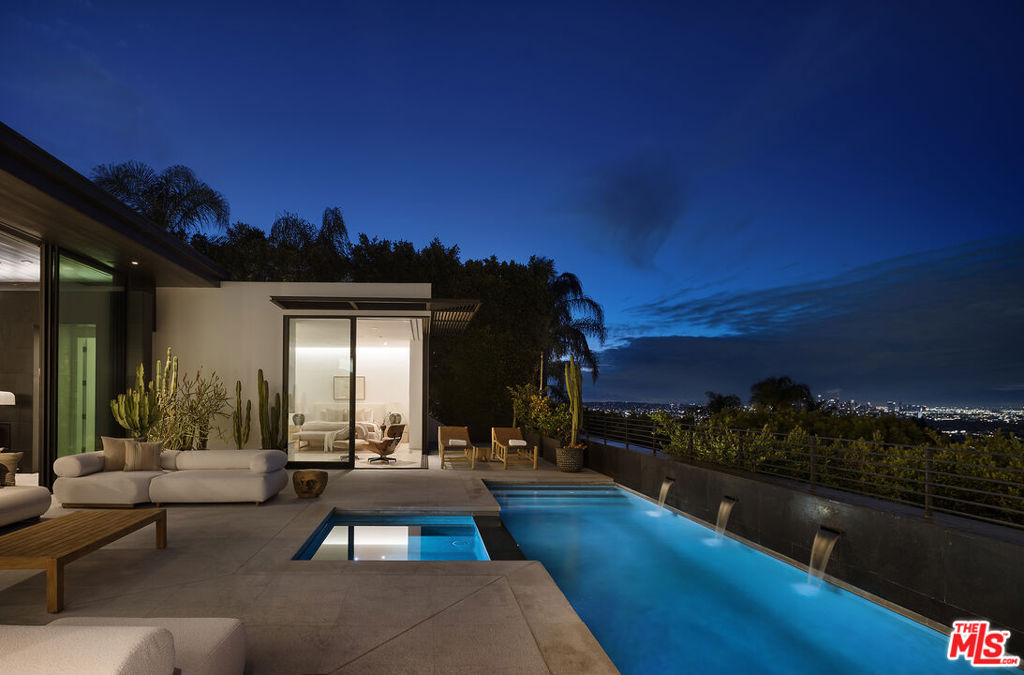
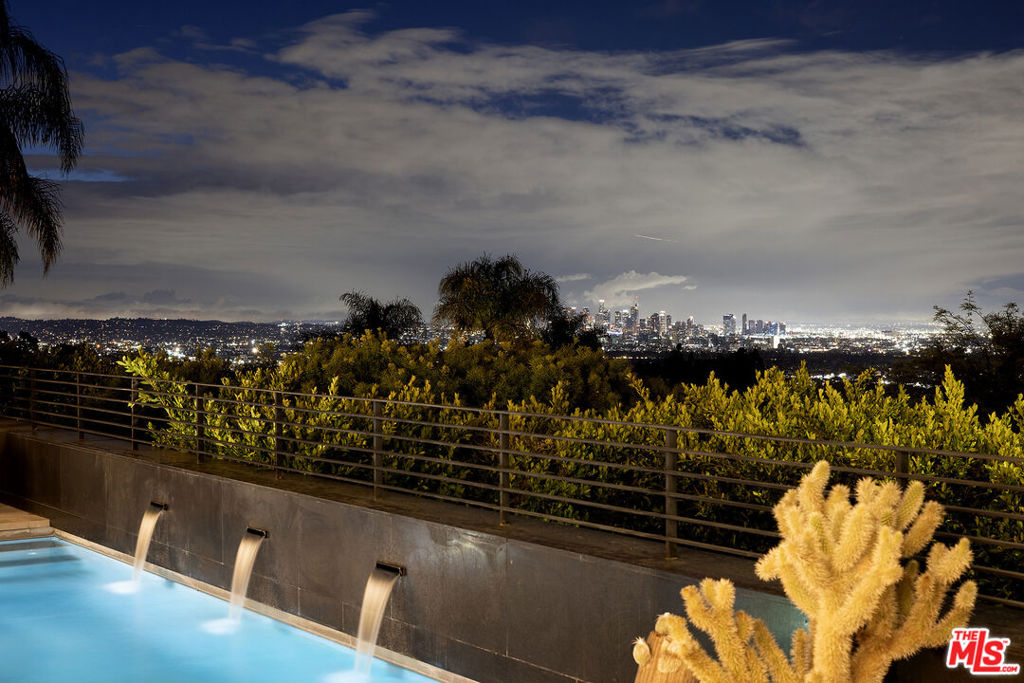
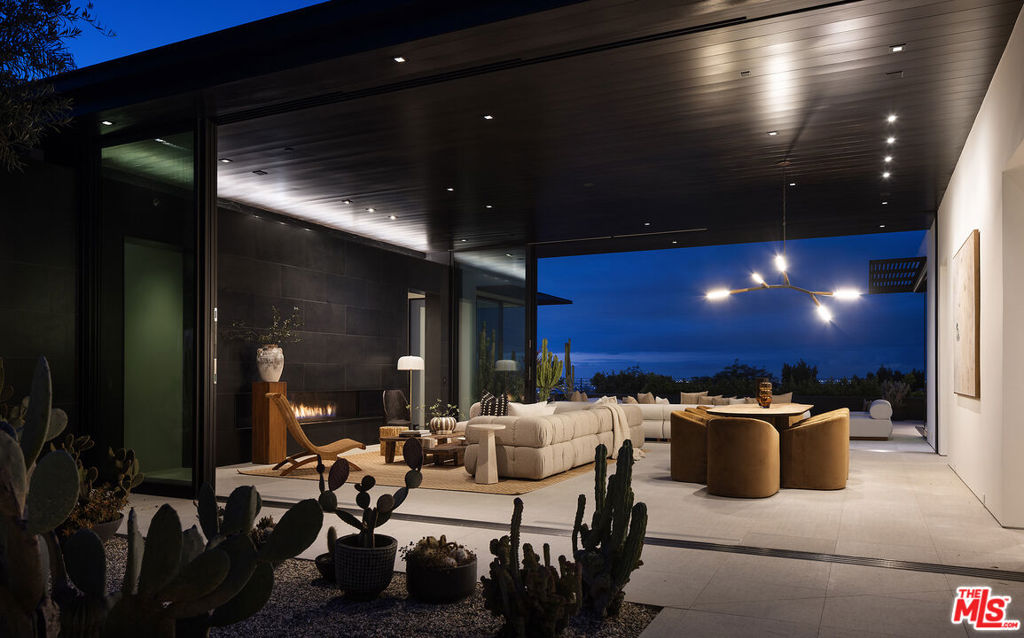
Expertly designed and crafted by Grant Kirkpatrick, FAIA, of Los Angeles-born KAA Design Group, this fantastic Bird Streets view home promises a peaceful, modern lifestyle above it all. Experience true harmony between fine organic materials, carefully selected landscaping, and smart home automation with some of the best views in the city! Towering glass panels disappear to form two massive letterbox vistas from the great room, each providing a unique perspective. Facing outward, behold the vast urban expanse below and beyond; looking within, an intimate glimpse at a beautiful arrangement of cactus, yucca, and olive in the courtyard. Cedar plank ceilings and linen-finished limestone floors add drama and contrast. A seamless transition to the outside terrace with pool, spa, and calming water feature makes entertaining both elegant and effortless. The Italian designer kitchen is a modern chef's delight, with all custom appliances including Miele and an oversized island with double-thick stone slab. The primary suite, also optimized to afford an open, airy ambiance, includes a gorgeous fireplace, and its exquisite spa-like bath has a rainwater shower, dual-sink vanity, soaking tub, and en-suite garden accessed by sliding glass. There are also distinct, dual custom closets. Secondary bedrooms are light-filled, and bathrooms continue the home's rich, intentional, understated feel. A junior primary also includes its own private open-air lounge. On the lower level, screen films in the cinema, study in the library nook/office, or enjoy wine pairings aside the 96-bottle wine display case. With all spaces optimized for indoor-outdoor living, every moment feels curated, deliberate, and utterly perfect.
| a month ago | Listing updated with changes from the MLS® | |
| 3 months ago | Listing first seen on site |

Based on information from the The MLS as of 2026-07-27 05:15 AM UTC. All data, including all measurements and calculations of area, is obtained from various sources and has not been, and will not be, verified by broker or MLS. All information should be independently reviewed and verified for accuracy. Properties may or may not be listed by the office/agent presenting the information.
*Estimate only. Actual rebate may vary based on final price, lender requirements, MLS rules, and broker policies.
Found a home you love?
Schedule a free consultation to lock in your rebate before you offer.
Calls and texts are answered by Amy, our AI assistant, who can answer questions and help you book.