Property search · The Consumer Protection Brokerage
Every listing shows your estimated rebate.
The green number on each home is what could come back to you: the buyer-broker fee (typically 2 to 3%) minus our flat $9,750. No other search shows you this, because no other brokerage gives it back.
901 Malcolm AvenueLos Angeles, CA 90024
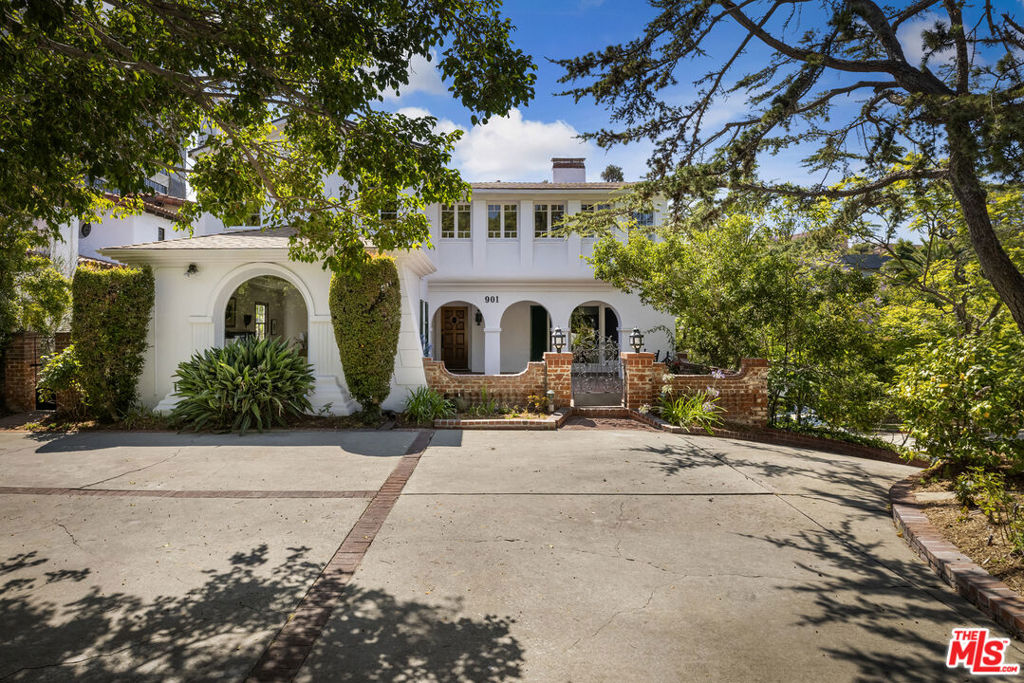
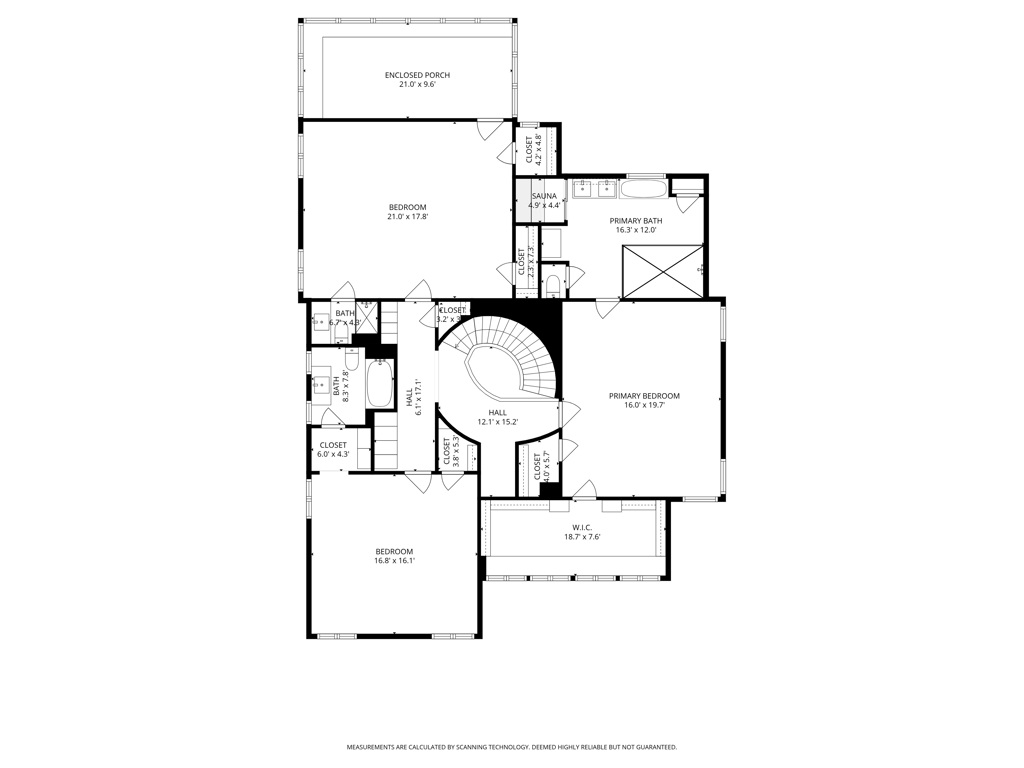
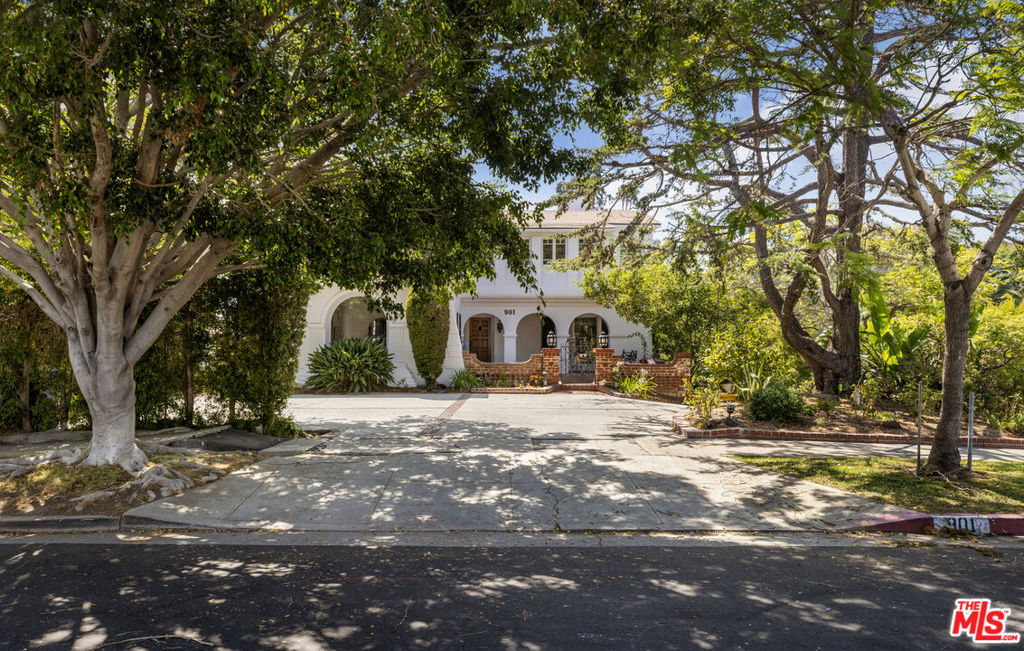
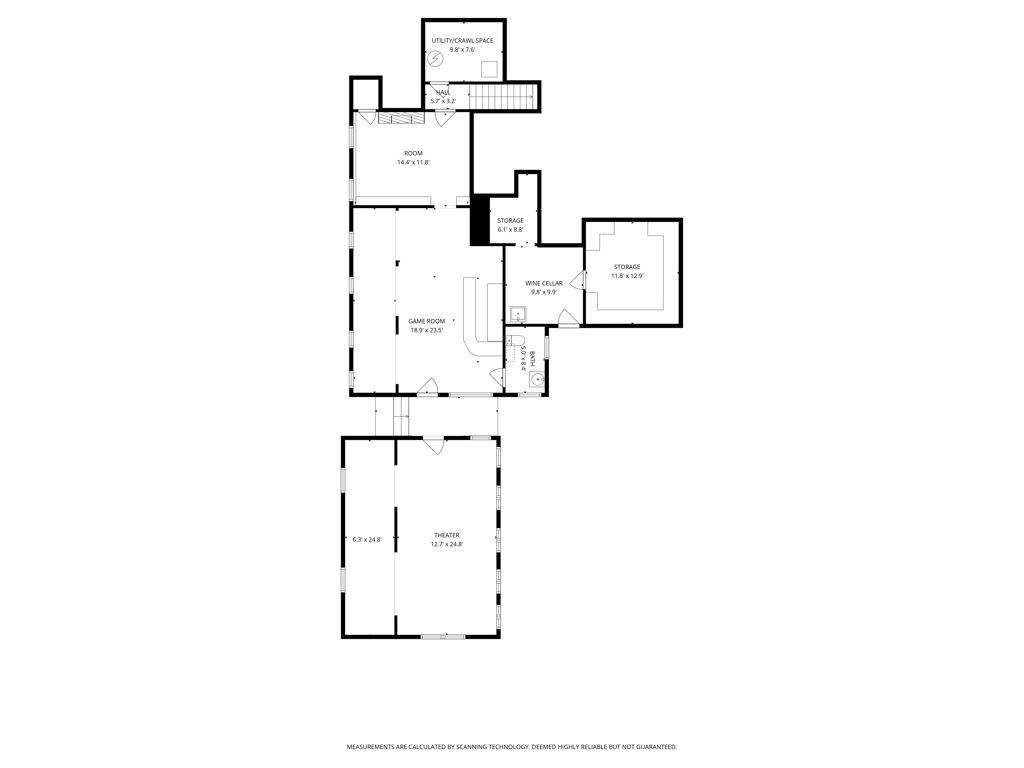
Rich in 1930s character and scale, this expansive Little Holmby Spanish estate has been extensively renovated and thoughtfully expanded, seamlessly blending modern upgrades with the integrity of its original design, ideal for both the architectural purist and today's lifestyle. Period craftsmanship is beautifully preserved and complemented by wide-plank French oak floors, intricate wrought iron, refined wood paneling, striking ceiling treatments, and subtle Art Deco accents. A charming enclosed brick courtyard and romantic loggia lead to a stately entry. Inside, a dramatic foyer with sweeping staircase opens to a sophisticated step-down living room with ironwork accents, a grand wood mantle, and detailed tray ceiling. A richly paneled family room with stained glass and coffered ceiling offers an inviting gathering space. Recent upgrades are comprehensive, including a fully reimagined chef's kitchen with Thermador appliances, expanded primary bath and custom walk-in closet, and updates to four additional bathrooms. Additional improvements include new interior/exterior paint, restored fireplaces and chimneys, and a fully equipped home theater. Upstairs features three oversized bedrooms, including a spacious primary suite with elegant ceilings, dressing area, and updated bath. Secondary bedrooms offer en-suite baths, one with an adjoining sunroom which is ideal for gym or kids playroom. The lower level includes an expansive Tiki-style lounge with bar and bath, ideal for entertaining. A detached theater sits above a refurbished 3-car garage. Major system upgrades include new HVAC systems, mini-splits, updated electrical, copper plumbing, ABS lines, foundation bolting, and a newer roof. Outdoor spaces include a wood deck, brick patio, circular driveway, and motor court. Ideally located near UCLA, Westwood Village, and Holmby Park, within the Warner Avenue Elementary district. This is a rare offering! Square footage quoted in the MLS is per the Public Records however there is additional 440 sq. ft. of additional finished areas which is reflected in the attached floorplans (see "DOCS")
| yesterday | Listing updated with changes from the MLS® | |
| a month ago | Listing first seen on site |

Based on information from the The MLS as of 2026-07-27 05:45 AM UTC. All data, including all measurements and calculations of area, is obtained from various sources and has not been, and will not be, verified by broker or MLS. All information should be independently reviewed and verified for accuracy. Properties may or may not be listed by the office/agent presenting the information.
*Estimate only. Actual rebate may vary based on final price, lender requirements, MLS rules, and broker policies.
Found a home you love?
Schedule a free consultation to lock in your rebate before you offer.
Calls and texts are answered by Amy, our AI assistant, who can answer questions and help you book.