Property search · The Consumer Protection Brokerage
Every listing shows your estimated rebate.
The green number on each home is what could come back to you: the buyer-broker fee (typically 2 to 3%) minus our flat $9,750. No other search shows you this, because no other brokerage gives it back.
17211 Parthenia StreetNorthridge, CA 91325
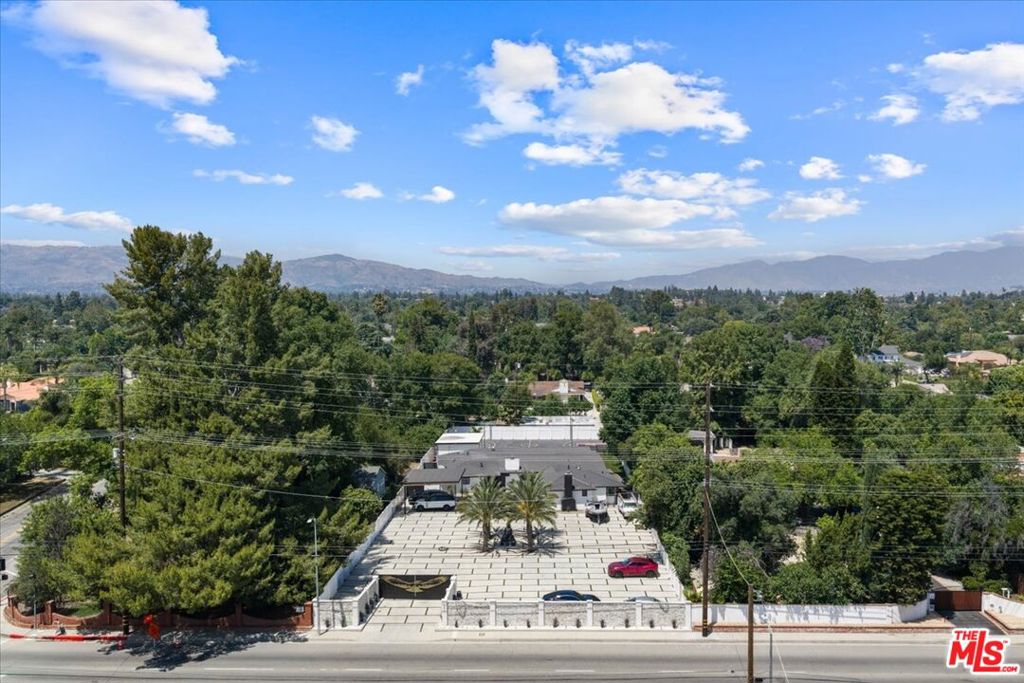
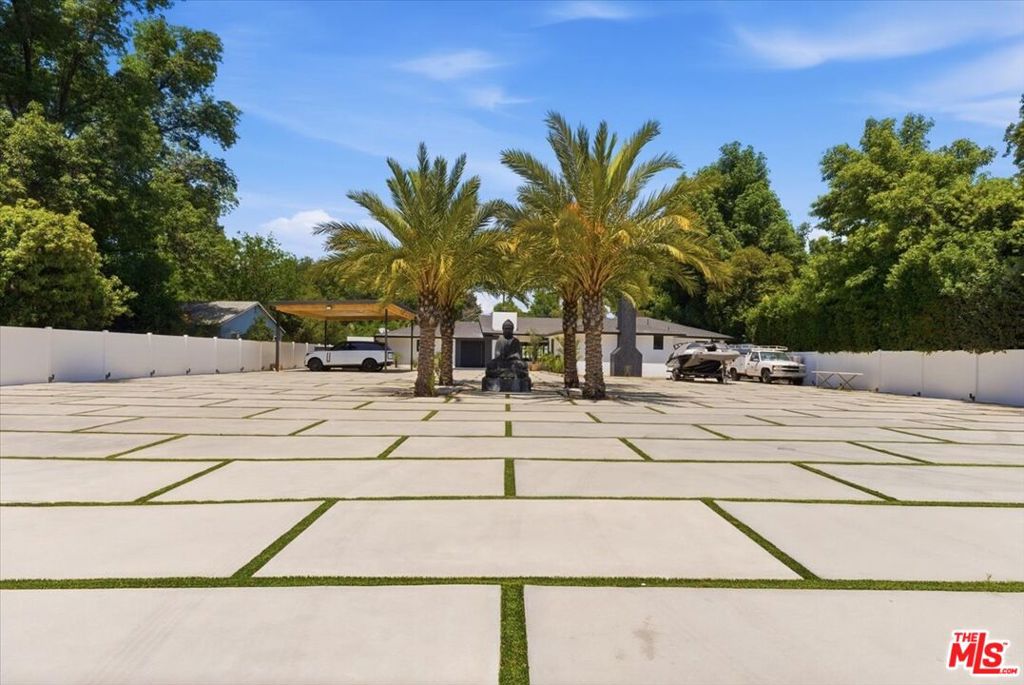
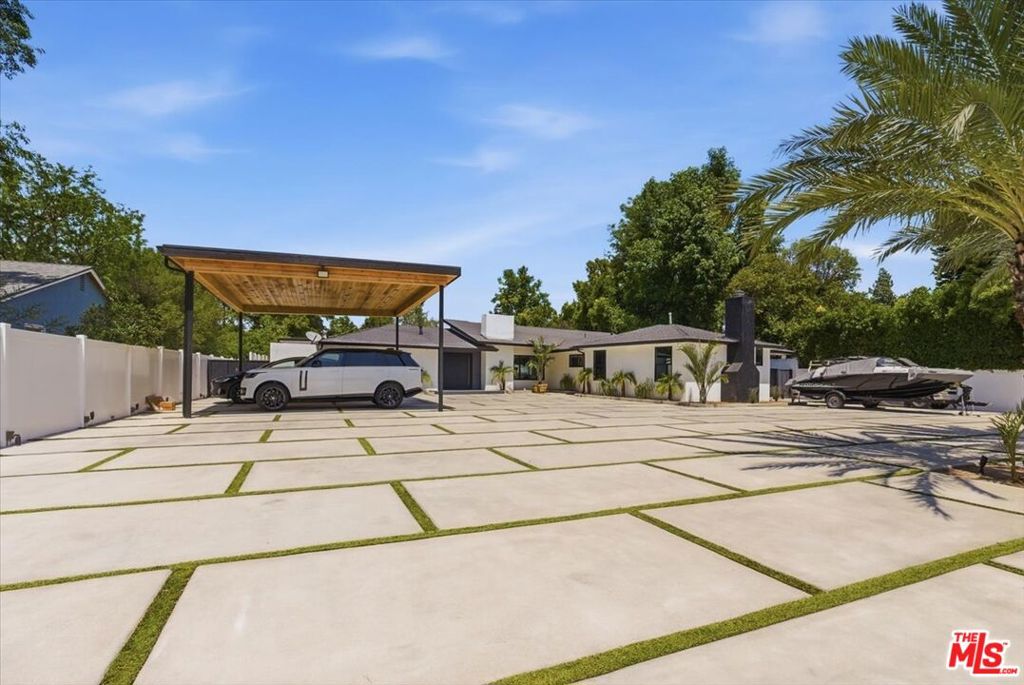
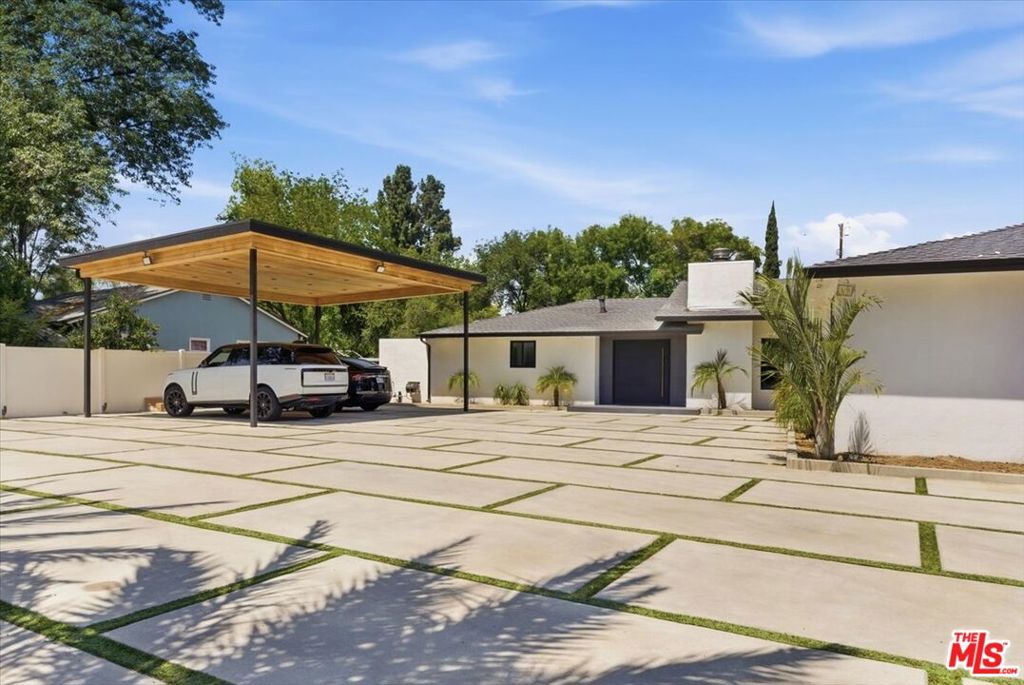
Stop the car! If you love to throw unforgettable parties or create elevated experiences, this home is for you. Fully renovated and designed for entertaining at the highest level, 17211 Parthenia is a true oasis offering 4 spacious bedrooms and 5.5 luxurious bathrooms, each with its own private ensuite.Inside, the chef's kitchen is equipped with top-of-the-line appliances, a wine refrigerator, double oven, and built-in microwaveperfectly designed for both everyday living and hosting in style. The home also features updated flooring throughout and fresh paint, creating a clean, modern aesthetic. Step outside to a resort-style backyard featuring an NBA-size basketball court, a cozy fire pit, and a fully equipped outdoor kitchen with an authentic Italian pizza oven, dual built-in BBQs, and refrigerators perfect for entertaining on any scale. Privately gated with room for 50+ cars, this one-of-a-kind property blends luxury, functionality, and unforgettable experiences. A true must-see.
| 2 months ago | Listing updated with changes from the MLS® | |
| 3 months ago | Listing first seen on site |

Based on information from the The MLS as of 2026-07-27 03:40 AM UTC. All data, including all measurements and calculations of area, is obtained from various sources and has not been, and will not be, verified by broker or MLS. All information should be independently reviewed and verified for accuracy. Properties may or may not be listed by the office/agent presenting the information.
*Estimate only. Actual rebate may vary based on final price, lender requirements, MLS rules, and broker policies.
Found a home you love?
Schedule a free consultation to lock in your rebate before you offer.
Calls and texts are answered by Amy, our AI assistant, who can answer questions and help you book.
Did you know? You can invite friends and family to your search. They can join your search, rate and discuss listings with you.