Property search · The Consumer Protection Brokerage
Every listing shows your estimated rebate.
The green number on each home is what could come back to you: the buyer-broker fee (typically 2 to 3%) minus our flat $9,750. No other search shows you this, because no other brokerage gives it back.
931 S Sycamore AvenueLos Angeles, CA 90036
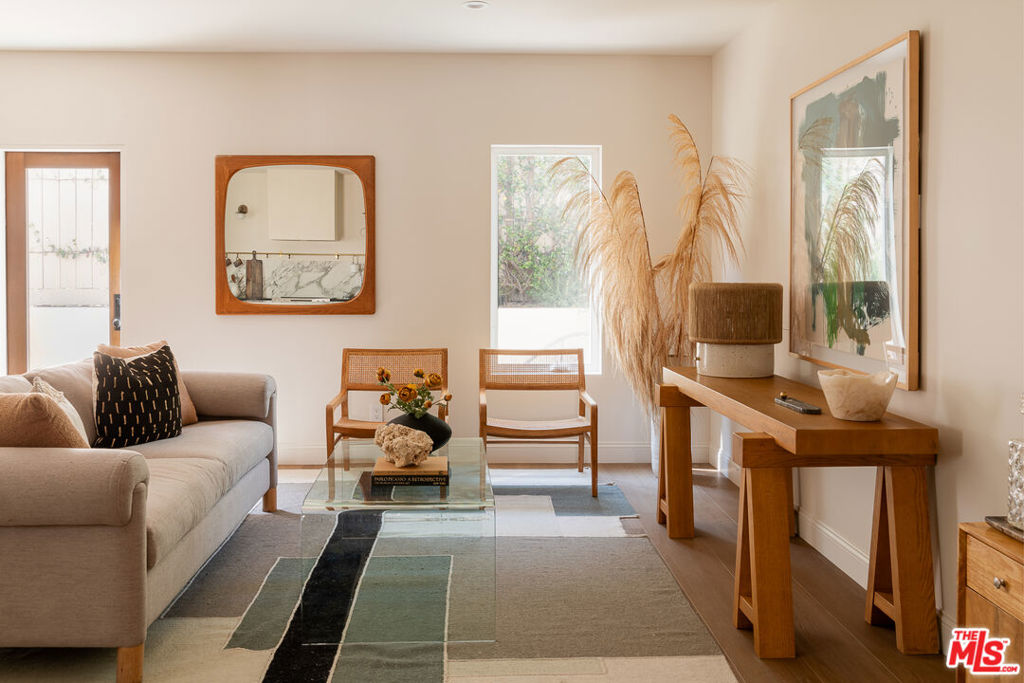
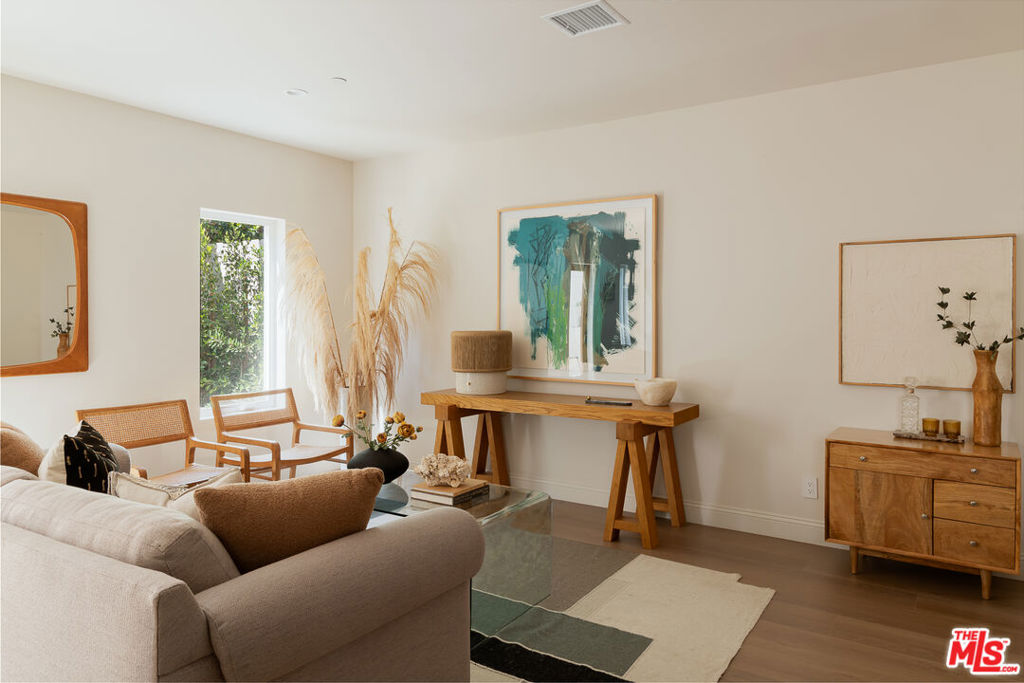
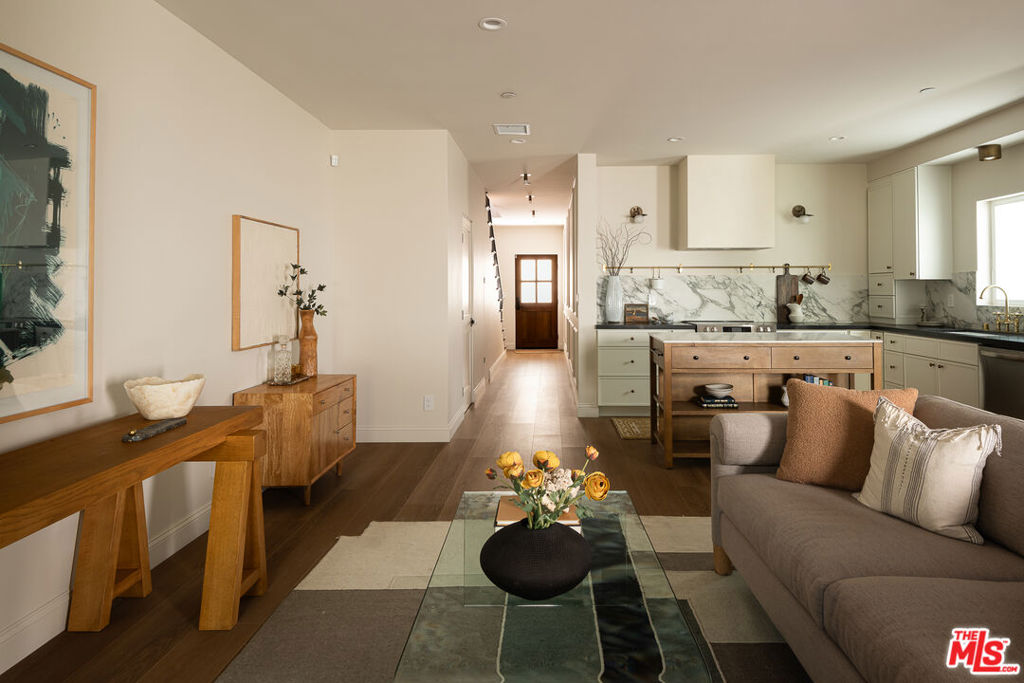
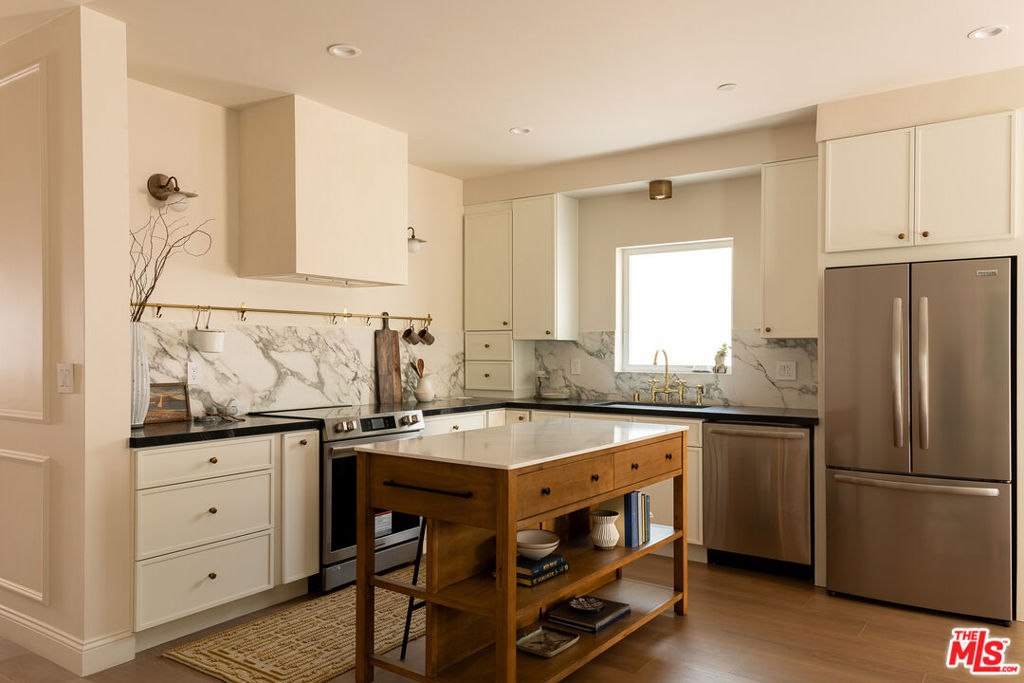
This newly constructed 3-bed, 3-bath Spanish-style residence by Cassa Design Studio blends timeless architectural character with a refined, design-driven vision in the heart of Mid-Wilshire. Light-filled interiors offer an effortless flow, with the main level anchored by a designer kitchen ideal for entertaining. Dark granite countertops, a striking Arabescato porcelain backsplash, brass pot rail detailing, and a custom Portola Roman clay range hood introduce depth and texture, while a built-in dining nook adds both function and thoughtful design. The private outdoor patio extends directly from the living and dining areas, creating a seamless indoor-outdoor connection ideal for everyday living and entertaining, all set against lush, Mediterranean-inspired landscaping. A moody green Roman clay powder room adds a rich, design-forward moment on the main level. Upstairs, three generously sized bedrooms offer comfort and privacy, including a spacious primary suite with a customizable walk-in closet and a private balcony finished with zellige-inspired terracotta tile. The primary bath is designed with intention, featuring a double vanity and an oversized walk-in shower with black penny marble flooring and refined Arabescato porcelain surfaces. A full third bath is equally considered, incorporating sage green zellige-inspired tile and classic Spanish flooring. Curated brass fixtures and statement lighting bring warmth throughout. Additional features include HVAC, hardwood flooring, a full laundry room, Integrated A/V wiring (Cat6), paid off solar panels, Ring doorbell, and Nest thermostat. The property is gated and secured, with dedicated parking and an EV charging outlet. Situated in a highly coveted neighborhood near Museum Row and the upcoming Purple Line, and just around the corner from Lassens, Republique, All Season Brewing Company, Met Her At A Bar, LACMA, and Hancock Park, this residence offers a refined blend of design, comfort, and modern living.
| 3 days ago | Listing updated with changes from the MLS® | |
| 3 months ago | Listing first seen on site |

Based on information from the The MLS as of 2026-07-27 05:50 AM UTC. All data, including all measurements and calculations of area, is obtained from various sources and has not been, and will not be, verified by broker or MLS. All information should be independently reviewed and verified for accuracy. Properties may or may not be listed by the office/agent presenting the information.
*Estimate only. Actual rebate may vary based on final price, lender requirements, MLS rules, and broker policies.
Found a home you love?
Schedule a free consultation to lock in your rebate before you offer.
Calls and texts are answered by Amy, our AI assistant, who can answer questions and help you book.
Did you know? You can invite friends and family to your search. They can join your search, rate and discuss listings with you.