Property search · The Consumer Protection Brokerage
Every listing shows your estimated rebate.
The green number on each home is what could come back to you: the buyer-broker fee (typically 2 to 3%) minus our flat $9,750. No other search shows you this, because no other brokerage gives it back.
1100 Pine Oak LanePasadena, CA 91105
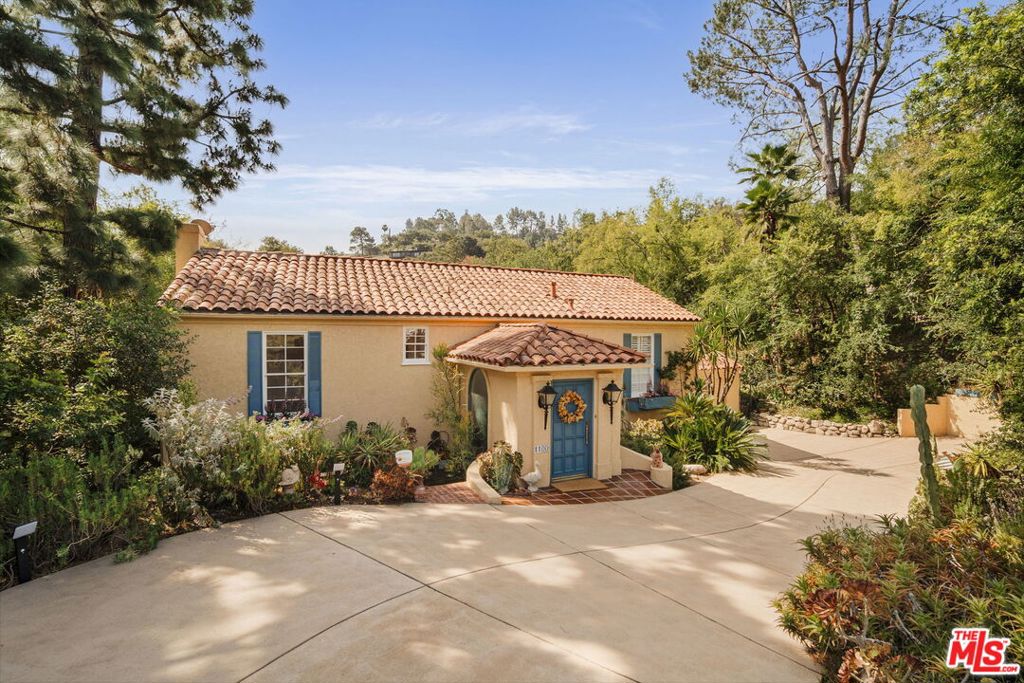
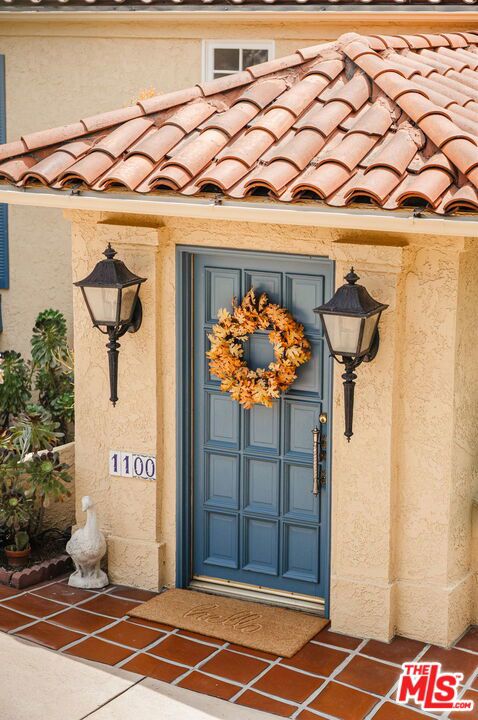
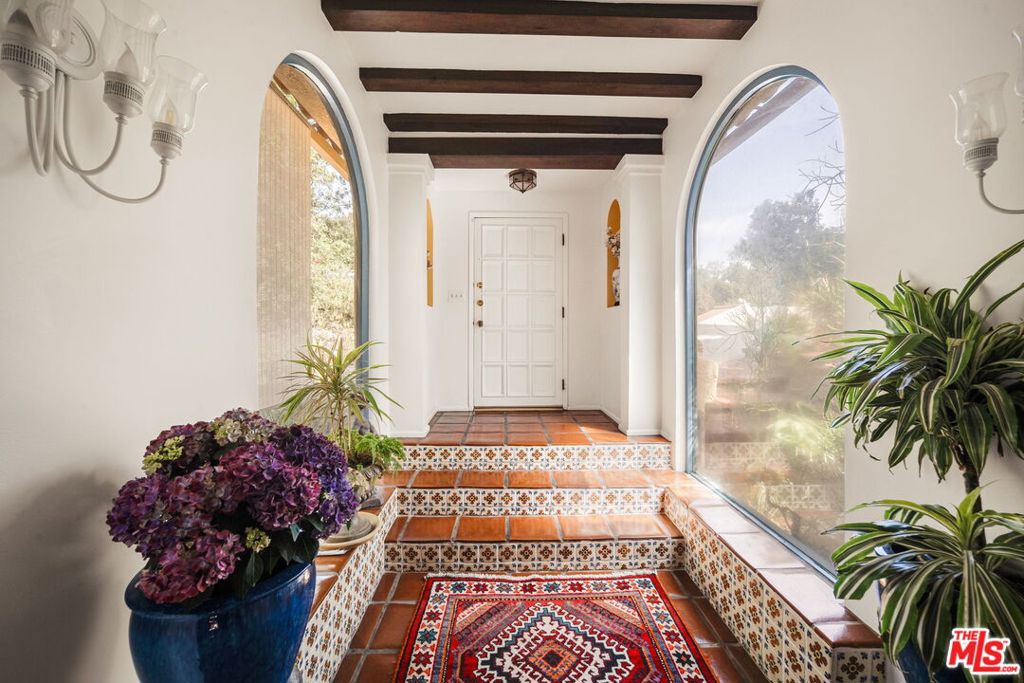
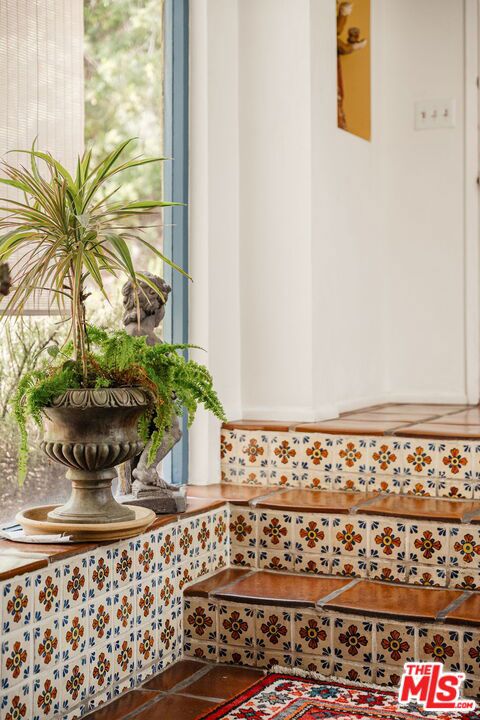
Nestled in Pasadena's highly sought-after Linda Vista neighborhood, just minutes from the iconic Rose Bowl, this stunning Spanish-style home, built in 1970, offers incredible views from nearly every window and a setting surrounded by mature trees and hills all around. Filled with natural light and rich architectural character, this home is truly a standout. Step into the dramatic formal foyer, where terracotta tile floors with decorative accents, exposed wood beams, and two oversized arched windows on either side create an unforgettable first impression. Sunlight pours in, framing picturesque garden views and setting the tone for the warmth and charm found throughout the home.A few steps down, the main living spaces feature a beautiful blend of terracotta and Saltillo tile. The living room showcases terracotta flooring, while the dining room and family room feature classic Saltillo tile, all designed to complement the home's Spanish character. The stylish powder room is adorned with intricate, colorful Spanish tile work with exquisite detailing. The open kitchen is both functional and inviting, complete with a 5-burner stove, striking copper hood, and double ovens, ideal for everyday living and entertaining alike. Seamless indoor-outdoor flow from the living room, dining room, and family room through single pane French door that leads to the backyard, where Saltillo tile surrounds the pebbled bottom pool. Multiple patio areas, lush landscaping, a grassy side yard, and a vibrant bougainvillea create a private and inviting outdoor retreat, perfect for entertaining or relaxing.Upstairs, rich oak floors lead to four spacious bedrooms, all offering beautiful views and ample closet space. The primary suite is a peaceful escape with treetop vistas, a walk-in closet, and an en-suite bath featuring charming tile details.Beautifully landscaped and thoughtfully designed, this exceptional property offers timeless style, incredible views, and an unbeatable location, an ideal opportunity for buyers looking to call Linda Vista home.
| a week ago | Listing updated with changes from the MLS® | |
| 2 months ago | Status changed to Pending | |
| 2 months ago | Price changed to $2,500,000 | |
| 3 months ago | Listing first seen on site |

Based on information from the The MLS as of 2026-07-27 03:45 AM UTC. All data, including all measurements and calculations of area, is obtained from various sources and has not been, and will not be, verified by broker or MLS. All information should be independently reviewed and verified for accuracy. Properties may or may not be listed by the office/agent presenting the information.
*Estimate only. Actual rebate may vary based on final price, lender requirements, MLS rules, and broker policies.
Found a home you love?
Schedule a free consultation to lock in your rebate before you offer.
Calls and texts are answered by Amy, our AI assistant, who can answer questions and help you book.
Did you know? You can invite friends and family to your search. They can join your search, rate and discuss listings with you.