Property search · The Consumer Protection Brokerage
Every listing shows your estimated rebate.
The green number on each home is what could come back to you: the buyer-broker fee (typically 2 to 3%) minus our flat $9,750. No other search shows you this, because no other brokerage gives it back.
23032 Mobile StreetWest Hills, CA 91307
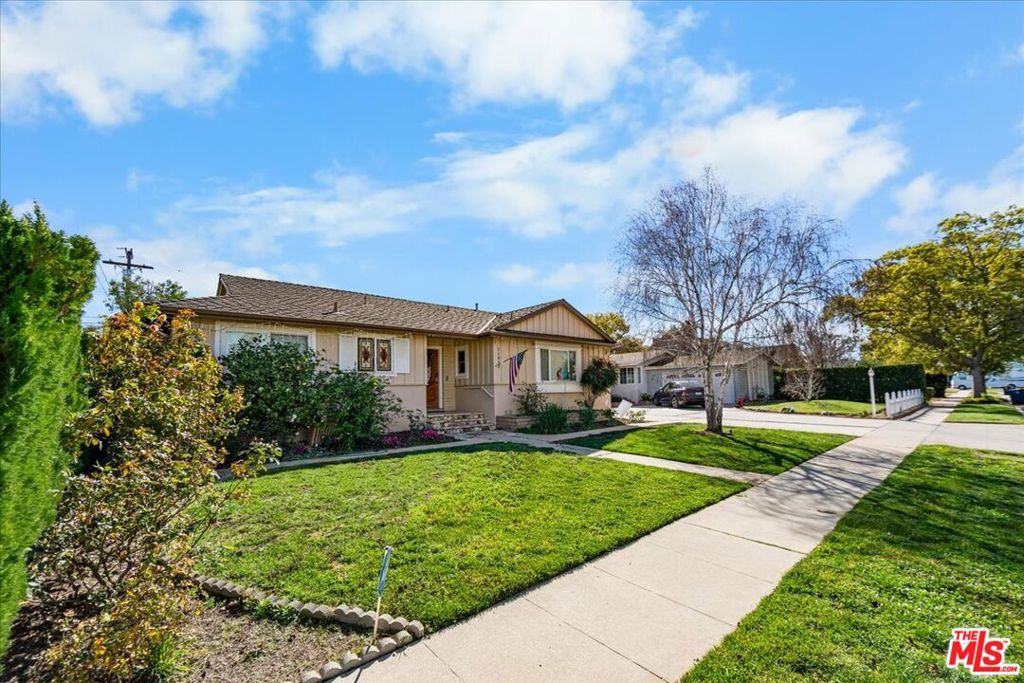
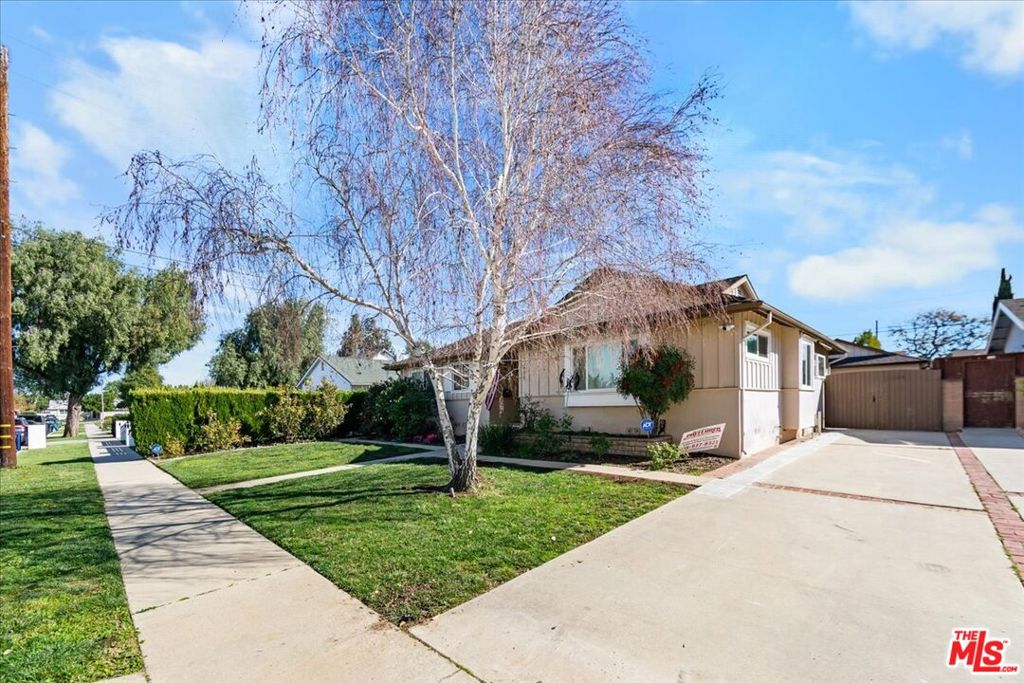
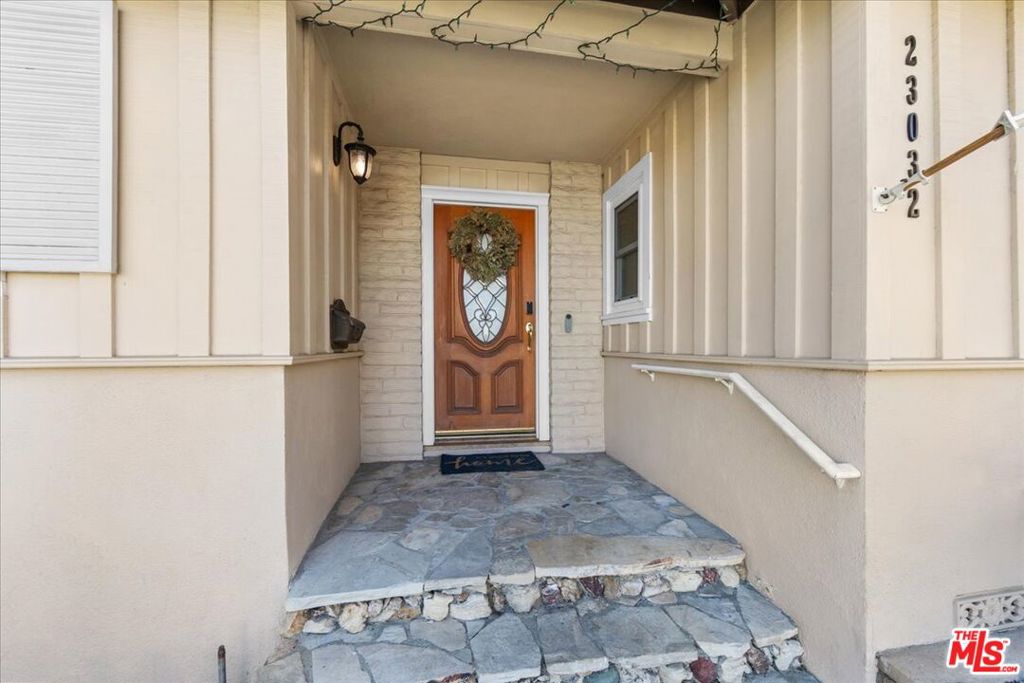
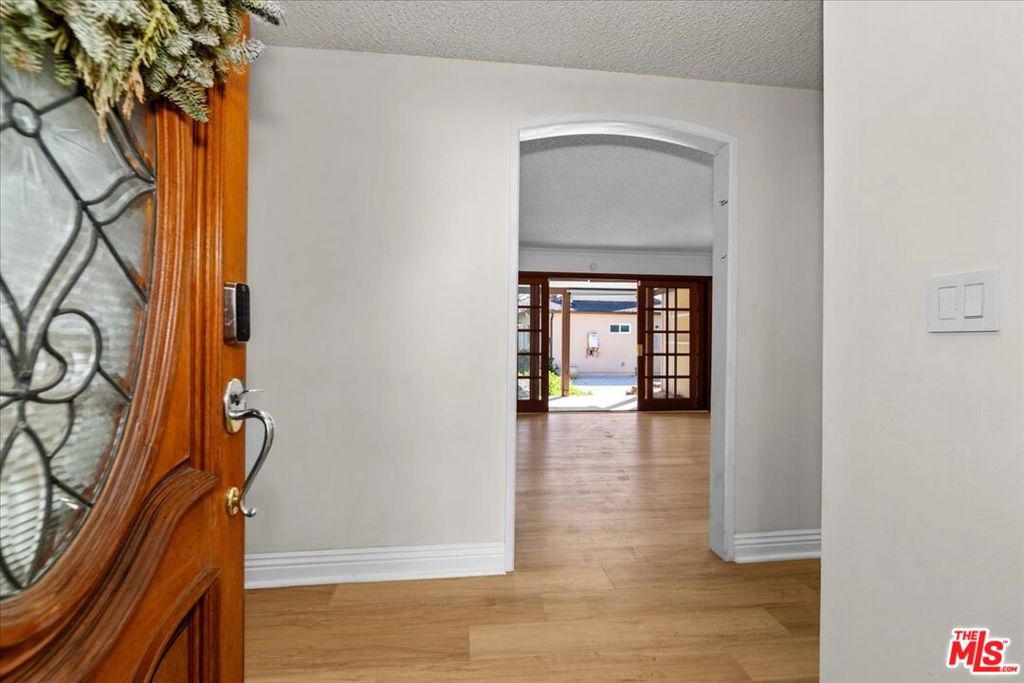
Welcome to this beautifully updated, single-level 4-bedroom, 2-bathroom home offering the perfect blend of comfort, privacy, and functionality complete with the bonus of a brand new ADU which has its own address - 23034 Mobile and has 1 bedroom , 1 bath room so a total of 5 bedrooms and 3 bathrooms including both. Step inside and enjoy the warmth of refinished hardwood floors, abundant natural sunlight throughout, and charming details such as a garden bay window that adds character and light to the home. The spacious floor plan includes an extra-large primary suite that can also serve as a game room or private retreat, featuring peaceful views of the lush backyard and patio area. Three additional bedrooms provide flexible living space ideal for family, guests, or a home office. The bright and inviting living room, centered around a stunning fireplace, creates the perfect space for gathering and entertaining. Brand New Solar Panels on roof, Custom sliding glass doors open to an expansive backyard oasis perfect for outdoor dining, entertaining guests, or simply relaxing in your own private outdoor sanctuary. Adding tremendous value is the brand new, fully equipped ADU, offering incredible versatility for extended family, guests, or rental income. The ADU includes: A full kitchen with stove, microwave, refrigerator, Private washer and dryer, A modern bathroom with a spacious shower, Its own private living space for comfort and privacy. The property also features ample outdoor parking for multiple vehicles, providing everyday convenience. Located in the highly desirable Welby Way school district, and just minutes from exceptional dining, shopping, and local amenities, this move-in ready home offers the perfect balance of location, lifestyle, and opportunity. The living square footage includes the ADU and was measured by the appraiser for accuracy each is to do their own due diligence. This rare property combines a spacious main home, a brand new ADU, and a serene outdoor setting making it a truly exceptional place to call home.
| 3 days ago | Listing updated with changes from the MLS® | |
| 5 days ago | Price changed to $1,299,999 | |
| 3 months ago | Listing first seen on site |

Based on information from the The MLS as of 2026-07-27 05:35 AM UTC. All data, including all measurements and calculations of area, is obtained from various sources and has not been, and will not be, verified by broker or MLS. All information should be independently reviewed and verified for accuracy. Properties may or may not be listed by the office/agent presenting the information.
*Estimate only. Actual rebate may vary based on final price, lender requirements, MLS rules, and broker policies.
Found a home you love?
Schedule a free consultation to lock in your rebate before you offer.
Calls and texts are answered by Amy, our AI assistant, who can answer questions and help you book.
Did you know? You can invite friends and family to your search. They can join your search, rate and discuss listings with you.