Celebrating 10 years: fixed fees, full service, fast responses

Property search · The Consumer Protection Brokerage

Every listing shows your estimated rebate.

The green number on each home is what could come back to you: the buyer-broker fee (typically 2 to 3%) minus our flat $9,750. No other search shows you this, because no other brokerage gives it back.

Save
Ask
Tour
Hide
Share
$1,999,950
82 Days On Site

1152 S Windsor Boulevard
Los Angeles, CA 90019

For Sale|Single Family Residence|Active
5
Beds
4
Total Baths
4
Full Baths
2,101
SqFt
$952
/SqFt
1948
Built
County:
Los Angeles
Call Now: (408) 868-2620
Is this the listing for you? We can help make it yours.
(408) 868-2620
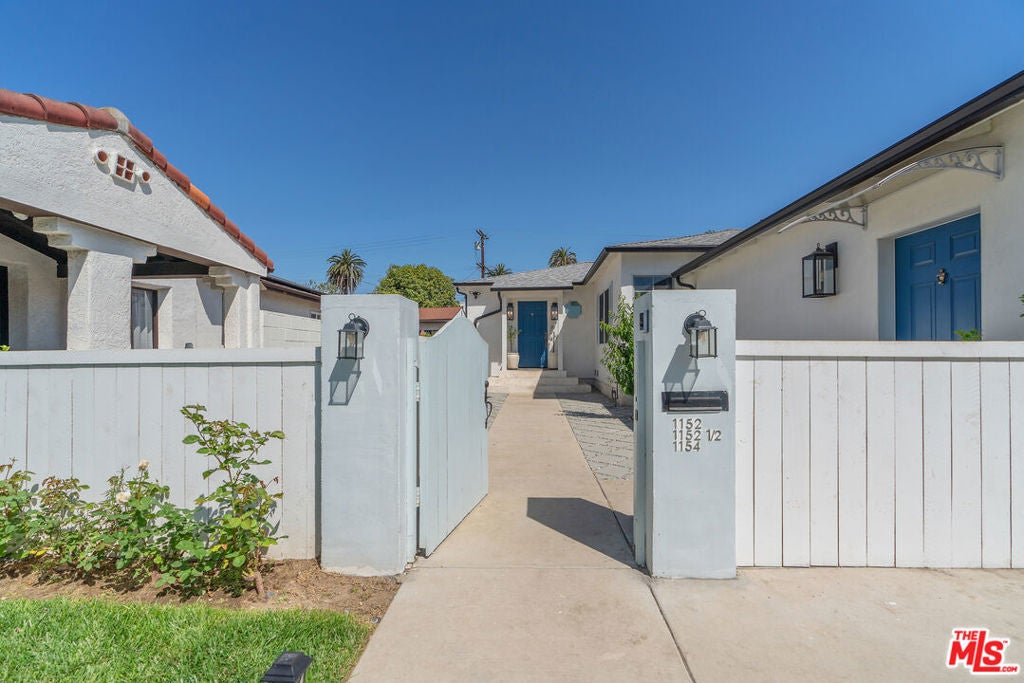
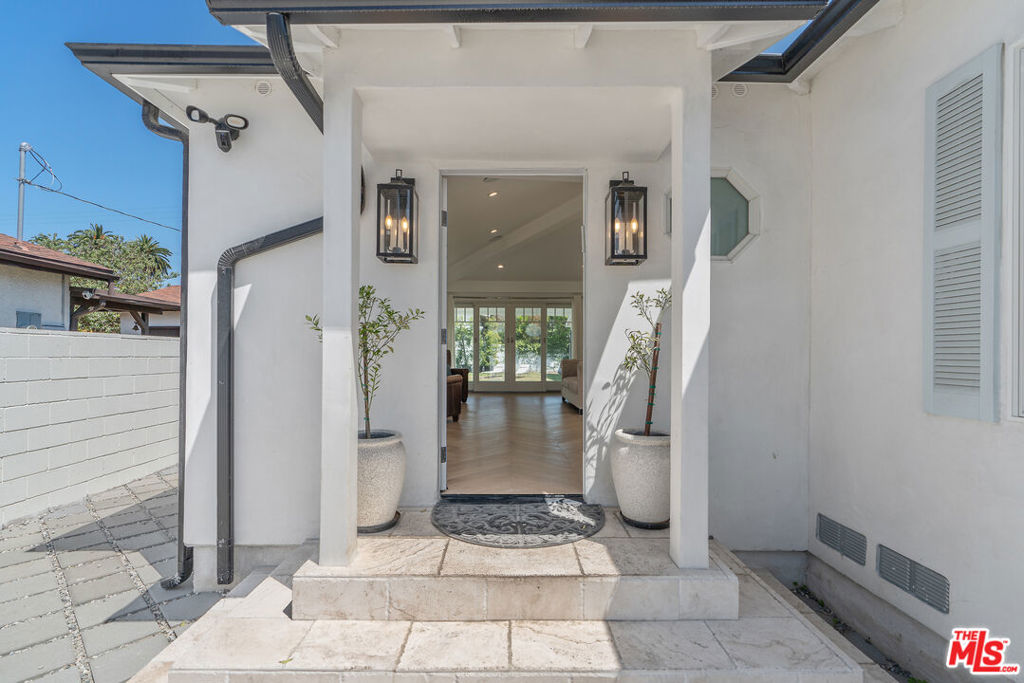
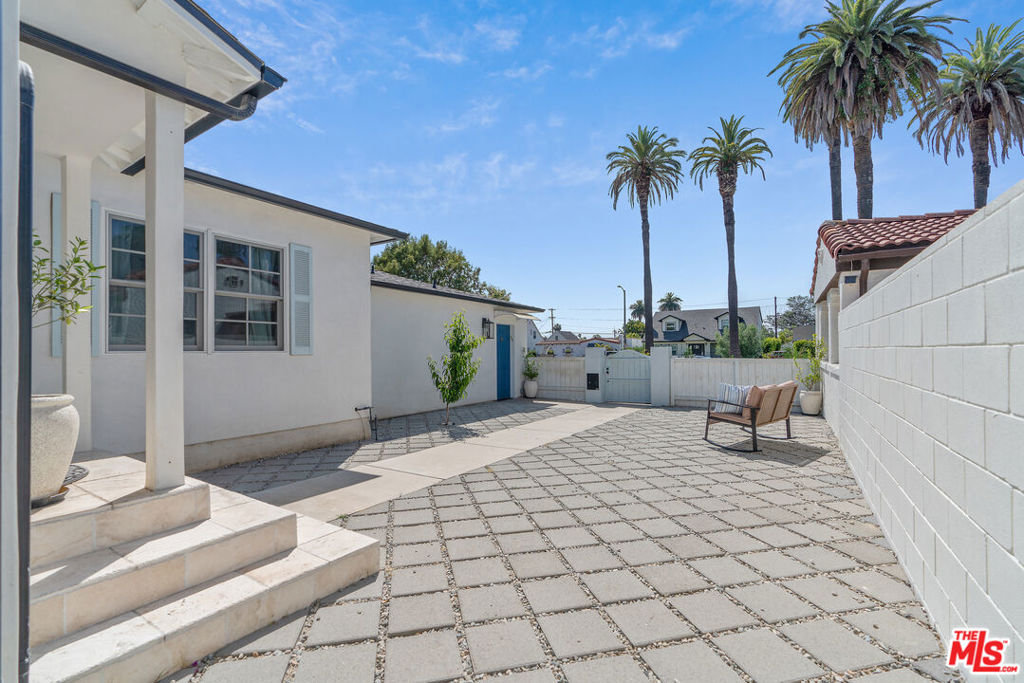
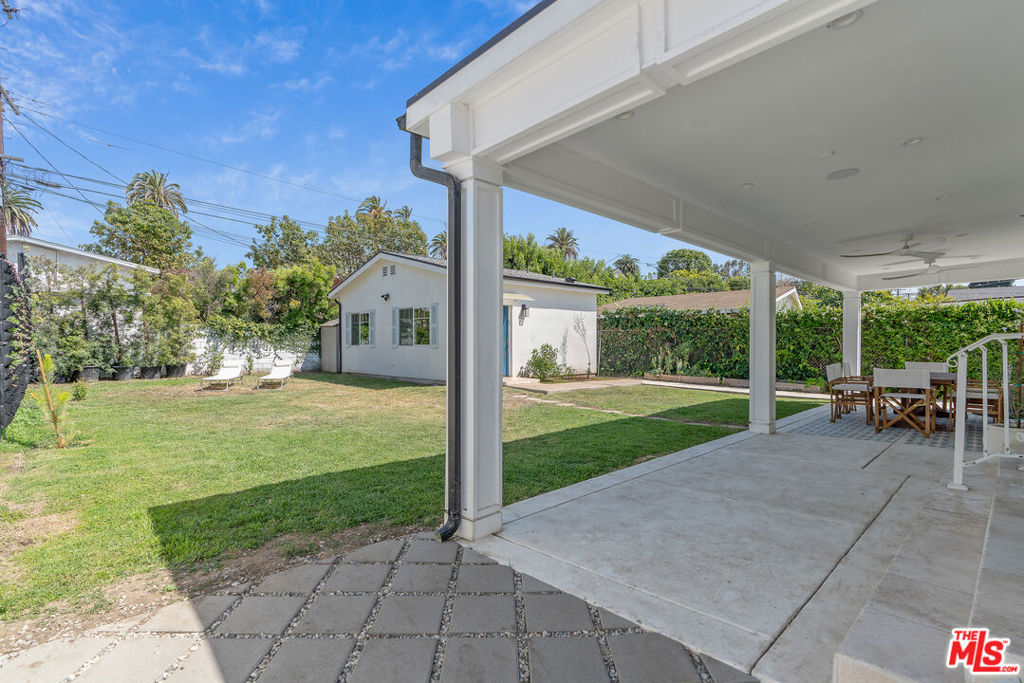
1152 S Windsor Boulevard1152 S Windsor Boulevard1152 S Windsor Boulevard1152 S Windsor Boulevard
Save
Ask
Tour
Hide
Share

Welcome to this beautifully remodeled California Ranch-style home, which sits on an oversized lot (8,589sqft), complete with a newly built detached 1-bedroom ADU, and represents a prime opportunity for buyers and investors. Located just south of Hancock Park, in the quiet Oxford Square HPOZ (Historic Preservation Overlay Zone), it features 5 bedrooms, 4 bathrooms, and a bright, open interior. Just minutes from Larchmont Village, Museum Row, Koreatown, and the USC campus, this property offers exceptional potential. Healthy living at its best with a new central air/heat through heat pump system, new plumbing, new electrical wiring and panels, new windows, solar panels, a car charger, and a vegetable garden. White oak chevron floors throughout, security, and sound systems. The 600 sqft covered patio and large private backyard are perfect for outdoor entertaining, while contemporary upgrades throughout add elegance and modern functionality. This is a permitted Triplex originally imagined for multi-generational living. The attached junior ADU is currently being used as a movie theater but can be rented as a studio. Permits for a 24x12-foot pool with Jacuzzi (5x5) have already been pulled and will be transferred with the property.

Save
Ask
Tour
Hide
Share
Listing Snapshot
Price 
$1,999,950
Days On Site 
82 Days
Bedrooms 
5
Inside Area (SqFt) 
2,101 sqft
Total Baths 
4
Full Baths 
4
Partial Baths 
N/A
Lot Size 
0.1972 Acres
Year Built 
1948
MLS® Number 
26829509
Status 
Active
Property Tax 
N/A
HOA/Condo/Coop Fees 
N/A
Sq Ft Source 
Assessor
Friends & Family
Recent Activity
2 weeks agoListing updated with changes from the MLS®
3 months agoListing first seen on site
General Features
Acres 
0.1972
Disclosures 
EasementsFloodPlainDisclosureMethaneGasPrincipalIsRealEstateLicensed
Foundation 
Concrete PerimeterRaised
Levels 
One
Number Of Stories 
1
Parking 
Driveway
Parking Spaces 
2
Property Condition 
Updated/Remodeled
Property Sub Type 
Single Family Residence
Security 
Carbon Monoxide Detector(s)Firewall(s)Gated CommunitySmoke Detector(s)
Sewer 
Other
Special Circumstances 
Standard
SqFt Total 
2101
Style 
Ranch
Zoning 
LAR1
Interior Features
Appliances 
Convection OvenDishwasherGas CooktopDisposalMicrowaveRangeRefrigeratorRange HoodSelf Cleaning OvenVented Exhaust FanDryerWasherWasher/Dryer Stacked
Cooling 
Central AirHeat Pump
Fireplace 
Yes
Fireplace Features 
Living Room
Flooring 
Wood
Furnished 
Unfurnished
Heating 
Heat Pump
Interior 
Breakfast BarCeiling Fan(s)Eat-in KitchenHigh CeilingsRecessed Lighting
Laundry Features 
Laundry Closet
Spa 
Yes
Window Features 
Window CoveringsBlindsDouble Pane WindowsDrapesScreensSkylight(s)
ArtStudio 
Bathroom 
Dining Room 
GuestQuarters 
Kitchen 
Living Room 
Media Room 
ProjectionRoom 
Recreation 
Save
Ask
Tour
Hide
Share
Exterior Features
Construction Details 
ConcretePlasterWood Siding
Exterior 
Rain Gutters
Fencing 
BrickWood
Lot Features 
Back YardFront YardLandscapedRectangular Lot
Other Structures 
Guest HouseShed(s)
Patio And Porch 
Front PorchPatio
Spa 
Yes
View 
Trees/Woods
Waterview 
Trees/Woods
Windows/Doors 
Window CoveringsBlindsDouble Pane WindowsDrapesScreensSkylight(s)
Community Features
Accessibility Features 
Accessible DoorsAccessible Hallway(s)Grip-Accessible Features
Building Access 
Living Room
Community Features 
Gated
MLS Area 
C18 - Hancock Park-Wilshire
School District 
Los Angeles Unified
Schools
School District
Los Angeles Unified
Elementary School
Unknown
Middle School
Unknown
High School
Unknown
Listing courtesy of Rivca Azoulay Vaysman of Keller Williams Larchmont

Based on information from the The MLS as of 2026-07-27 05:35 AM UTC. All data, including all measurements and calculations of area, is obtained from various sources and has not been, and will not be, verified by broker or MLS. All information should be independently reviewed and verified for accuracy. Properties may or may not be listed by the office/agent presenting the information.

Neighborhood & Commute
Source: Walkscore
Disclosure: Community information and market data powered by Constellation Data Labs. Information is deemed reliable but not guaranteed.
Save
Ask
Tour
Hide
Share

*Estimate only. Actual rebate may vary based on final price, lender requirements, MLS rules, and broker policies.

Found a home you love?

Schedule a free consultation to lock in your rebate before you offer.

Calls and texts are answered by Amy, our AI assistant, who can answer questions and help you book.