Property search · The Consumer Protection Brokerage
Every listing shows your estimated rebate.
The green number on each home is what could come back to you: the buyer-broker fee (typically 2 to 3%) minus our flat $9,750. No other search shows you this, because no other brokerage gives it back.
11504 Skislope WayTruckee, CA 96161
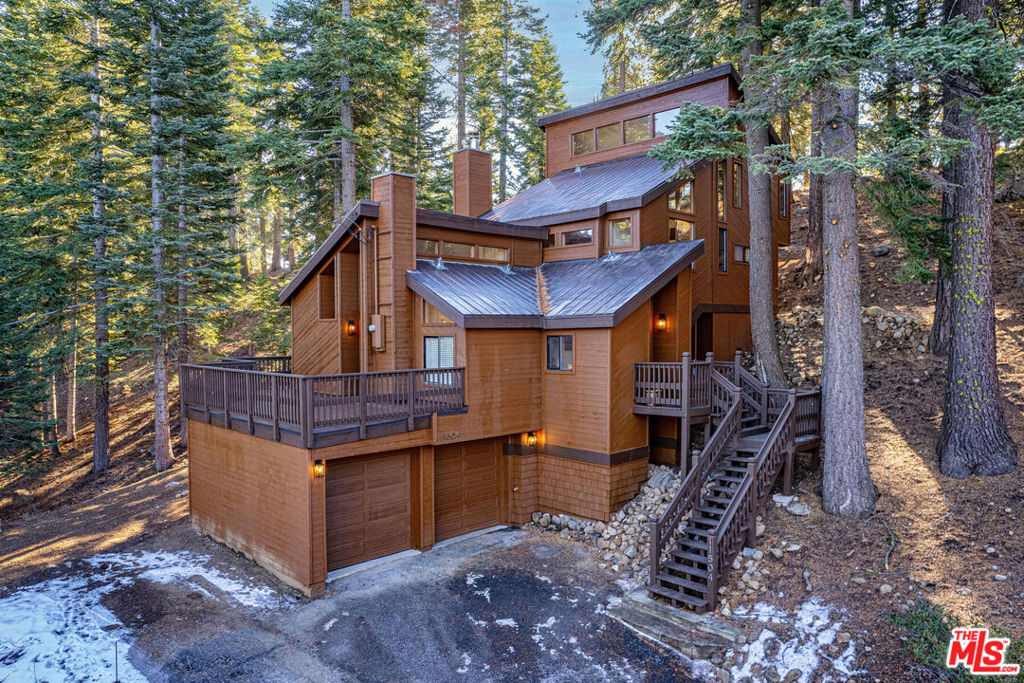
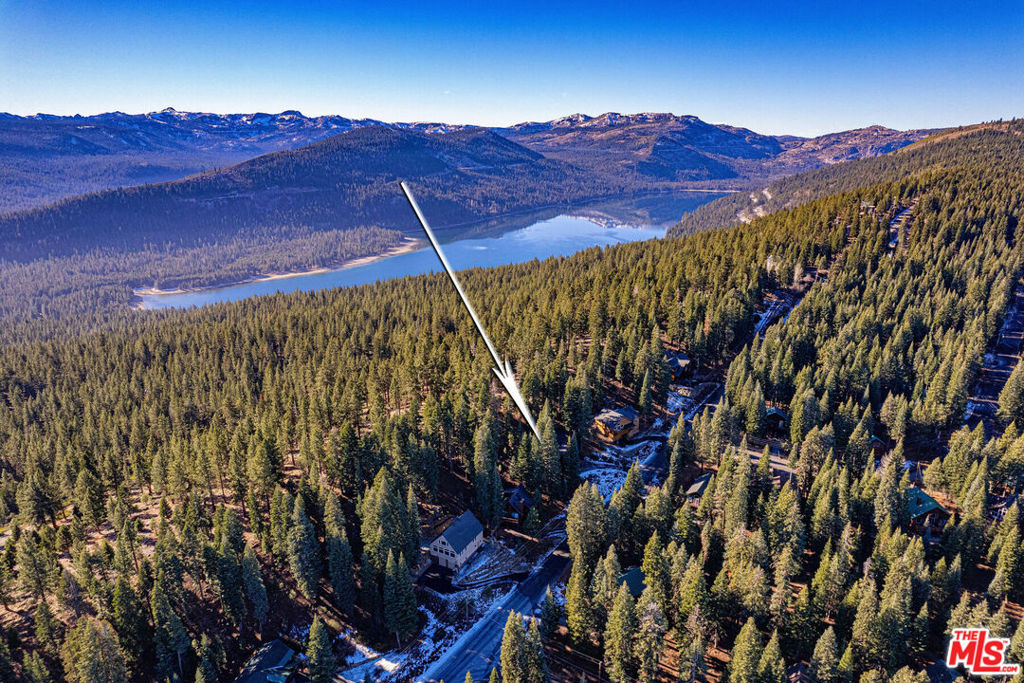
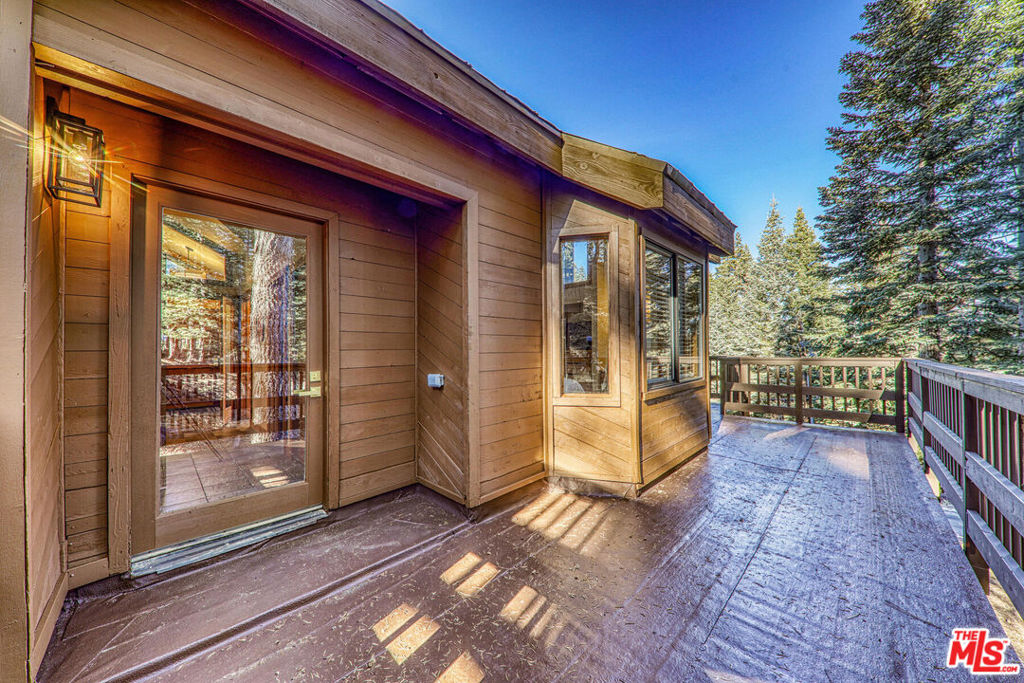
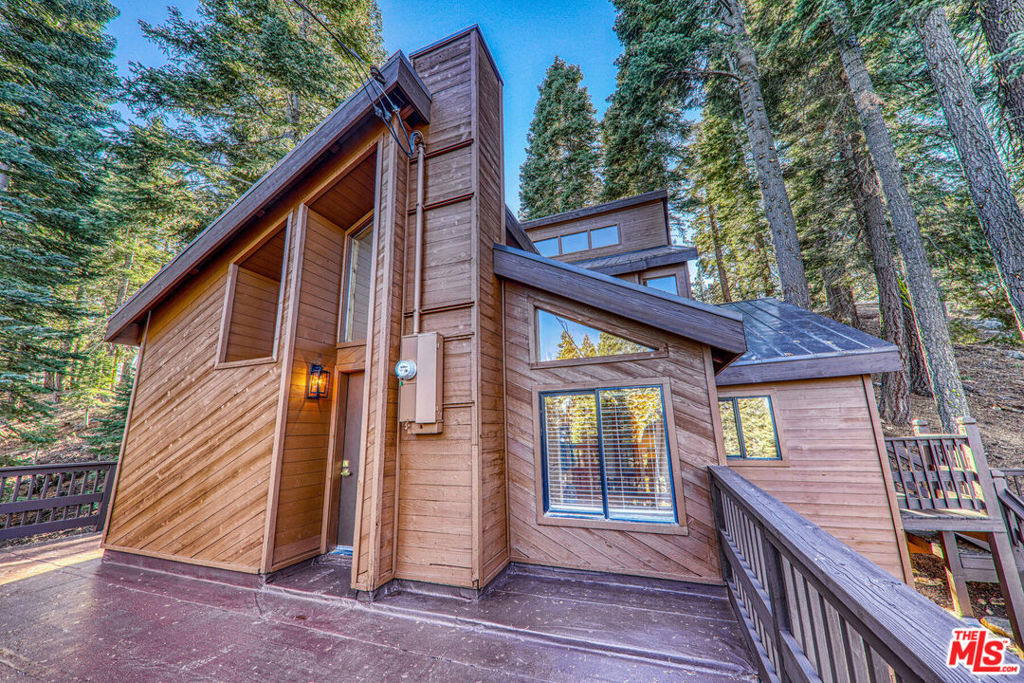
Stunning mountain retreat in coveted Tahoe Donner. This half acre immaculate home is truly move-in ready, featuring brand new everything carpet, paint, plumbing, fixtures, electrical, and more! The home's ideal floor plan allows for easy entertaining and privacy for family and guests with multiple levels, four bedrooms, three bathrooms, laundry room, a great room with sky-high ceilings, and two wrap around decks for grilling, chilling, and stargazing. As a Tahoe Donner owner, you're not just buying a house you're buying into one of Truckee's premier four-season communities. Ownership includes access to an impressive line-up of HOA amenities. Turnkey and ready to enjoy year-round. Reports, inspections, disclosures all available. Email LA1.
| a week ago | Listing updated with changes from the MLS® | |
| 2 months ago | Price changed to $999,995 | |
| 3 months ago | Listing first seen on site |

Based on information from the The MLS as of 2026-07-27 06:50 AM UTC. All data, including all measurements and calculations of area, is obtained from various sources and has not been, and will not be, verified by broker or MLS. All information should be independently reviewed and verified for accuracy. Properties may or may not be listed by the office/agent presenting the information.
*Estimate only. Actual rebate may vary based on final price, lender requirements, MLS rules, and broker policies.
Found a home you love?
Schedule a free consultation to lock in your rebate before you offer.
Calls and texts are answered by Amy, our AI assistant, who can answer questions and help you book.
Did you know? You can invite friends and family to your search. They can join your search, rate and discuss listings with you.