Property search · The Consumer Protection Brokerage
Every listing shows your estimated rebate.
The green number on each home is what could come back to you: the buyer-broker fee (typically 2 to 3%) minus our flat $9,750. No other search shows you this, because no other brokerage gives it back.
676 W Jardin TerraceTracy, CA 95391
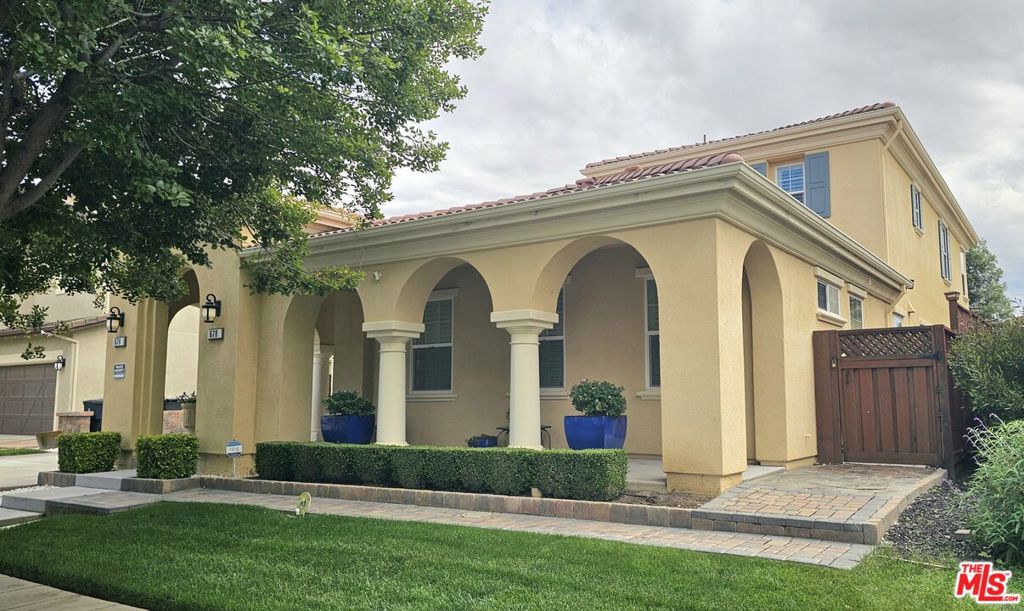
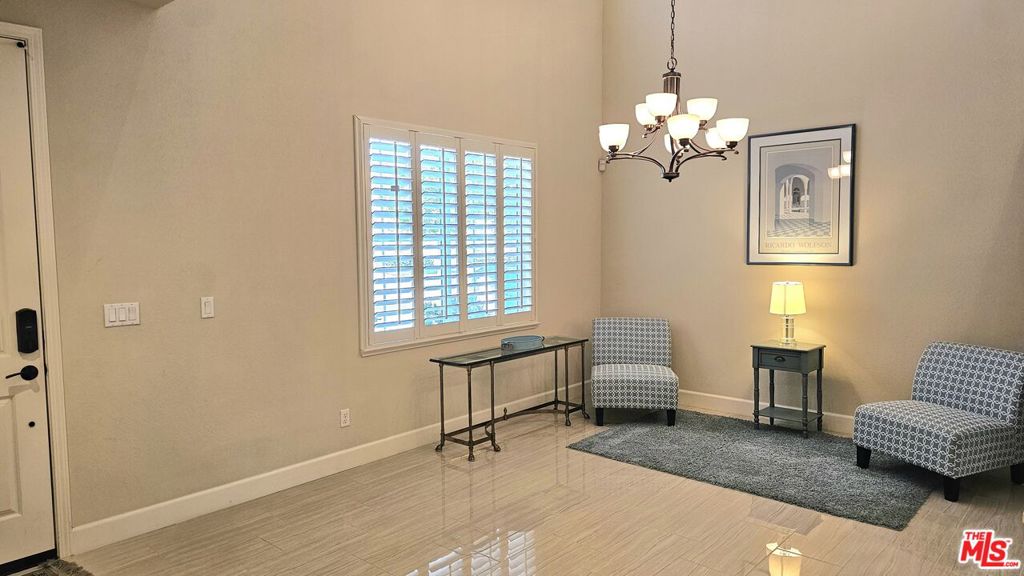
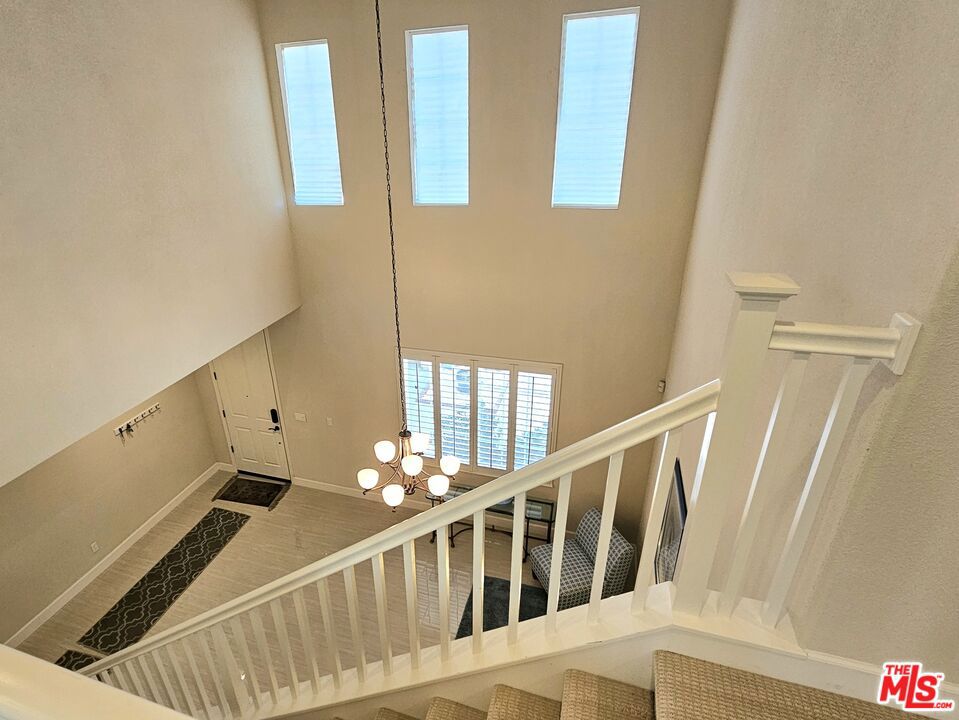
**SELLER EXTREMELY MOTIVATED** THIS IS THE BEST PRICED LISTING IN MOUNTAIN HOUSE!! Welcome to 676 West Jardin Terrace an exceptional residence in one of Mountain House's most exclusive and sought after communities, celebrated for its beauty, safety, and top-rated schools. Built by the renowned Shea Homes, this spacious and elegant property stands as one of the finest homes in this master planned enclave. This impressive 5-bedroom residence with an additional upstairs bonus room is designed for both luxury and versatility. A standout highlight is the private 1bedroom, 1bathroom casita suite, ideal for multigenerational living, extended guests, or a dedicated work from home retreat. Inside the home showcases exceptional craftsmanship. The custom chef's kitchen features high-end stainless appliances, expansive counters, and generous prep space that elevates everyday cooking. Warmth and sophistication flow throughout with two fireplaces, custom plantation shutters, and recessed lighting that enhances the home's inviting ambiance. The large primary suite offers a serene escape with a spa inspired bathroom, soaking tub, and a walk-in closet designed for exceptional comfort and storage. Every room feels open, refined, and thoughtfully arranged to support both grand entertaining and intimate family living. Beyond the interior, the home is surrounded by beautifully maintained landscaping that reflects the pride and care of this exclusive community. Manicured streets, lush greenery, and thoughtfully designed common areas create an environment known for its safety, tranquility, and strong neighborhood spirit. Enjoy true California indoor / outdoor living with a bright sunroom, inviting front porch sitting area, and a rear patio perfect for gatherings. A large laundry room, three car garage, and the flexible upstairs office/bonus room add convenience and versatility to the home's already impressive layout. The extremely efficient solar system is fully paid for! Don't miss this rare opportunity to own a showcase residence in one of Mountain House 's most admired and secure communities where elegance, comfort, and exceptional living come together in perfect harmony.
| yesterday | Listing updated with changes from the MLS® | |
| a week ago | Price changed to $1,100,000 | |
| 3 months ago | Listing first seen on site |

Based on information from the The MLS as of 2026-07-27 06:50 AM UTC. All data, including all measurements and calculations of area, is obtained from various sources and has not been, and will not be, verified by broker or MLS. All information should be independently reviewed and verified for accuracy. Properties may or may not be listed by the office/agent presenting the information.
*Estimate only. Actual rebate may vary based on final price, lender requirements, MLS rules, and broker policies.
Found a home you love?
Schedule a free consultation to lock in your rebate before you offer.
Calls and texts are answered by Amy, our AI assistant, who can answer questions and help you book.
Did you know? You can invite friends and family to your search. They can join your search, rate and discuss listings with you.