Property search · The Consumer Protection Brokerage
Every listing shows your estimated rebate.
The green number on each home is what could come back to you: the buyer-broker fee (typically 2 to 3%) minus our flat $9,750. No other search shows you this, because no other brokerage gives it back.
2020 E Amado RoadPalm Springs, CA 92262
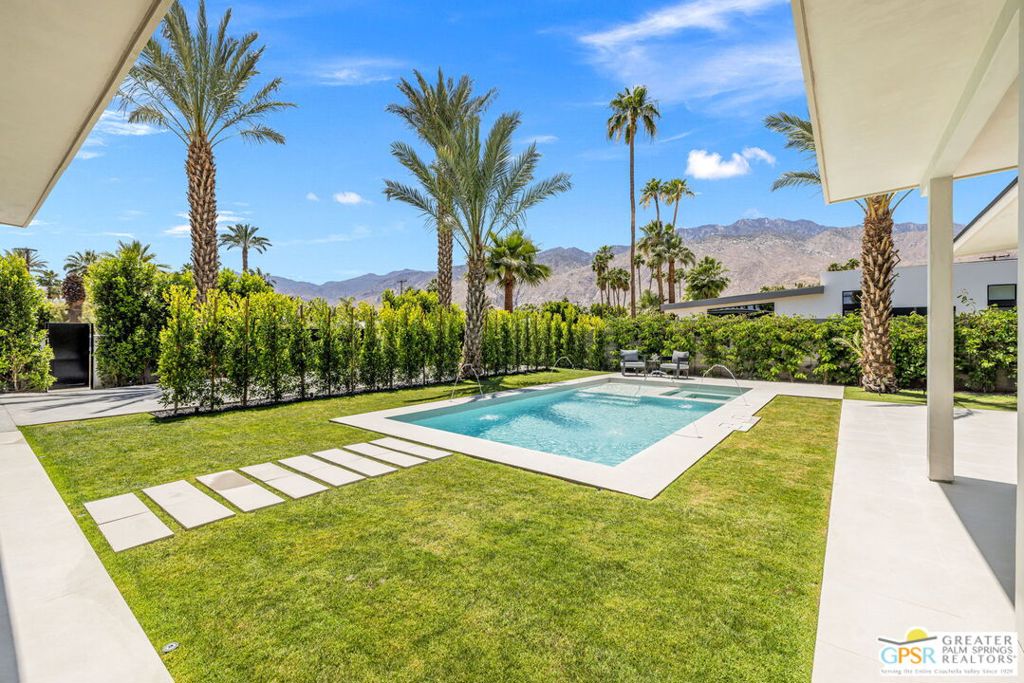
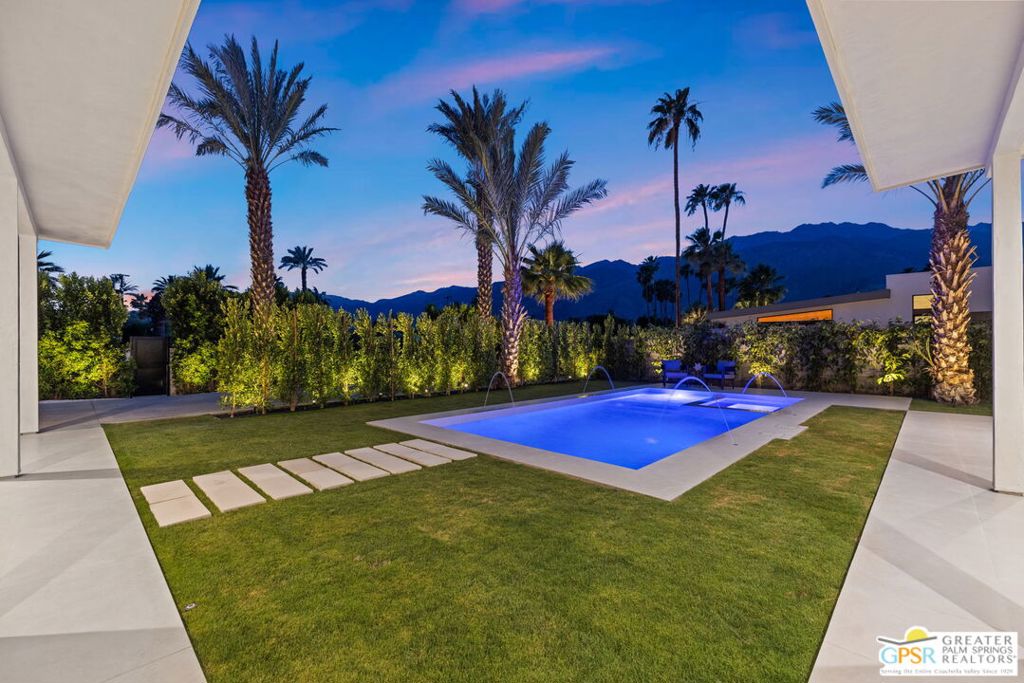
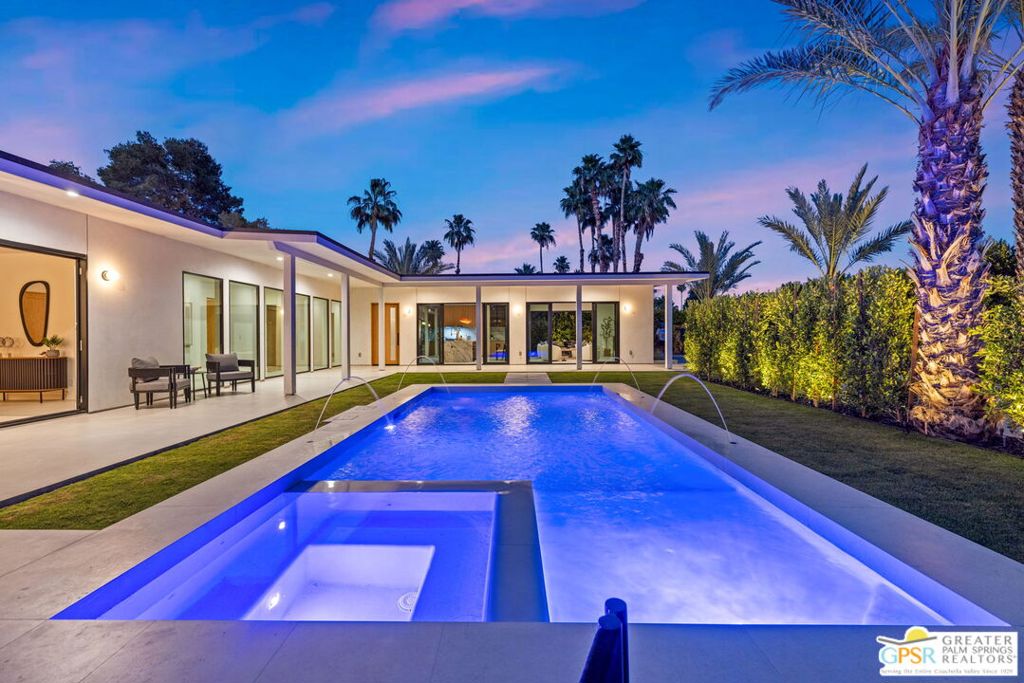
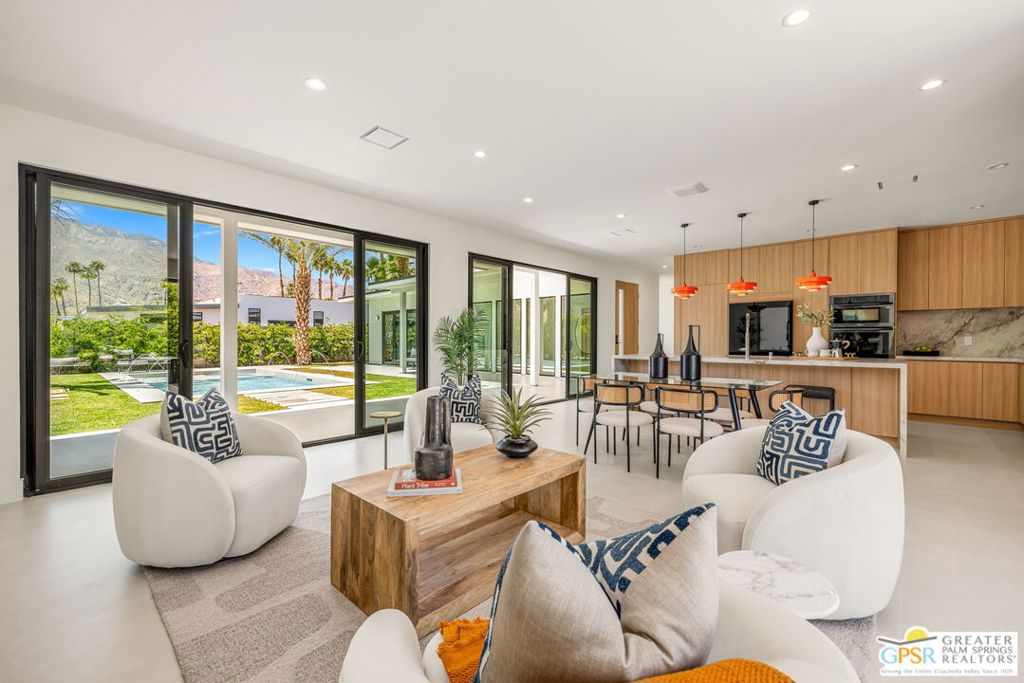
SHOWCASE Mid-Century Modern in Sunrise Park! This fully reimagined 3 bedroom, 3.5 bath architectural residence delivers a bold contemporary interpretation of the Palm Springs lifestyle with panoramic mountain views, multiple outdoor entertaining spaces, and designer finishes throughout. The extensive ground-up renovation elevates the home far beyond the ordinary, creating a striking blend of modern architecture, indoor/outdoor flow, and resort-style living on fee simple land (no land lease). The property also qualifies for a Vacation Rental Certificate, adding exceptional flexibility and investment appeal. Positioned behind privacy walls and a gated entry, the residence immediately impresses with clean architectural lines, oversized porcelain tile flooring, walls of glass, and dramatic sightlines to Mt. San Jacinto. East- and west-facing sliding glass doors open to multiple outdoor living areas, creating a seamless connection between the interiors and the surrounding landscape. At the center of the home, the showpiece kitchen feels lifted from the pages of a design magazine, anchored by a dramatic waterfall island, light rift oak cabinetry, double wall ovens, gas cooktop with statement hood, glass-front display cabinetry, and designer pendant lighting. A generous walk-in pantry adds both style and functionality. All three ensuite bedrooms are designed as private retreats, each offering walk-in closets, beautifully finished baths, and direct outdoor access through sliding glass doors. Outside, the resort-style pool and spa with deck jet laminars is surrounded by mature landscaping, conversation areas, and breathtaking mountain views that create a true Palm Springs escape. Located moments from downtown Palm Springs' restaurants, shopping, and entertainment, this is a rare opportunity to own an architectural home where modern design, privacy, views, and lifestyle converge beautifully.
| 5 days ago | Listing updated with changes from the MLS® | |
| 3 months ago | Listing first seen on site |

Based on information from the The MLS as of 2026-07-27 04:05 AM UTC. All data, including all measurements and calculations of area, is obtained from various sources and has not been, and will not be, verified by broker or MLS. All information should be independently reviewed and verified for accuracy. Properties may or may not be listed by the office/agent presenting the information.
*Estimate only. Actual rebate may vary based on final price, lender requirements, MLS rules, and broker policies.
Found a home you love?
Schedule a free consultation to lock in your rebate before you offer.
Calls and texts are answered by Amy, our AI assistant, who can answer questions and help you book.
Did you know? You can invite friends and family to your search. They can join your search, rate and discuss listings with you.