Property search · The Consumer Protection Brokerage
Every listing shows your estimated rebate.
The green number on each home is what could come back to you: the buyer-broker fee (typically 2 to 3%) minus our flat $9,750. No other search shows you this, because no other brokerage gives it back.
4261 Palmero BoulevardLos Angeles, CA 90008
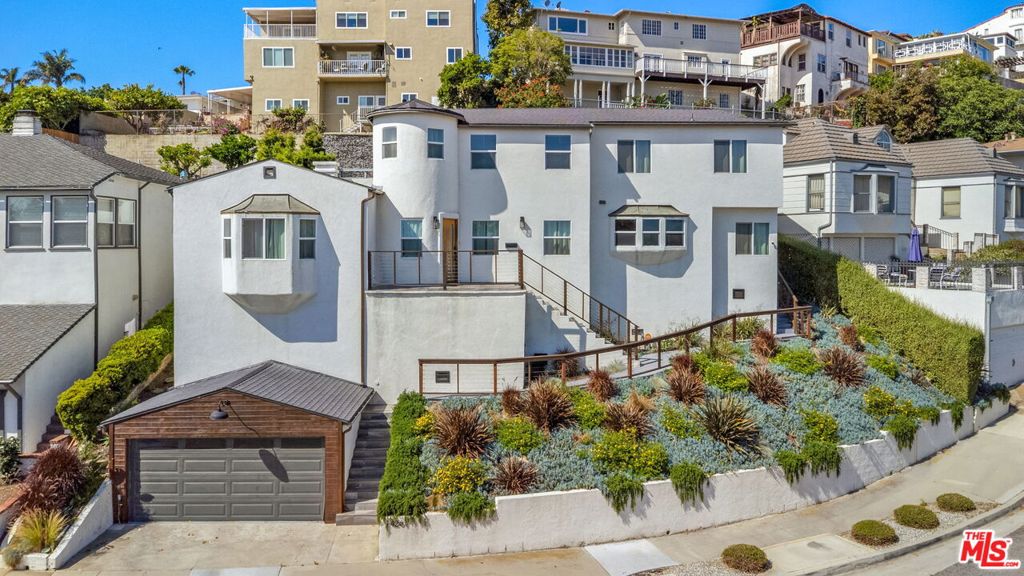
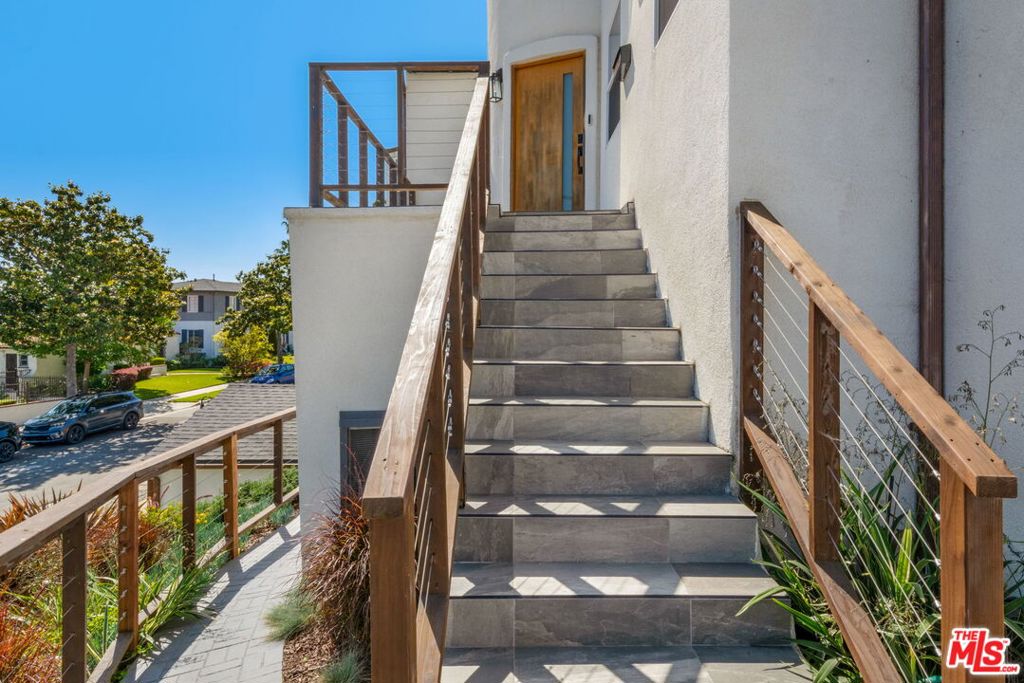
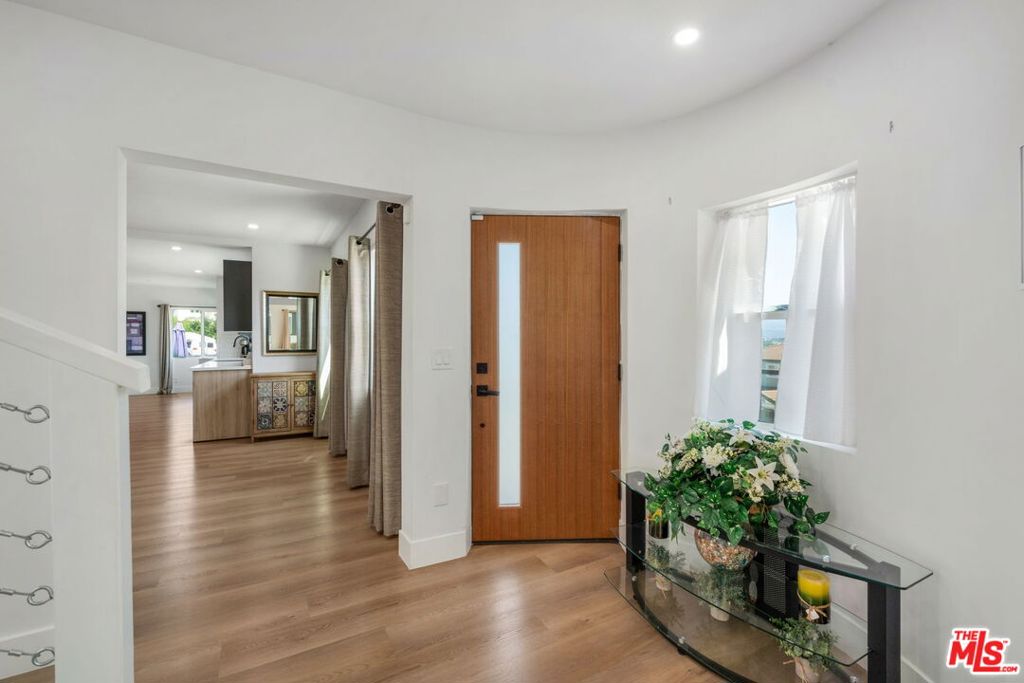
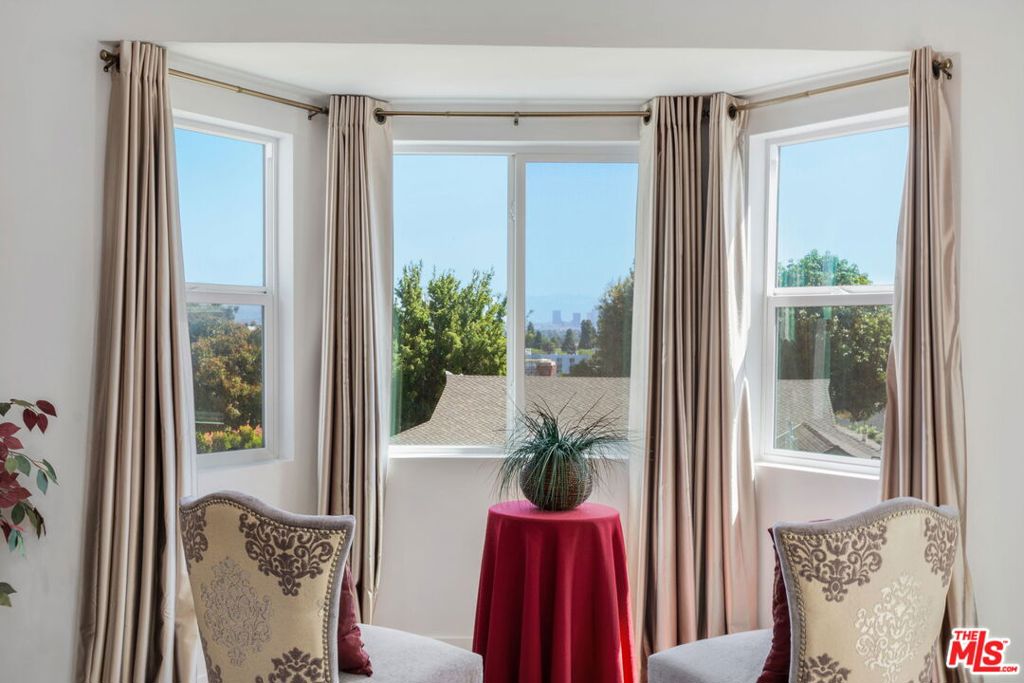
Set in the heart of historic View Park, 4261 Palmero Blvd. is a rare, storybook residence that seamlessly blends architectural charm with thoughtful modern updates, creating an elevated living experience defined by light, privacy, and breathtaking views. Perched above a quiet, winding street, the home enjoys a sense of peaceful seclusion while capturing sweeping vistas from nearly every window stretching from the Downtown Los Angeles skyline to the San Gabriel Mountains. Fully remodeled and move-in ready, this five-bedroom home (with a versatile lower-level 5th bedroom currently styled as a theater) offers flexible living for today's lifestyle ideal for entertaining, relaxation, or creative space. Inside, spacious rooms are filled with natural light streaming through newer windows, highlighting high-quality engineered wood flooring, recessed lighting, refined ceiling details, and a decorative fireplace that anchors the main living area. The open flow between living, dining, and kitchen creates an inviting environment, with a beautifully updated kitchen featuring quartz countertops, designer cabinetry, stainless steel KitchenAid appliances, a farmhouse sink, and both formal and casual dining areas all positioned to take in the surrounding views. Upstairs, a private retreat unfolds with a unique balcony landing an unexpected space to pause, unwind, and enjoy the scenery leading to generously sized bedrooms, including a guest suite with en-suite bath and a stunning primary suite with multiple exposures, dual walk-in closets, and a spa-inspired bath. Outside, the home continues to impress with fully landscaped front and rear grounds, where layered succulents, flowering plants, and aromatic rosemary create a sensory-rich environment. The backyard is a true sanctuary, featuring an elevated deck that offers exceptional privacy and a tranquil setting for outdoor living, dining, or quiet reflection. A detached two-car garage, meandering front walkway, and the home's distinctive turret an architectural focal point complete this one-of-a-kind offering. With its blend of character, scale, thoughtful upgrades, and serene indoor-outdoor living, this exceptional residence is ready for a discerning buyer to move in and enjoy the very best of Los Angeles living.
| 3 days ago | Listing updated with changes from the MLS® | |
| 4 days ago | Price changed to $1,795,000 | |
| 3 months ago | Listing first seen on site |

Based on information from the The MLS as of 2026-07-27 05:45 AM UTC. All data, including all measurements and calculations of area, is obtained from various sources and has not been, and will not be, verified by broker or MLS. All information should be independently reviewed and verified for accuracy. Properties may or may not be listed by the office/agent presenting the information.
*Estimate only. Actual rebate may vary based on final price, lender requirements, MLS rules, and broker policies.
Found a home you love?
Schedule a free consultation to lock in your rebate before you offer.
Calls and texts are answered by Amy, our AI assistant, who can answer questions and help you book.
Did you know? You can invite friends and family to your search. They can join your search, rate and discuss listings with you.