Property search · The Consumer Protection Brokerage
Every listing shows your estimated rebate.
The green number on each home is what could come back to you: the buyer-broker fee (typically 2 to 3%) minus our flat $9,750. No other search shows you this, because no other brokerage gives it back.
2556 Aberdeen AvenueLos Angeles, CA 90027
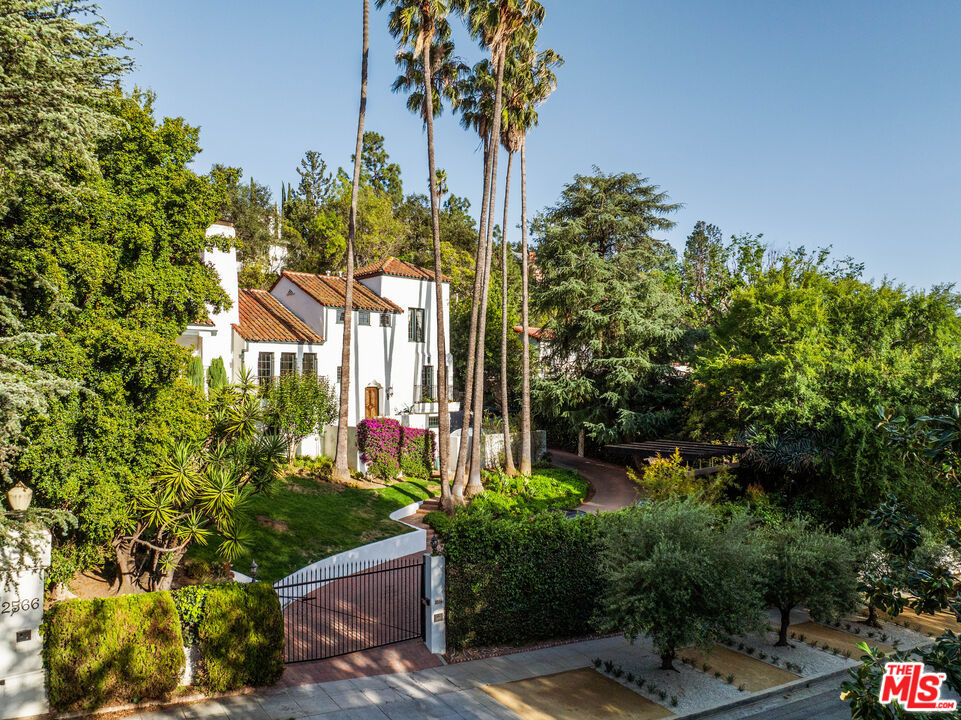
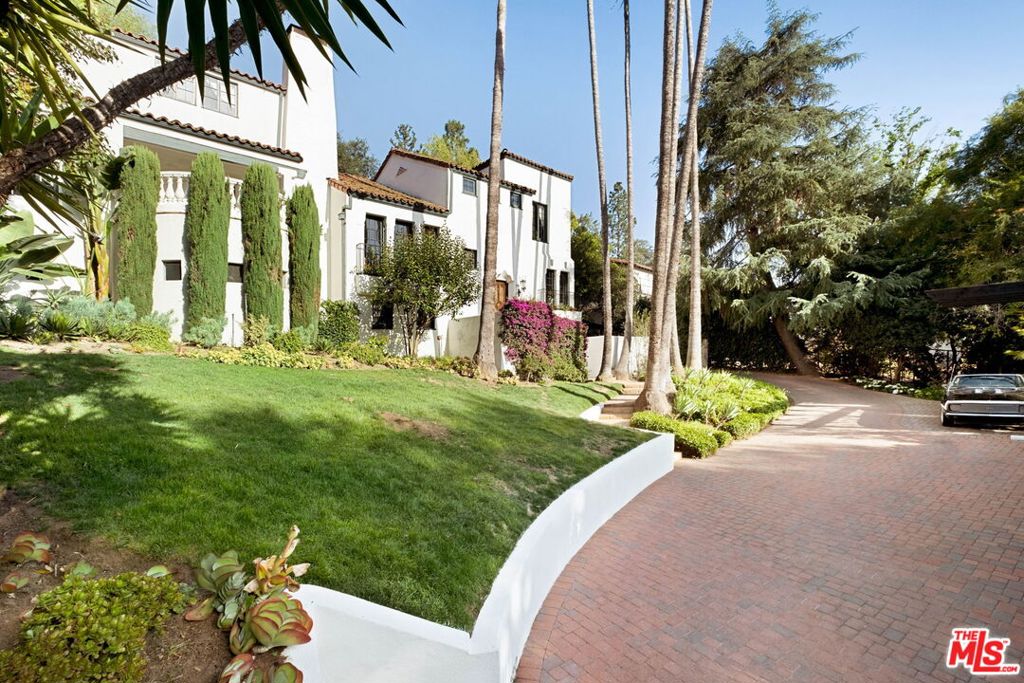
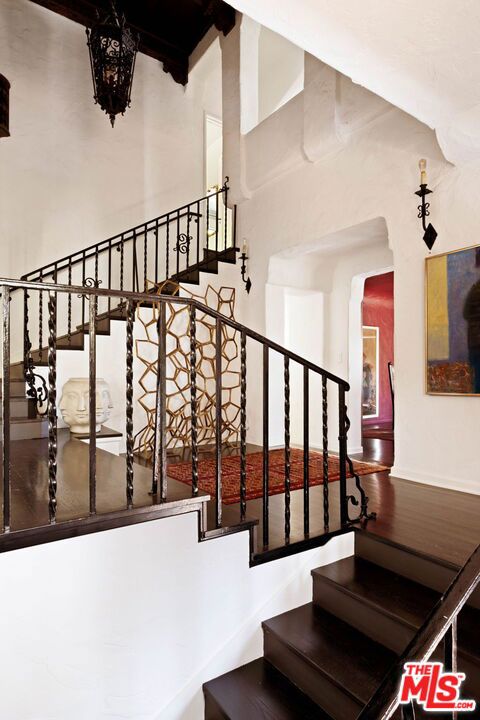
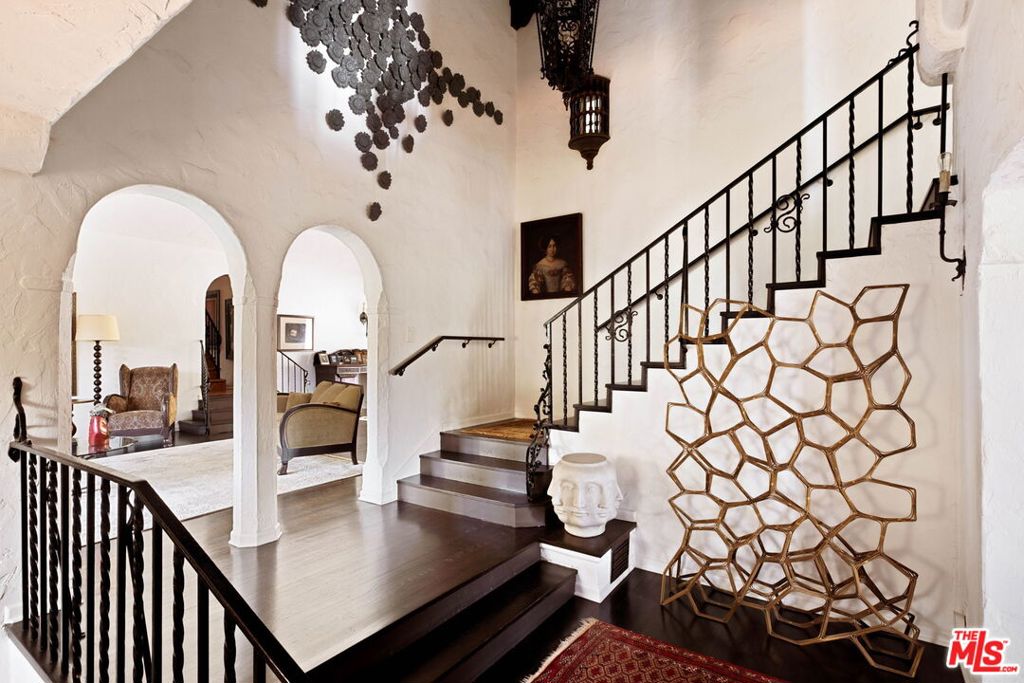
The Shinn Estate, c.1925; a magnificent example of the Spanish Colonial Revival style, designed for Harry Shinn and his family by architect Henry Harwood Hewitt. The home is believed to be Hewitt's final work before his passing in 1926. Sited up a long drive on one of the most coveted streets in Los Feliz, this trophy estate evokes old world Los Angeles and a bygone era of design and elegance. Enter up a winding driveway and arrive at the home's dramatic entrance: a soaring double height foyer, capped by the original chandelier, a wood beam ceiling with original stenciled paint designs, and flanked by decorative wrought iron balustrades. Textured plaster shapes coved ceilings and arched doorways throughout the living and dining spaces, pairing with rustic details like studded wood saloon doors and a truly majestic rough-hewn outdoor fireplace. The indoor entertaining and living areas are spacious and inviting, accented by inset wood beams and fully-functioning mullioned windows. The residence has been meticulously looked after and thoughtfully updated with nods to the original feel and design. The professional-grade custom kitchen overlooks a multi-level outdoor entertainment space with a freeform heated saltwater pool, jacuzzi and outdoor shower, all nestled beneath a fairy tale hillside garden. Newly refinished in Pennsylvania blue stone by landscape designer, Paul Robbins, the patio space accommodates up to 150 guests for sit-down dinner, and the entire home can easily host more than 300 for cocktails. Decorative tile, water features, and intricate brickwork add charming detail and a sense of timeless luxury to this remarkable property. Two bedrooms with ensuite baths comprise the primary wing of the home. One of the baths features a designer bathtub and radiant flooring, the other an oversized walk-in closet. On the opposite side of the home, a wood-paneled library leads out to a private balcony with lush treetop views of The Observatory. Across the hall, a private office space overlooks the rear gardens. The two bedrooms in this wing display herringbone floors made of reclaimed wood from a 1940s schoolhouse each accompanied by stunning ensuite baths. On the lower level of the home, there is a guest bedroom and bathroom along with a flexible, multi-purpose studio space with a separate entrance. Envision a visitor's suite, art studio, music room, or other creative zone in this space. A near 400 sq/ft mirrored gym/dance studio, with a dedicated entrance, adorns the North side of the structure. This is a rare opportunity to own an architecturally significant home on one of the finest streets in Los Feliz that is fully updated for a 21st Century lifestyle.
| 3 months ago | Listing updated with changes from the MLS® | |
| 3 months ago | Listing first seen on site |

Based on information from the The MLS as of 2026-07-27 07:26 AM UTC. All data, including all measurements and calculations of area, is obtained from various sources and has not been, and will not be, verified by broker or MLS. All information should be independently reviewed and verified for accuracy. Properties may or may not be listed by the office/agent presenting the information.
*Estimate only. Actual rebate may vary based on final price, lender requirements, MLS rules, and broker policies.
Found a home you love?
Schedule a free consultation to lock in your rebate before you offer.
Calls and texts are answered by Amy, our AI assistant, who can answer questions and help you book.
Did you know? You can invite friends and family to your search. They can join your search, rate and discuss listings with you.