Property search · The Consumer Protection Brokerage
Every listing shows your estimated rebate.
The green number on each home is what could come back to you: the buyer-broker fee (typically 2 to 3%) minus our flat $9,750. No other search shows you this, because no other brokerage gives it back.
5342 Shoshone AvenueEncino, CA 91316
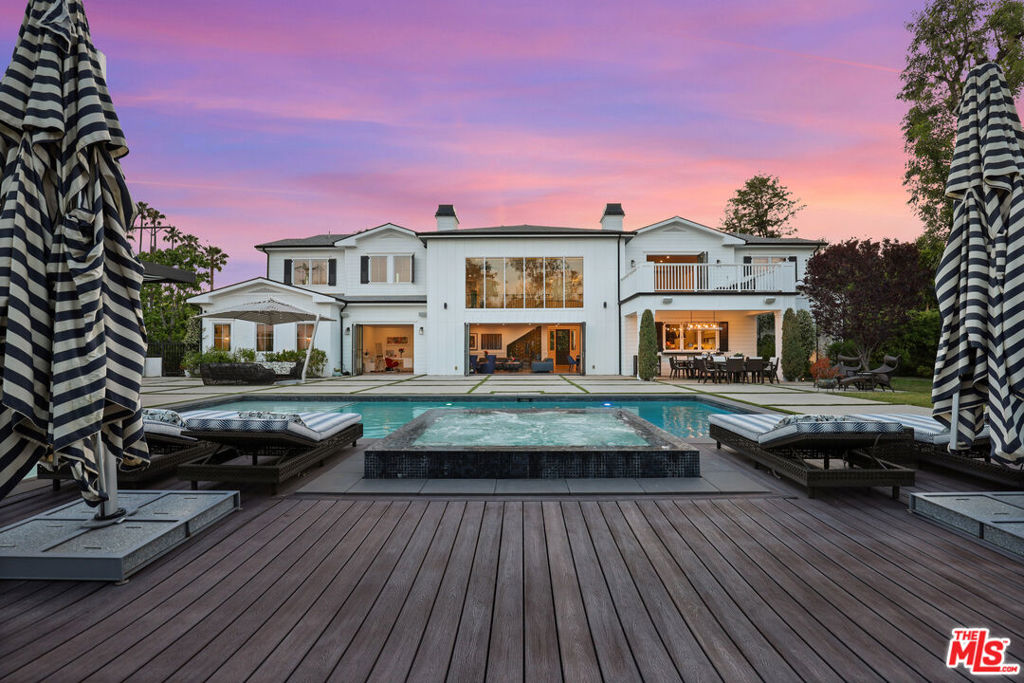
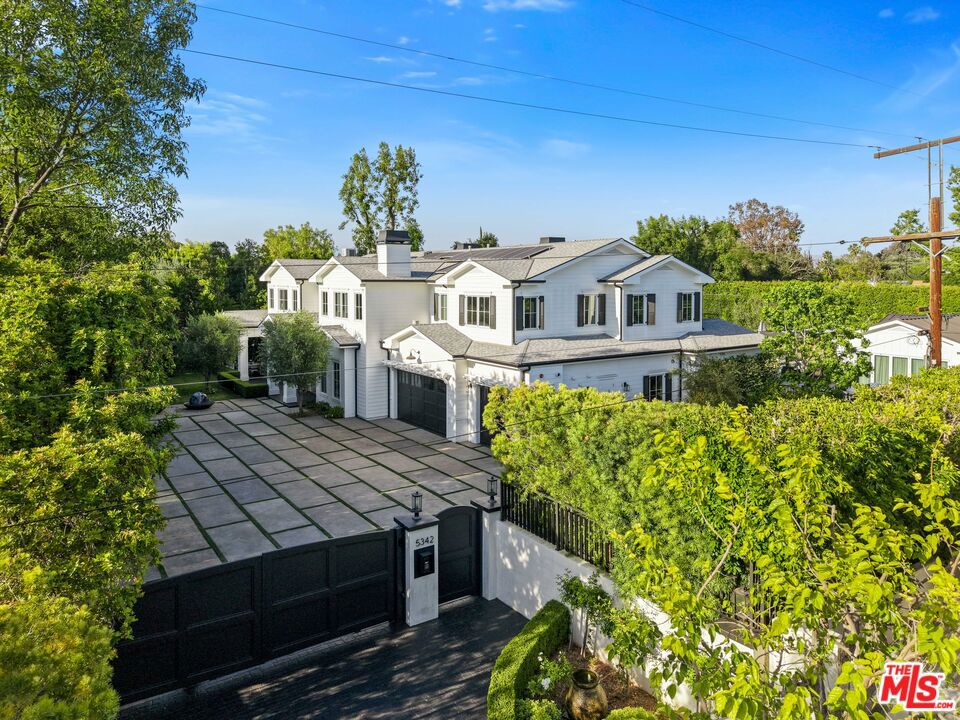
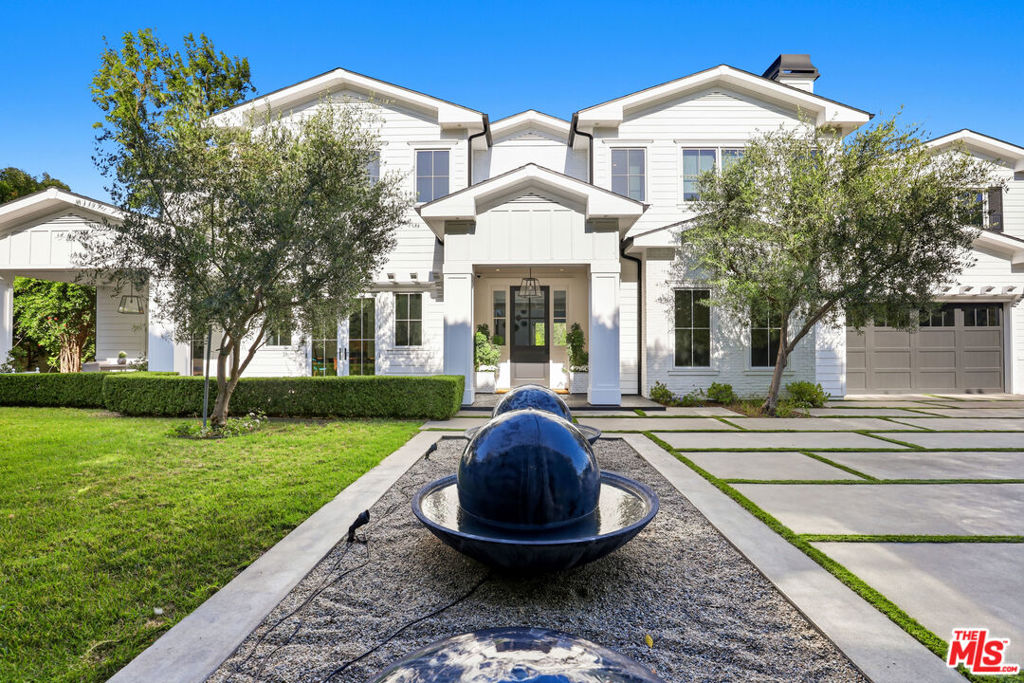
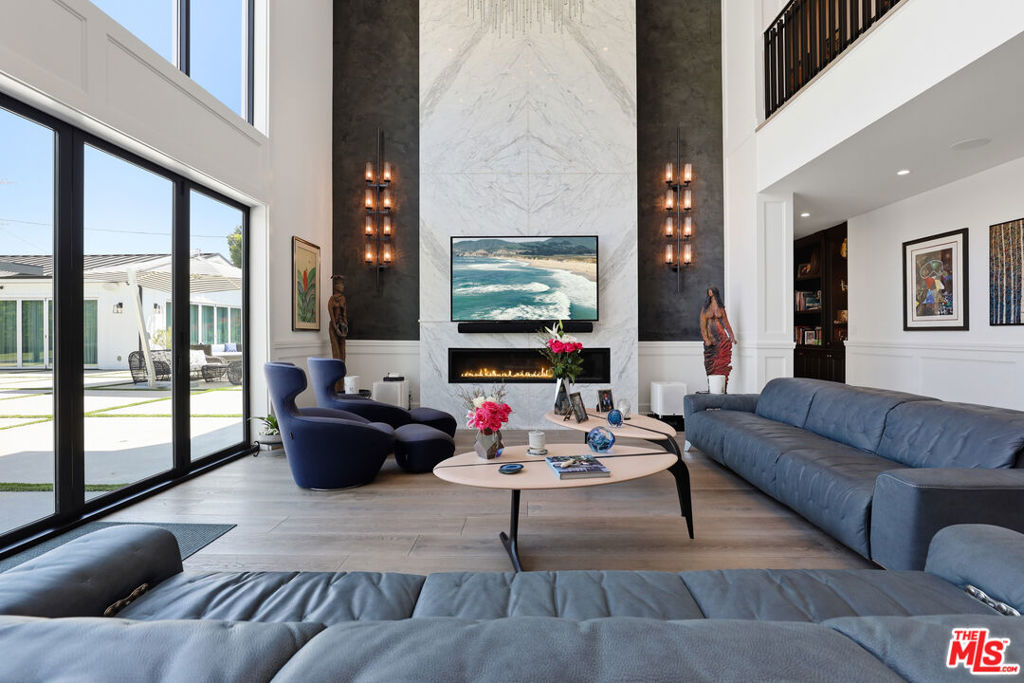
A commanding expression of scale, elegance, and privacy, this extraordinary gated estate in the highly coveted Amestoy Estates enclave represents a rare offering of true resort-caliber living on an expansive, nearly 35,000 square foot flat lot. Set at the end of a quiet and private cul-de-sac, the residence makes an immediate and lasting impression with a grand arrival defined by a gated entry and dual driveways, thoughtfully designed for both impressive guest reception and discreet service access. From the moment you enter this impressive estate, soaring ceilings and architectural volume greet you, establishing a sense of presence. Impeccable detailing, custom millwork, and refined finishes establish a tone of timeless sophistication. Spanning approximately 8,200 square feet of luxury living, the home is designed for everyday life and large-scale entertaining. The main living spaces unfold with intention, highlighted by a breathtaking great room that seamlessly connects indoors and out, anchored by a dramatic 20-foot floor-to-ceiling Italian Calacatta marble fireplace and illuminated by statement Restoration Hardware chandeliers. Walls of glass frame the lush grounds beyond, where a mature olive tree stands as a sculptural centerpiece. The chef's dream kitchen is equally striking and functional, featuring dual oversized islands, top-of-the-line Sub-Zero and Wolf appliances, and designer fixtures, ideal for both intimate gatherings and large-scale hosting. Formal living and dining rooms, paired with a sophisticated entertainer's bar, offer additional spaces designed for effortless entertaining. Several amenities enhance the lifestyle experience, including an eight-seat private theater, two dedicated home offices, and a fully integrated smart home and security system with solar efficiency. The detached guest house has been thoughtfully transformed into a professional-grade music rehearsal studio and private gym, offering flexibility for creative, wellness, or executive use, with its own private entry for guests or staff. The primary suite is a true sanctuary, featuring vaulted ceilings, a private balcony overlooking the resort-like grounds, and a spa-caliber bathroom of exceptional scale and luxury, designed to capture both tranquility and indulgence. The grounds rival a private resort. A sprawling pool and spa are complemented by an outdoor kitchen and barbecue, a fire pit lounge, and expansive entertaining areas. Additional amenities include a half basketball court, putting green, and a charming orchard garden, creating a setting equally suited for intimate family living or grand-scale events. Offering six bedrooms and seven bathrooms within a fully gated compound, this exceptional estate delivers a rare opportunity to own a property defined by size, presence, and elevated design in one of Encino's most sought-after neighborhoods.
| 2 months ago | Listing updated with changes from the MLS® | |
| 2 months ago | Listing first seen on site |

Based on information from the The MLS as of 2026-07-27 03:45 AM UTC. All data, including all measurements and calculations of area, is obtained from various sources and has not been, and will not be, verified by broker or MLS. All information should be independently reviewed and verified for accuracy. Properties may or may not be listed by the office/agent presenting the information.
*Estimate only. Actual rebate may vary based on final price, lender requirements, MLS rules, and broker policies.
Found a home you love?
Schedule a free consultation to lock in your rebate before you offer.
Calls and texts are answered by Amy, our AI assistant, who can answer questions and help you book.
Did you know? You can invite friends and family to your search. They can join your search, rate and discuss listings with you.