Property search · The Consumer Protection Brokerage
Every listing shows your estimated rebate.
The green number on each home is what could come back to you: the buyer-broker fee (typically 2 to 3%) minus our flat $9,750. No other search shows you this, because no other brokerage gives it back.
901 Kenter WayLos Angeles, CA 90049
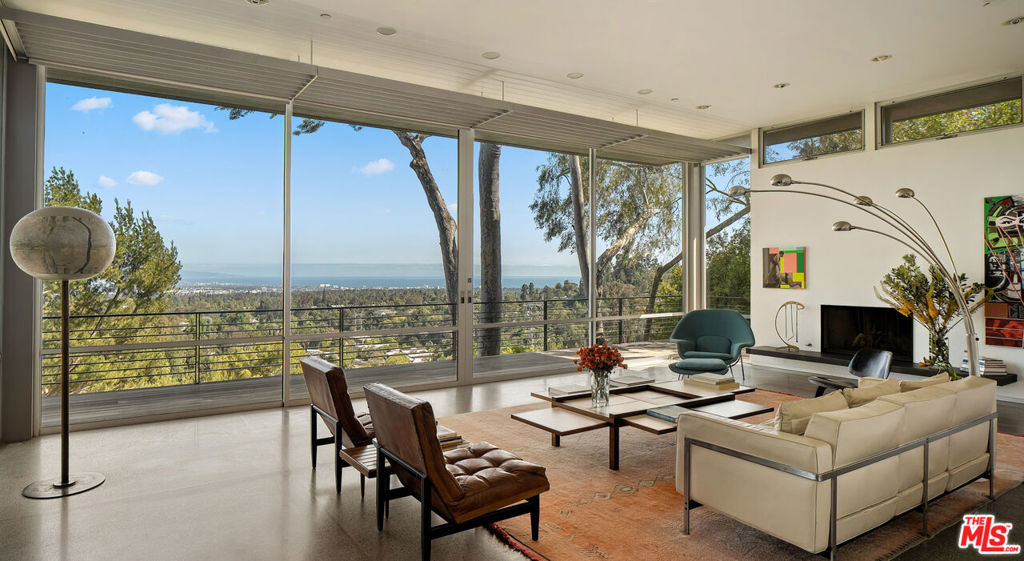
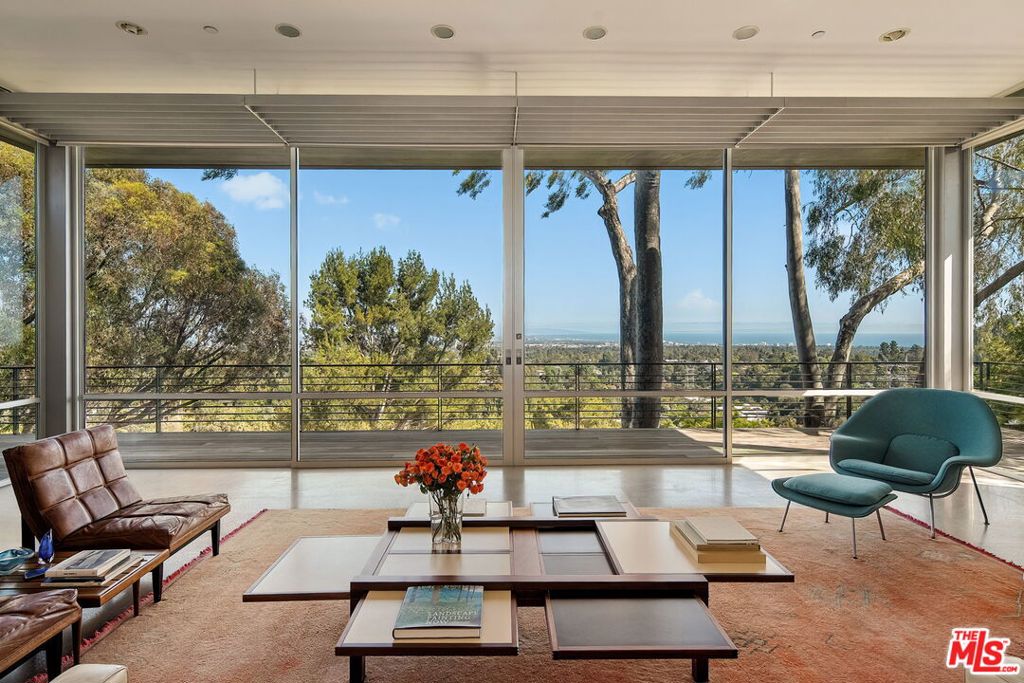
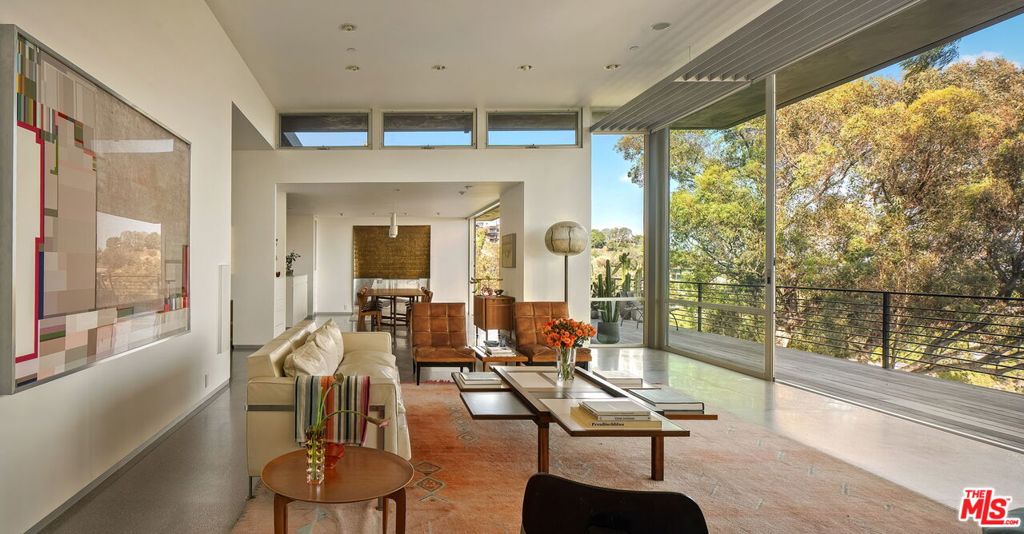
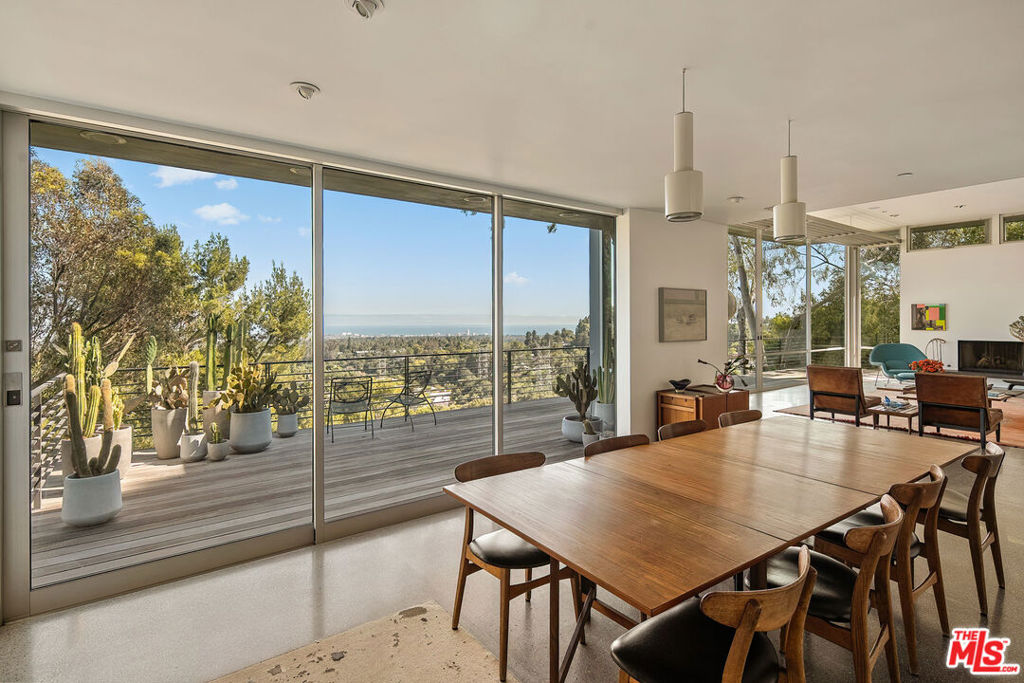
Set at the far end of a cul-de-sac in Brentwood's Crestwood Hills enclave, this unique hillside compound blends into its lush natural surroundings and remains altogether discreet from the street. Access to the grounds unfolds into a luscious garden layered on the hillside with mature eucalyptus, pine, citrus, and olive trees, complemented with greenery that nurtures tranquility and seclusion. The sound of water from a running fountain completes the scene. Once inside, the nearly 7,000 sqft design by Cory Buckner re-articulates the renowned neighborhood's Mid-Century aesthetic yet incorporates both the scale and amenities of a contemporary higher-end home. This four-bedroom, five-bathroom dwelling boasts soaring ceilings under a signature butterfly roofline, spectacular ocean views from each of its three levels, expansive gliding walls of glass that dissolve the boundary with the outdoors, and thoughtful details such as clerestory windows that allow for the cross-ventilation of coastal breeze. Natural materials such as terrazzo and walnut floors, along with marble and stone countertops, bring warmth and texture throughout, while gallery-white walls provide a refined backdrop for art to introduce ambient color. The residence's main level spreads across an open floor plan. The generous living room, anchored by a wood-burning fireplace, frames an arresting panorama of green treetops rolling toward the Pacific, with Catalina Island in sight on the horizon. The dining area flows effortlessly to the outdoor deck, ideal for al fresco gatherings. With emphasis on materiality and craftsmanship, the adjoining kitchen is equally sculptural and efficient, featuring bespoke bamboo cabinetry, stone countertops and sinks, and premium appliances. An inviting library and media room lined with custom built-ins also transforms into an occasional guest room. The primary suite is set on a level of its own, bestowing a lavish sanctuary above. The suite accommodates a sitting area, a built-in workstation, yet another ocean-view terrace, along with dual walk-in closets, a spa-inspired bathroom complete with a soaking tub, dual vanities, and a glass-tiled steam shower. Downstairs, the lower level opens to a full-length deck and, yes, ocean views. The central family lounge is flanked by two spacious bedrooms, each with en-suite bathroom and walk-in closet. A well-appointed laundry room and a sizable enclosed area for plentiful storage are adjacent. A winding path through greenery leads to a dramatic sundeck, where pool and spa are positioned for both relaxation and elevated entertaining. Just beyond, a truly special artist's studio beckons: an inspiring environment with 18-foot ceilings, skylights, a private office, and dedicated showroom. This detached unit would readily furnish a creative-office space, a professional music studio, or additional live-in and entertainment facilities. Modern systems including home automation, solar power, whole-house water filtration, and smart climate control ensure comfort and efficiency. An attached three-car carport with EV charging and an expansive driveway provide ample parking. Just minutes from the best of the Westside, this property speaks to those who cherish a lifestyle enriched by luminosity, greenery, privacy, unremitting creativity, and overarching aesthetic integrity.
| 4 weeks ago | Listing updated with changes from the MLS® | |
| a month ago | Listing first seen on site |

Based on information from the The MLS as of 2026-07-27 05:10 AM UTC. All data, including all measurements and calculations of area, is obtained from various sources and has not been, and will not be, verified by broker or MLS. All information should be independently reviewed and verified for accuracy. Properties may or may not be listed by the office/agent presenting the information.
*Estimate only. Actual rebate may vary based on final price, lender requirements, MLS rules, and broker policies.
Found a home you love?
Schedule a free consultation to lock in your rebate before you offer.
Calls and texts are answered by Amy, our AI assistant, who can answer questions and help you book.
Did you know? You can invite friends and family to your search. They can join your search, rate and discuss listings with you.