Property search · The Consumer Protection Brokerage
Every listing shows your estimated rebate.
The green number on each home is what could come back to you: the buyer-broker fee (typically 2 to 3%) minus our flat $9,750. No other search shows you this, because no other brokerage gives it back.
2412 Riverside DriveLos Angeles, CA 90039
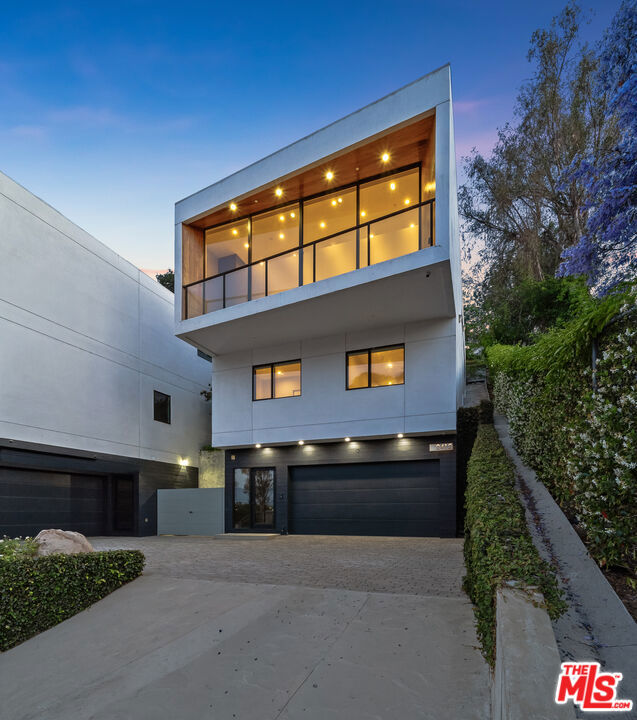
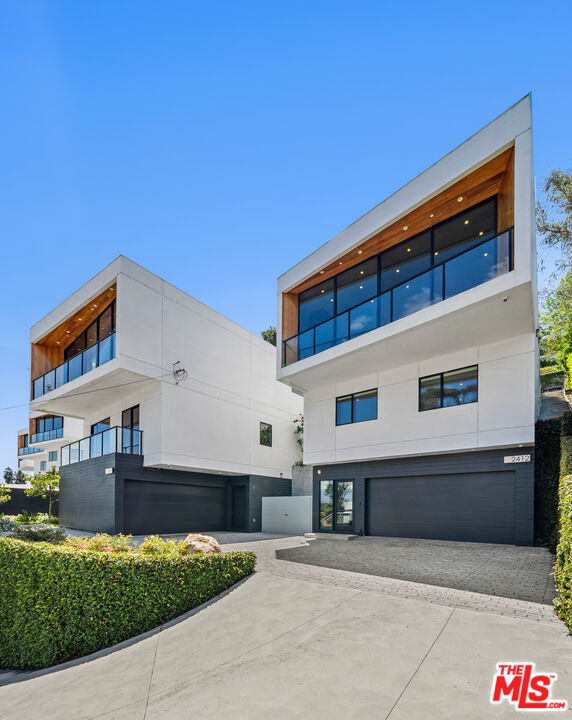
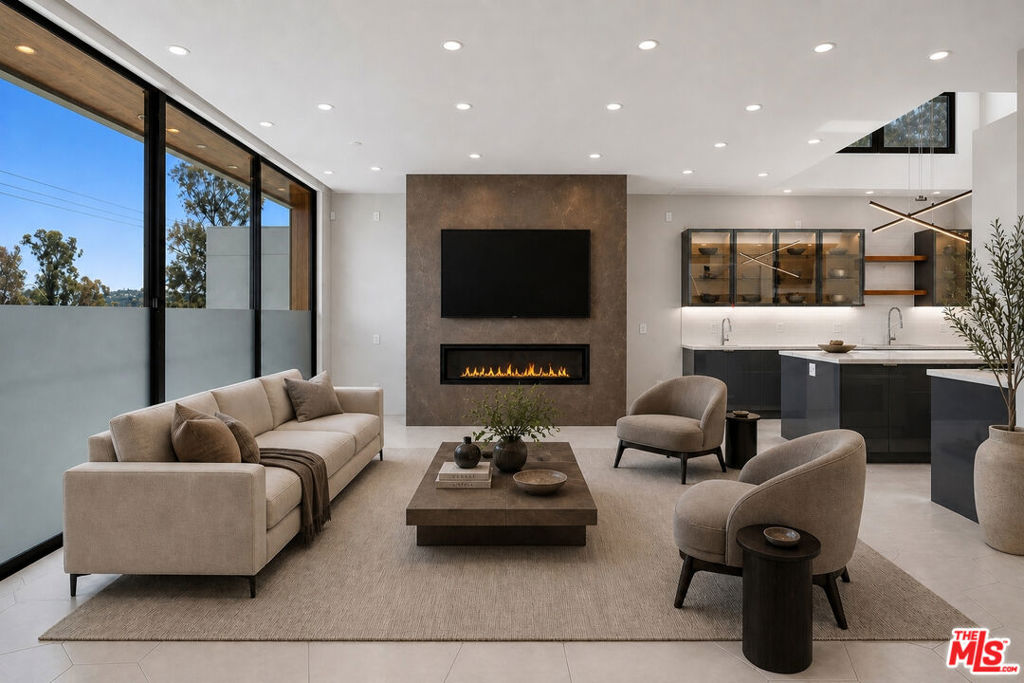
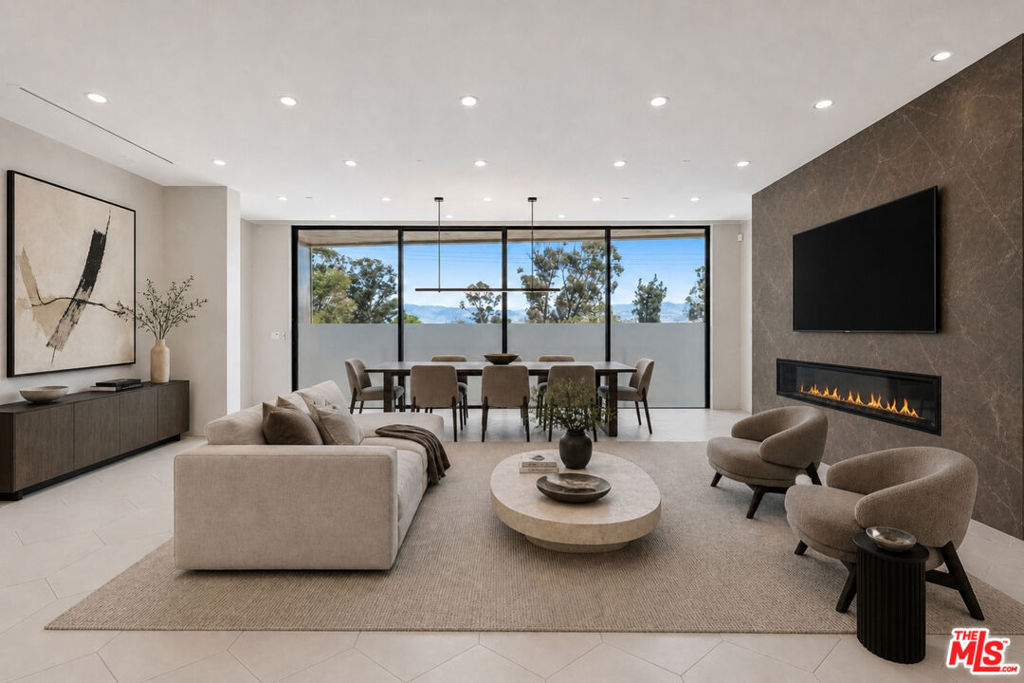
Perched above the street in Silver Lake, 2412 Riverside Drive is a striking contemporary architectural that blends clean modern design, sophisticated finishes, and thoughtfully designed living spanning three levels connected by a private elevator. Defined by bold lines, expansive walls of glass, and a commanding street presence, the residence offers 3 bed, 4 bath, 3,199 sq ft of elevated living designed for both entertaining and everyday comfort. A long private driveway leads to the attached two-car garage with dual EV charging stations and direct access into the home. As you make your way inside, tall ceilings, skylights throughout, and an open staircase create a bright and airy feel, leading to two light-filled bedrooms, including one with a sleek en suite bath featuring LED lighting and contemporary finishes. An additional hallway bathroom is appointed with an expansive vanity, oversized LED mirror, and generous built-in soft-close storage. Also on this level are two versatile bonus spaces ideal for a home office, gym, music studio, or additional workspace. The upper level serves as the heart of the home, where expansive open-concept living spaces unfold beneath soaring ceilings and oversized sliding glass doors. The great room features a sleek linear fireplace and flows into the chef's kitchen, thoughtfully designed with a large center island, illuminated glass display cabinetry, soft-close cabinets, premium Thermador appliances, a secondary prep sink, walk-in pantry, and extensive storage throughout. Also on this level is an additional spacious bedroom with its own en suite bath, offering comfort and privacy for guests. A stylish powder bath adds further convenience for entertaining. Just beyond, a private terrace framed by greenery offers the perfect setting for al fresco dining, entertaining, working from home, or unwinding in a quiet outdoor setting that feels tucked away from the city.Additional highlights include Ring security systems, exterior cameras, Nest thermostats, central vacuum system, dedicated laundry room with utility sink and storage, smart-home features, and extensive integrated storage throughout the home. Ideally located moments from Silver Lake's renowned dining, cafes, and the Silver Lake Reservoir, with convenient access to DTLA, this sophisticated contemporary residence offers elevated modern living in one of Los Angeles' most sought-after neighborhoods.
| 2 weeks ago | Listing updated with changes from the MLS® | |
| 2 months ago | Listing first seen on site |

Based on information from the The MLS as of 2026-07-27 04:50 AM UTC. All data, including all measurements and calculations of area, is obtained from various sources and has not been, and will not be, verified by broker or MLS. All information should be independently reviewed and verified for accuracy. Properties may or may not be listed by the office/agent presenting the information.
*Estimate only. Actual rebate may vary based on final price, lender requirements, MLS rules, and broker policies.
Found a home you love?
Schedule a free consultation to lock in your rebate before you offer.
Calls and texts are answered by Amy, our AI assistant, who can answer questions and help you book.
Did you know? You can invite friends and family to your search. They can join your search, rate and discuss listings with you.