Property search · The Consumer Protection Brokerage
Every listing shows your estimated rebate.
The green number on each home is what could come back to you: the buyer-broker fee (typically 2 to 3%) minus our flat $9,750. No other search shows you this, because no other brokerage gives it back.
3785 Boise AvenueLos Angeles, CA 90066
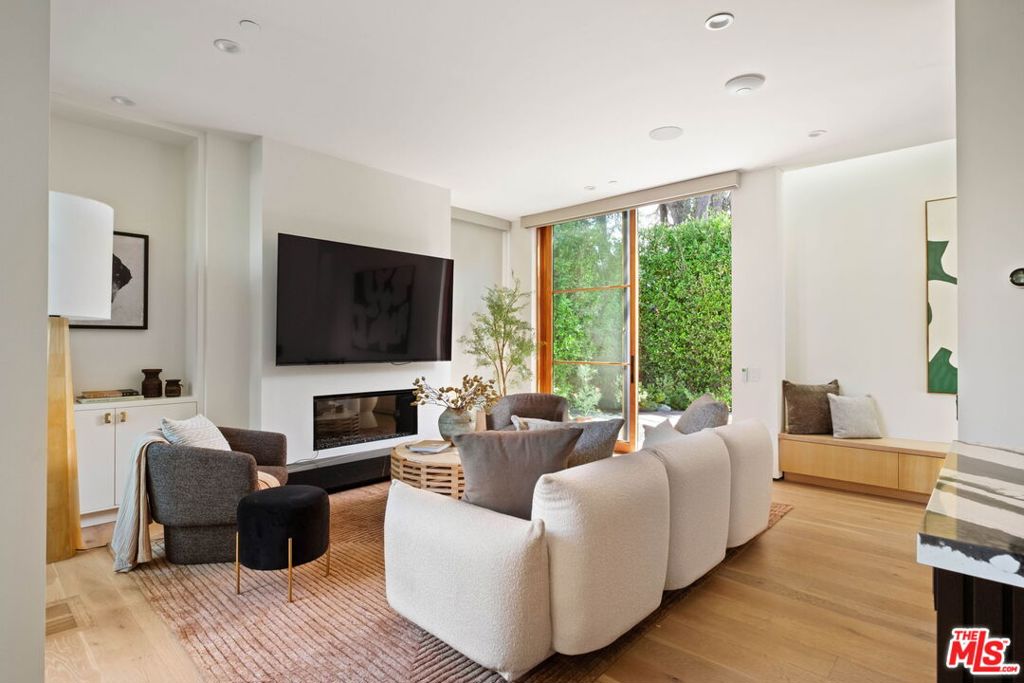
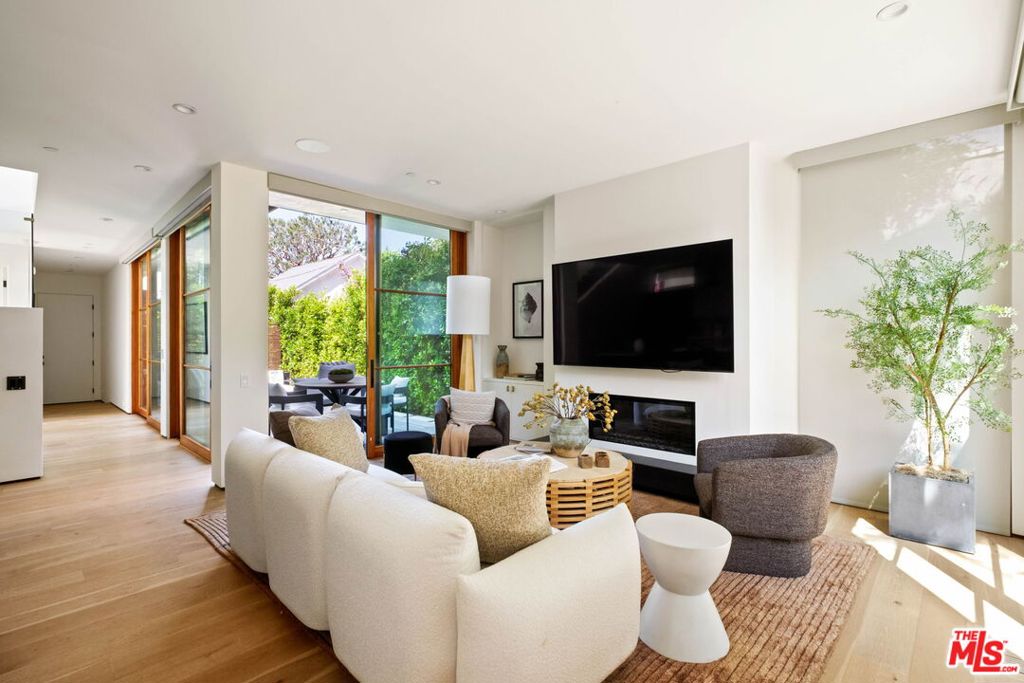
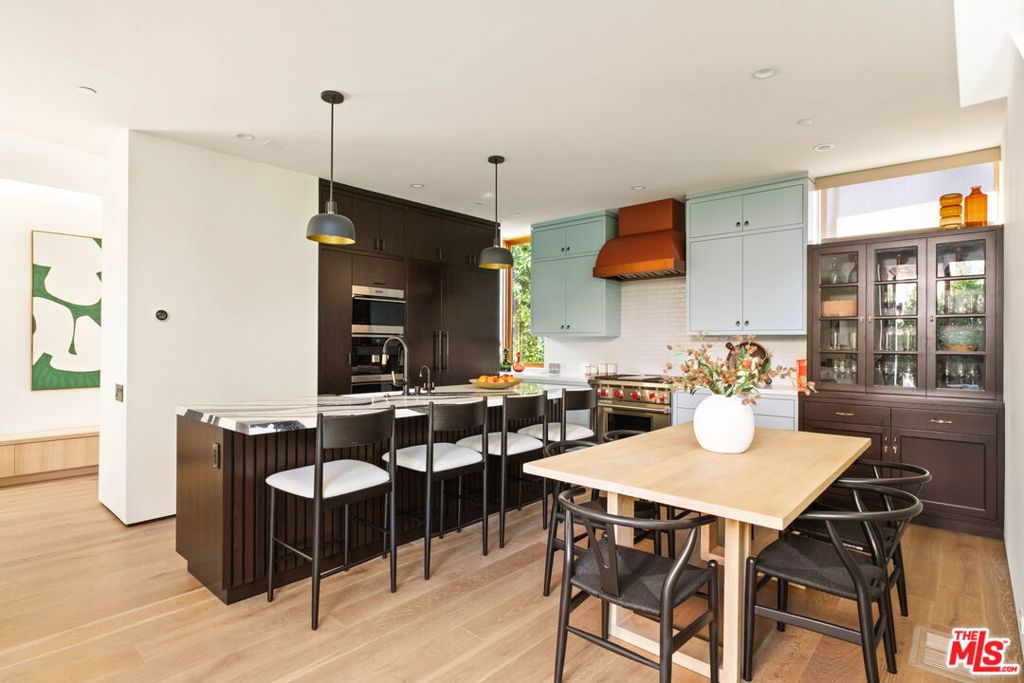
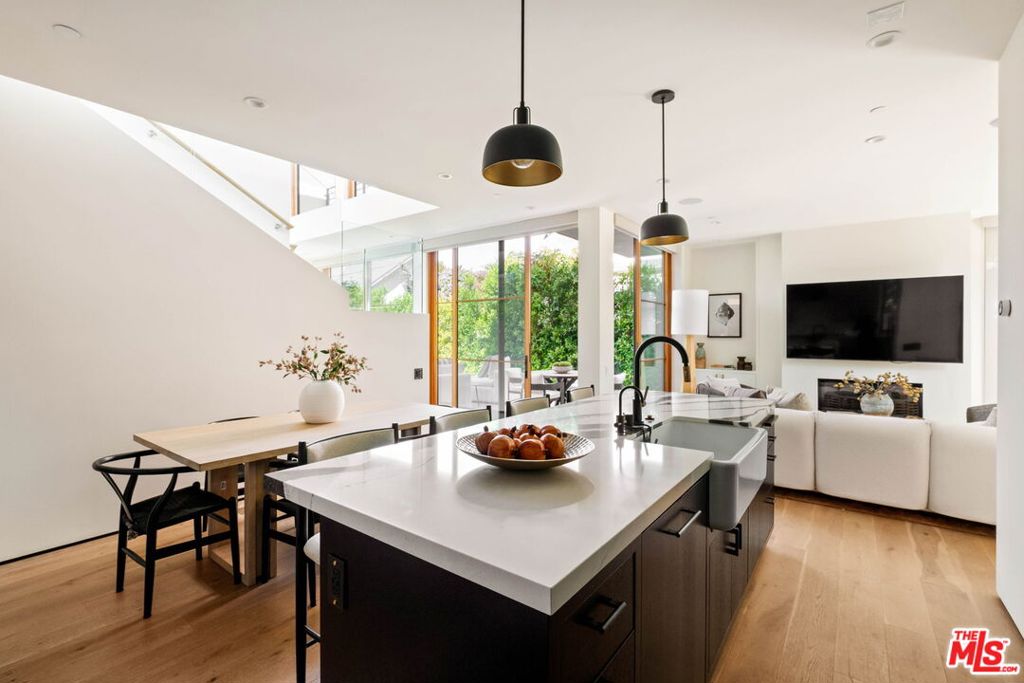
Some homes are built, others are composed. Designed by architectural firm Hsu McCullough, 3785 Boise Ave reads as a study in material and proportion, pairing a 3 bedroom, 3.5 bathroom main residence with a permitted ADU, thoughtfully suited for multigenerational living or rental income. Tucked behind a gated entry, every decision, from custom oak millwork to imported French hardware and Buster + Punch light switches, feels deliberate. Clean lines and layered textures define the interiors, where natural stone surfaces and wide plank European oak floors are framed by expansive Kolbe windows and doors that pull shifting natural light throughout the home. At the center, the kitchen balances form and function, anchored by Wolf, Sub-Zero, and Miele appliances and an oversized island. Each bedroom is en suite, with Mission Tile West tile work and Graff fixtures that elevate each bathroom. A main-level guest suite includes a steam shower and heated floors, while the primary bath is anchored by a sculptural soaking tub and skylight-filtered natural light. A detached 1 bedroom, 1.5 bathroom ADU extends the property's flexibility across two levels, complete with a rooftop deck, a full Sonos system, and its own gated carport, equally suited for guests, workspace, or income potential. Outdoor spaces are approached with the same intention, from the zen-like front garden anchored by a Japanese maple to the patios and balcony that expand the living footprint outward. Thoughtful systems, including motorized shades, surround sound, Nest thermostats, and recessed LED lighting, are carried throughout the home. Infrastructure is equally considered, with solar panels, EV charging, and whole-home water filtration. Located in the heart of Mar Vista, just moments from Alana's Coffee Roasters, Hatchet Hall, Bluey's, and Taverna.
| a month ago | Listing updated with changes from the MLS® | |
| a month ago | Status changed to Active Under Contract | |
| 2 months ago | Price changed to $2,995,000 | |
| 3 months ago | Listing first seen on site |

Based on information from the The MLS as of 2026-07-27 03:20 AM UTC. All data, including all measurements and calculations of area, is obtained from various sources and has not been, and will not be, verified by broker or MLS. All information should be independently reviewed and verified for accuracy. Properties may or may not be listed by the office/agent presenting the information.
*Estimate only. Actual rebate may vary based on final price, lender requirements, MLS rules, and broker policies.
Found a home you love?
Schedule a free consultation to lock in your rebate before you offer.
Calls and texts are answered by Amy, our AI assistant, who can answer questions and help you book.
Did you know? You can invite friends and family to your search. They can join your search, rate and discuss listings with you.