Property search · The Consumer Protection Brokerage
Every listing shows your estimated rebate.
The green number on each home is what could come back to you: the buyer-broker fee (typically 2 to 3%) minus our flat $9,750. No other search shows you this, because no other brokerage gives it back.
144 N Bowling Green WayLos Angeles, CA 90049
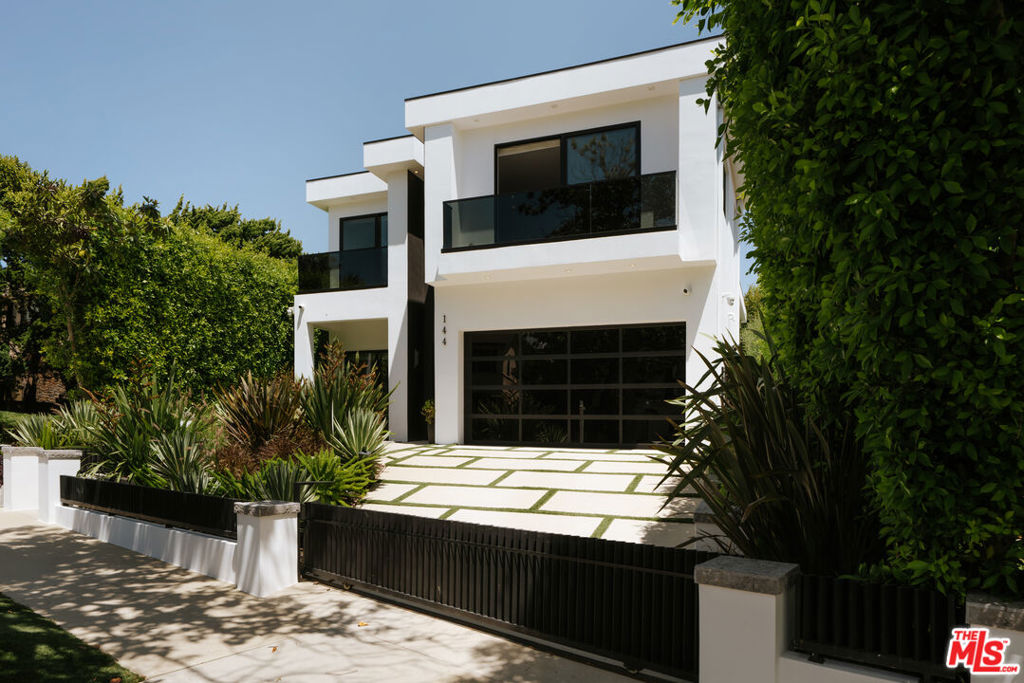
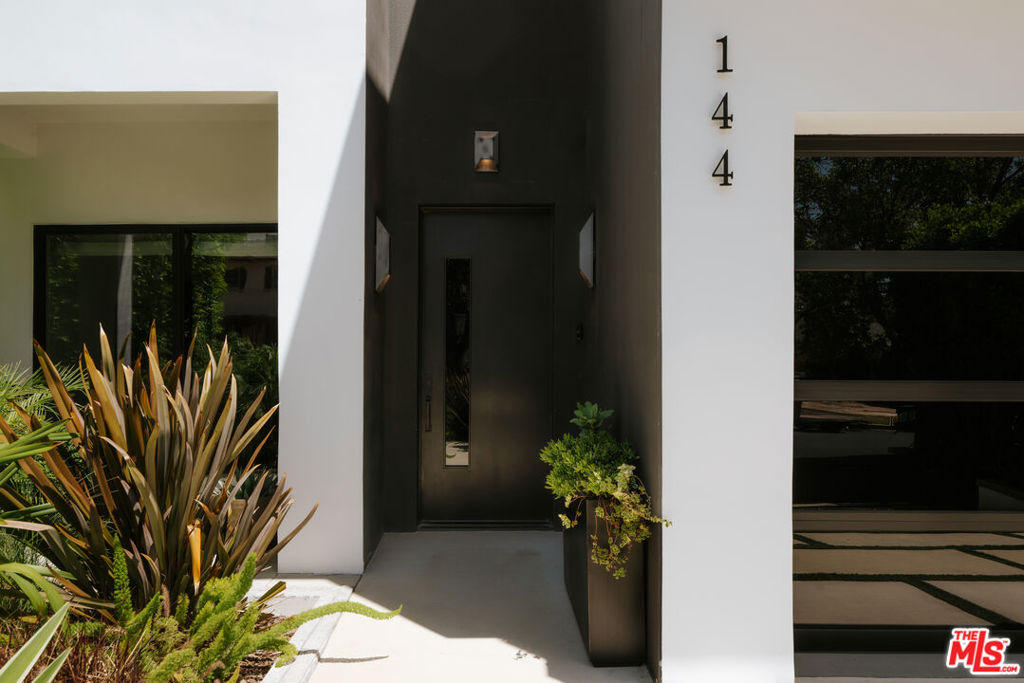
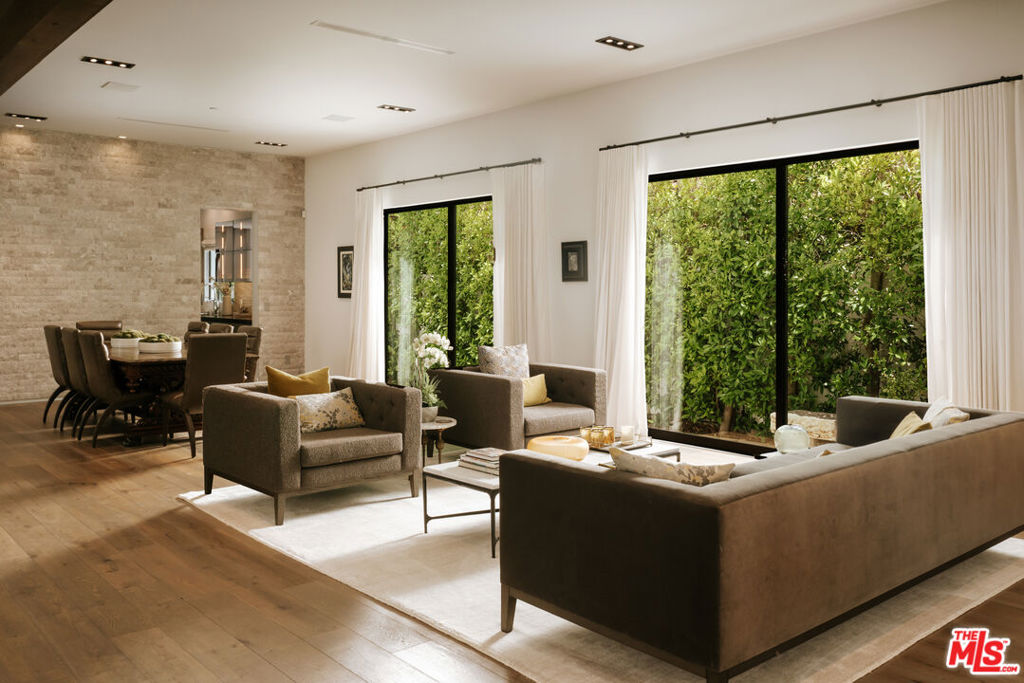
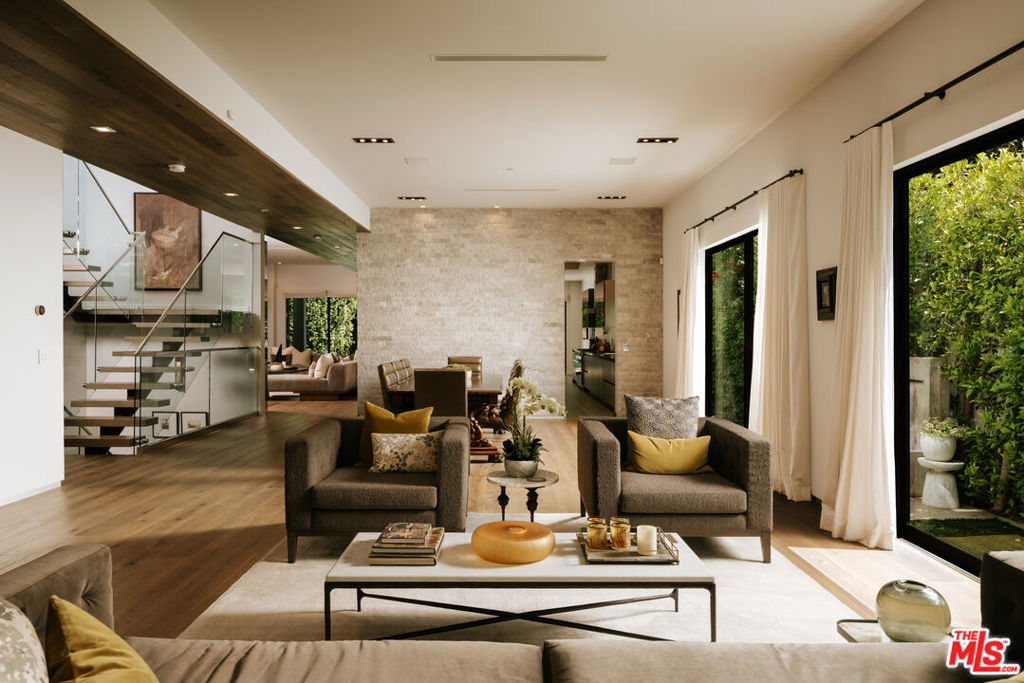
Privately positioned in one of Brentwood's most desirable pockets, this newly built estate offers a quiet, refined retreat just moments from the heart of the neighborhood. Beyond its impressive entry, the 5-bedroom, 8-bath home unfolds with soaring ceilings, expansive natural light, and a modern architectural sensibility softened by warm, elevated finishes. The main level is designed for both everyday living and entertaining, with an open flow that connects the chef's kitchen complete with Miele appliances and a statement island to inviting living spaces. Floor-to-ceiling Fleetwood doors dissolve the boundary between indoors and out, opening to a lush, fully secluded backyard with a heated pool and spa, surrounded by mature greenery. An elevator connects all three levels. Upstairs, additional en-suite bedrooms offer comfort and privacy, while the primary suite serves as a serene escape, featuring a fireplace, spa-like bath, custom walk-in closet, and a generous terrace overlooking the landscaped grounds. The lower level is tailored for lifestyle and leisure, with a private theater, wine display, bar, and fitness area. Thoughtfully executed from start to finish, this residence pairs clean, contemporary design with a sense of warmth and tranquility just minutes from the Brentwood Country Mart, top dining, and the best of the Westside.
| 3 days ago | Listing updated with changes from the MLS® | |
| a month ago | Price changed to $7,500,000 | |
| 3 months ago | Listing first seen on site |

Based on information from the The MLS as of 2026-07-27 05:45 AM UTC. All data, including all measurements and calculations of area, is obtained from various sources and has not been, and will not be, verified by broker or MLS. All information should be independently reviewed and verified for accuracy. Properties may or may not be listed by the office/agent presenting the information.
*Estimate only. Actual rebate may vary based on final price, lender requirements, MLS rules, and broker policies.
Found a home you love?
Schedule a free consultation to lock in your rebate before you offer.
Calls and texts are answered by Amy, our AI assistant, who can answer questions and help you book.
Did you know? You can invite friends and family to your search. They can join your search, rate and discuss listings with you.