Property search · The Consumer Protection Brokerage
Every listing shows your estimated rebate.
The green number on each home is what could come back to you: the buyer-broker fee (typically 2 to 3%) minus our flat $9,750. No other search shows you this, because no other brokerage gives it back.
10380 Wilshire Boulevard 1501Los Angeles, CA 90024
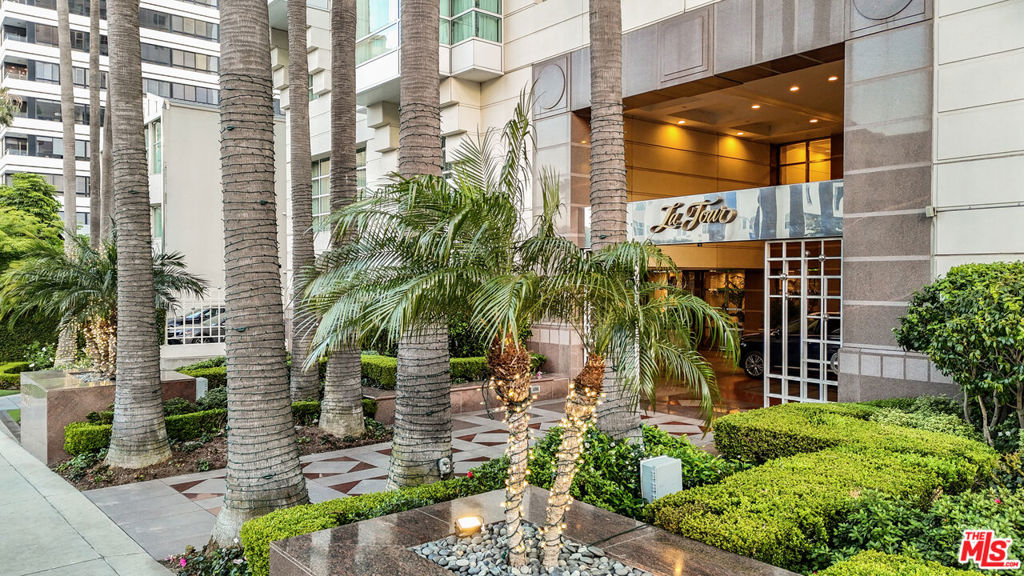
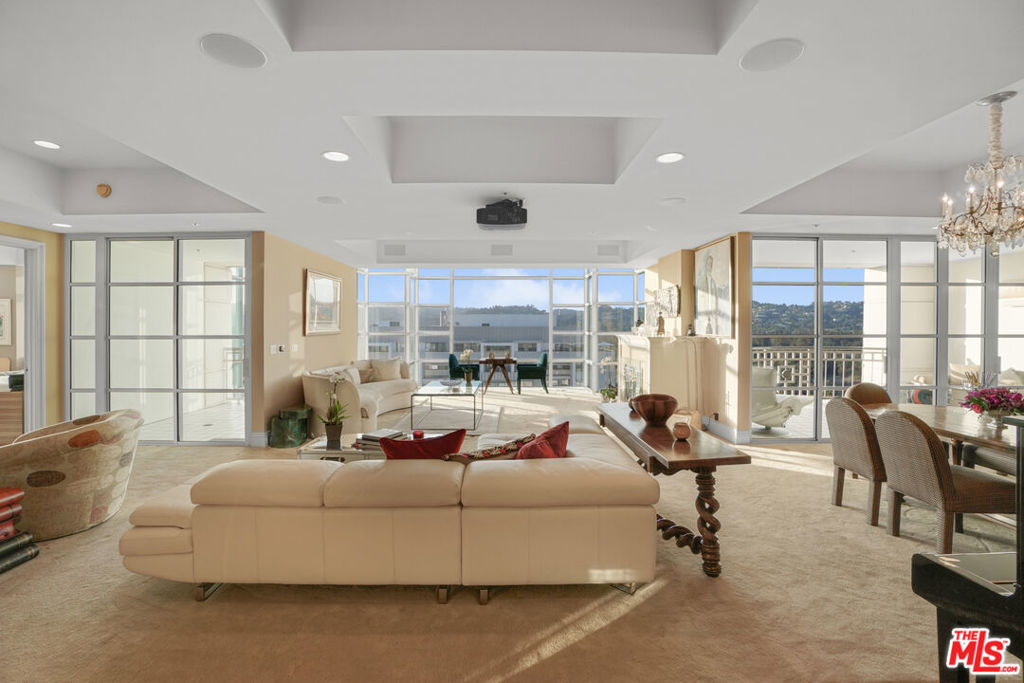
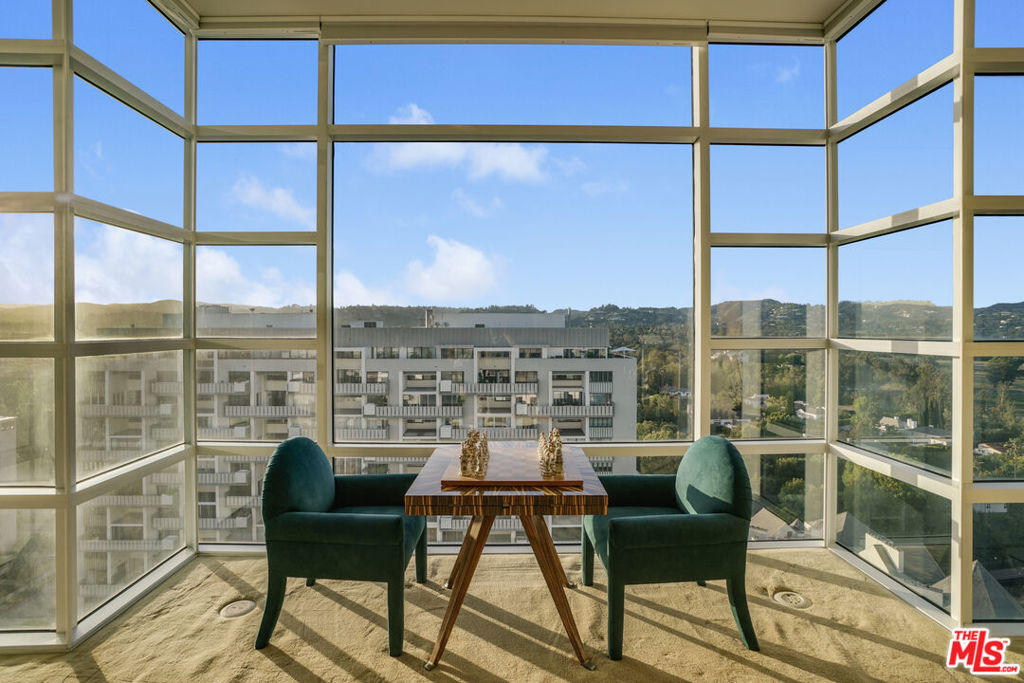
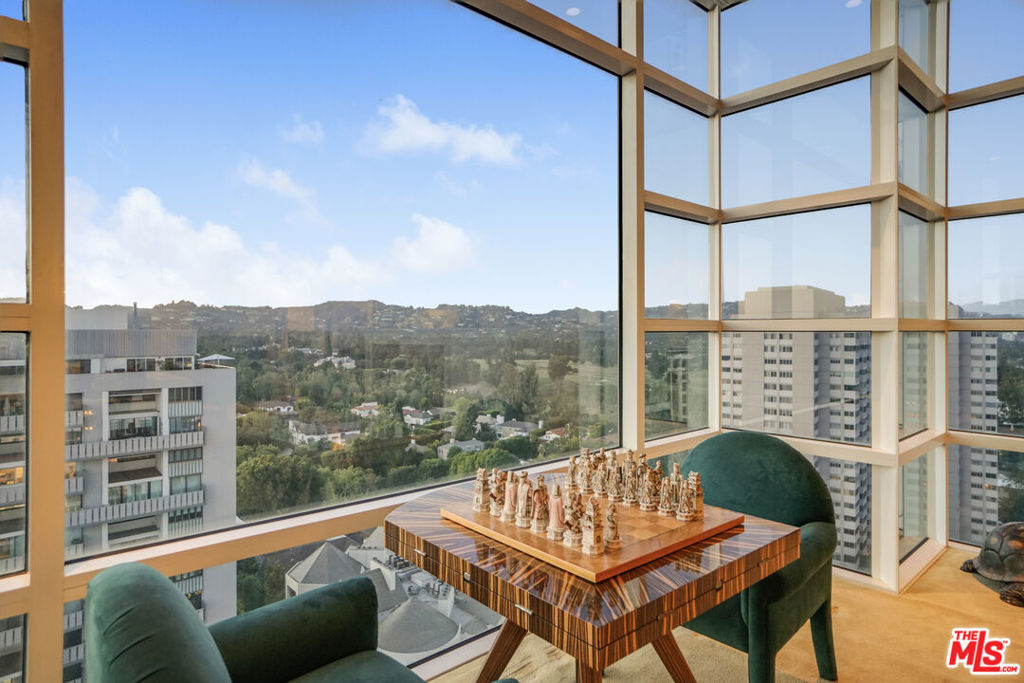
This elegant and refined 3BR, 4 BA 3,143 sf residence offers an exceptional blend of sophistication, comfort, and sweeping city and hillside vistas. Sunlight pours through expansive architectural floor-to-ceiling windows, illuminating an airy, open-concept living space where clean lines and timeless finishes create an atmosphere of understated luxury. The thoughtfully designed layout balances privacy and flow, with generous living and dining areas leading to two covered patios ideal for both quiet evenings and stylish entertaining, as well as a full bar area and dual a/c. A well-appointed kitchen with breakfast area complements the space with sleek Poggenpohl cabinetry, a Sub-Zero refrigerator, a double Thermador oven, a GAS range, and a separate in-unit laundry room with service entrance. The primary suite serves as a tranquil retreat, complete with ample his-and-hers closet space and a spa-inspired bath designed for relaxation featuring dual vanities, a steam shower, and a tub with jets. Additional rooms provide flexibility for guests, a home office, or creative pursuits, all framed by breathtaking views that stretch from the city skyline to the distant horizon. Set within one of Los Angeles' most prestigious and coveted addresses, residents enjoy a lifestyle defined by convenience, security, and elegance, just moments from world-class dining, shopping, and cultural destinations. This is elevated living at its finest, where every detail reflects a sense of quiet refinement high above the city. Two parking spaces with a personal EV station, two ample storage rooms. Amenities include a pool and spa, banquet room, a fitness room with a steam sauna, valet, and concierge services.
| 2 months ago | Listing updated with changes from the MLS® | |
| 3 months ago | Listing first seen on site |

Based on information from the The MLS as of 2026-07-27 06:15 AM UTC. All data, including all measurements and calculations of area, is obtained from various sources and has not been, and will not be, verified by broker or MLS. All information should be independently reviewed and verified for accuracy. Properties may or may not be listed by the office/agent presenting the information.
*Estimate only. Actual rebate may vary based on final price, lender requirements, MLS rules, and broker policies.
Found a home you love?
Schedule a free consultation to lock in your rebate before you offer.
Calls and texts are answered by Amy, our AI assistant, who can answer questions and help you book.
Did you know? You can invite friends and family to your search. They can join your search, rate and discuss listings with you.