Property search · The Consumer Protection Brokerage
Every listing shows your estimated rebate.
The green number on each home is what could come back to you: the buyer-broker fee (typically 2 to 3%) minus our flat $9,750. No other search shows you this, because no other brokerage gives it back.
8851 Clubhouse BoulevardDesert Hot Springs, CA 92240
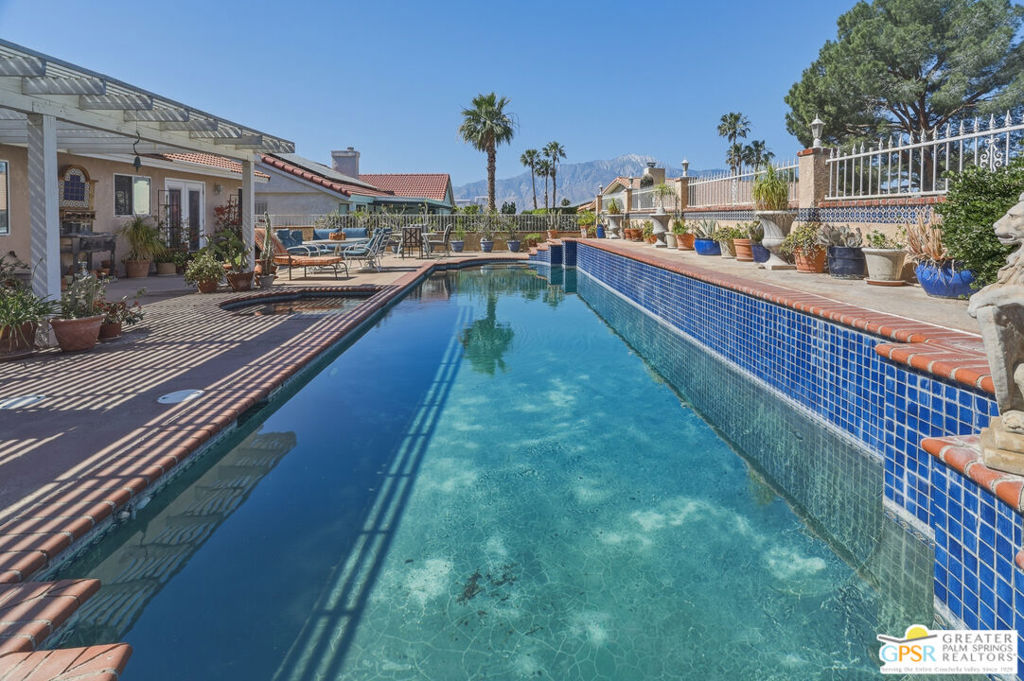
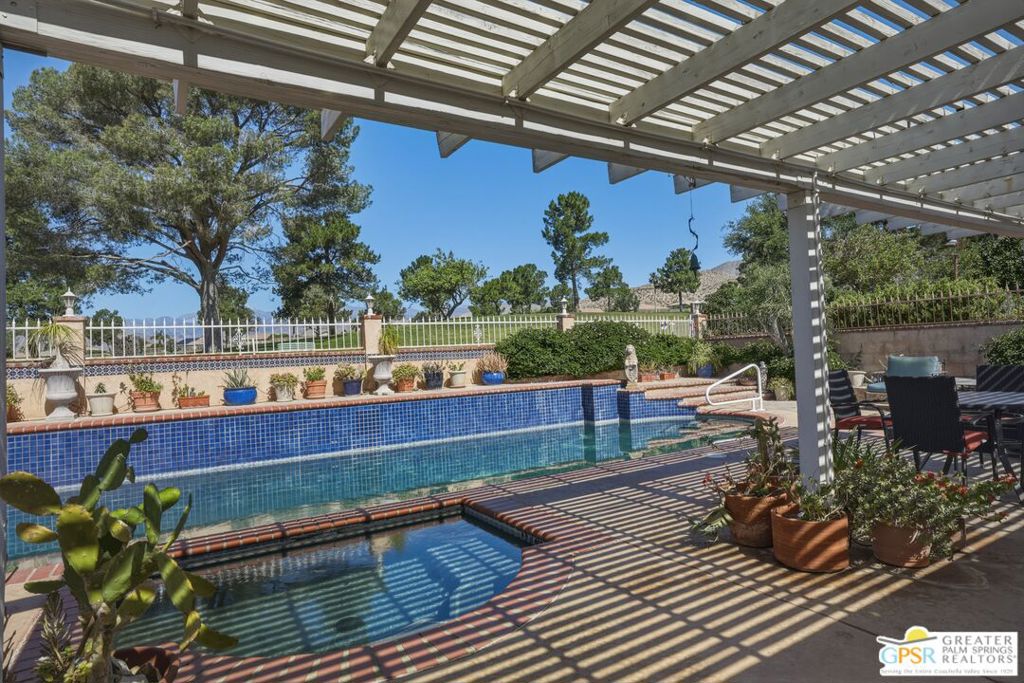
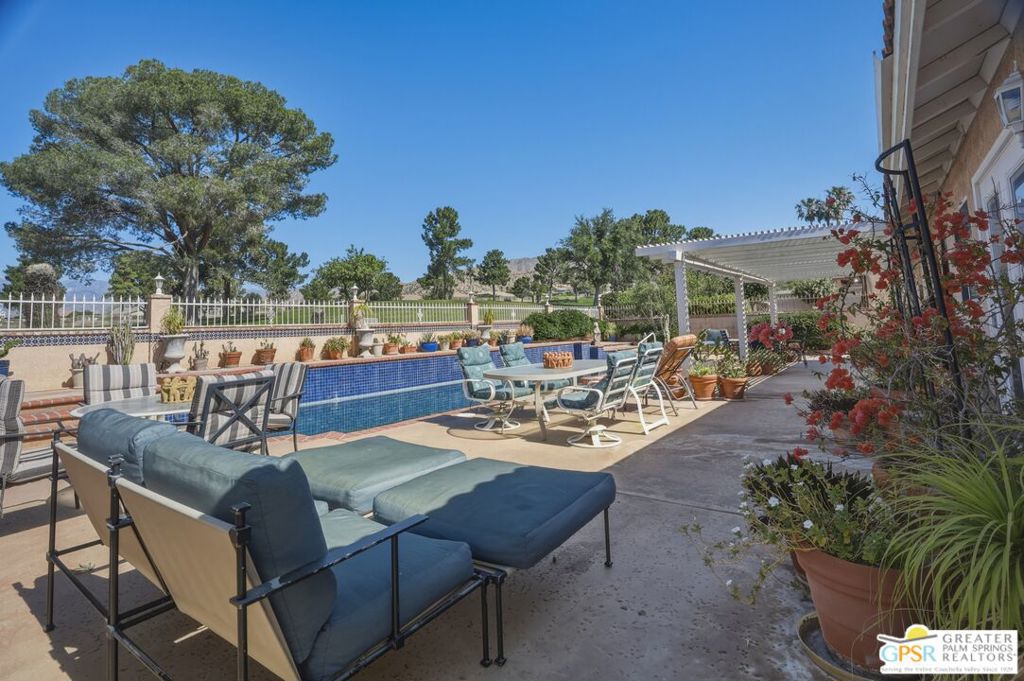
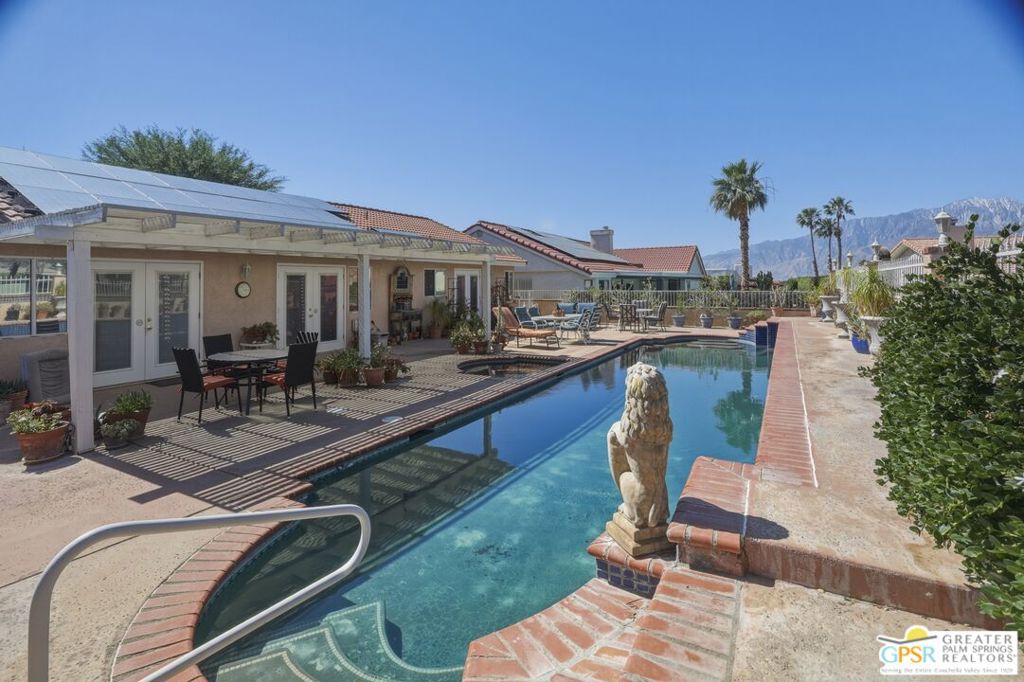
Discover this exceptional 4-bedroom, 3-bath home situated on an 18-hole golf course, offering a gorgeous private swimming pool and spa, as well as panoramic San Jacinto and San Bernadino Mountain views. The expansive main suite is thoughtfully separated from the other bedrooms and is just steps away from the pool, perfect for late-night swims. It includes a spacious walk-in closet and elegant French doors with built-in blinds. The remaining three bedrooms are nicely separated from the primary suite, with two additional bathrooms available for guests' convenience. All bedrooms have ceiling fans, and one bedroom is currently set up as a functional office space. The kitchen and laundry areas are strategically located near the garage, making it easy to transport groceries and supplies. The chef's kitchen is equipped with freshly painted cabinets featuring pull-out shelving for effortless access, classy granite countertops with a breakfast bar, and modern stainless-steel appliances, creating a sleek and efficient workspace. The spacious, open-concept living area is designed with two sets of French doors, each with built-in mini blinds, allowing for an abundance of natural light. These doors showcase views of the pool, golf course, and stunning mountains, enhancing the home's bright and airy ambiance. The dining area is conveniently positioned adjacent to both the living room and kitchen, making it ideal for entertaining and family gatherings. For more formal occasions, there is a dedicated dining room featuring a striking chandelier as well, there are plantation shutters, and neutral toned ceramic tile throughout the home. The property includes a highly functional two-car garage with extra space suitable for a workshop or office, as well as a useful pantry or storage area. Additionally, the home features leased solar panels ($257/mo.)32 in total which cover most of the electric bill. Mission Lakes HOA dues are $507 per month and include a variety of amenities: free golf for two deeded residents, access to pickleball and tennis courts, a heated clubhouse pool and hot tub, and a well-equipped exercise room. Homeowners become partial owners of the country club and elect the HOA to manage it and set policies. Each household is required to spend $480 per year (per household) on food at the fine dining San Jacinto Clubhouse Restaurant, with excellent lunch options available at the casual Sand Wedge next to the clubhouse pool. For visiting guests, there is an Inn adjacent to the clubhouse, where rooms by the pool can be rented for overflow visitors.
| 4 weeks ago | Listing updated with changes from the MLS® | |
| 4 weeks ago | Price changed to $429,500 | |
| 3 months ago | Listing first seen on site |

Based on information from the The MLS as of 2026-07-27 06:05 AM UTC. All data, including all measurements and calculations of area, is obtained from various sources and has not been, and will not be, verified by broker or MLS. All information should be independently reviewed and verified for accuracy. Properties may or may not be listed by the office/agent presenting the information.
*Estimate only. Actual rebate may vary based on final price, lender requirements, MLS rules, and broker policies.
Found a home you love?
Schedule a free consultation to lock in your rebate before you offer.
Calls and texts are answered by Amy, our AI assistant, who can answer questions and help you book.
Did you know? You can invite friends and family to your search. They can join your search, rate and discuss listings with you.