Property search · The Consumer Protection Brokerage
Every listing shows your estimated rebate.
The green number on each home is what could come back to you: the buyer-broker fee (typically 2 to 3%) minus our flat $9,750. No other search shows you this, because no other brokerage gives it back.
7881 Airlane AvenueLos Angeles, CA 90045
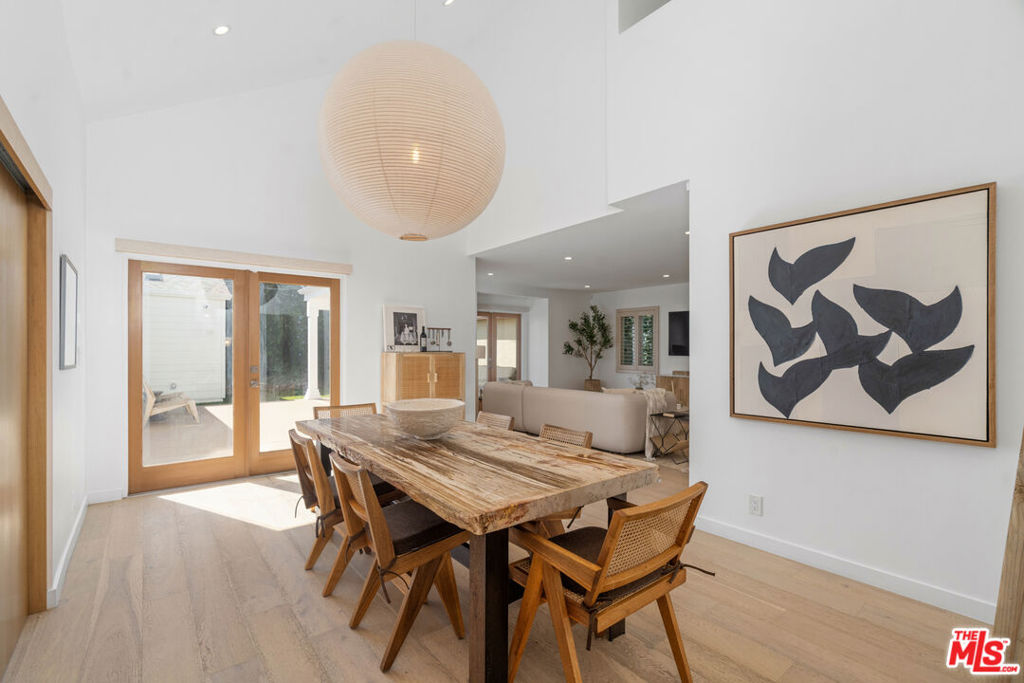
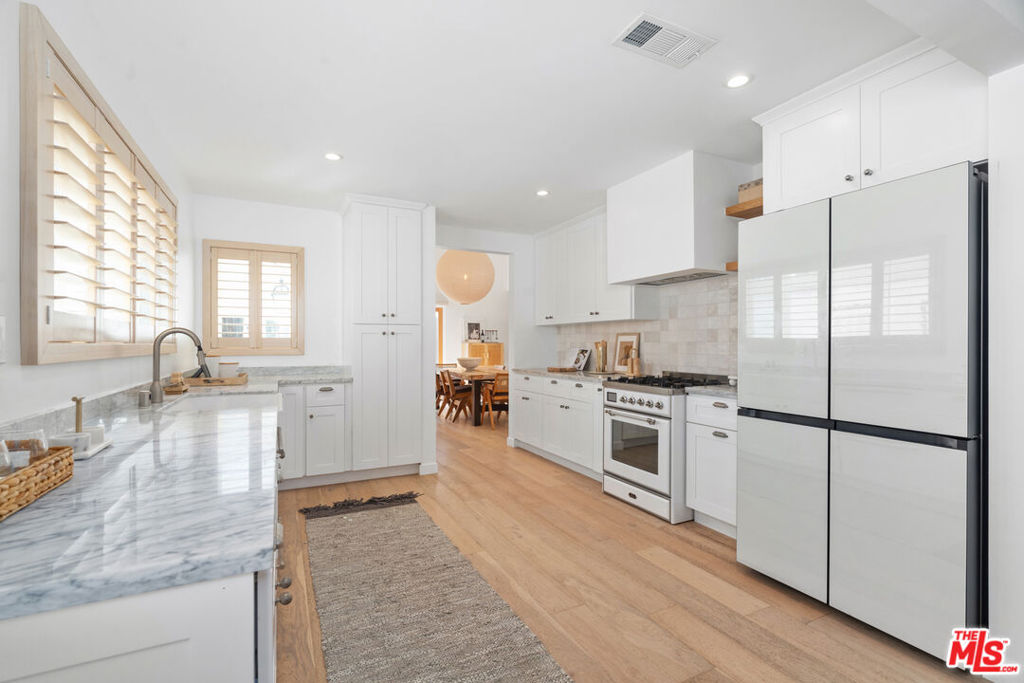
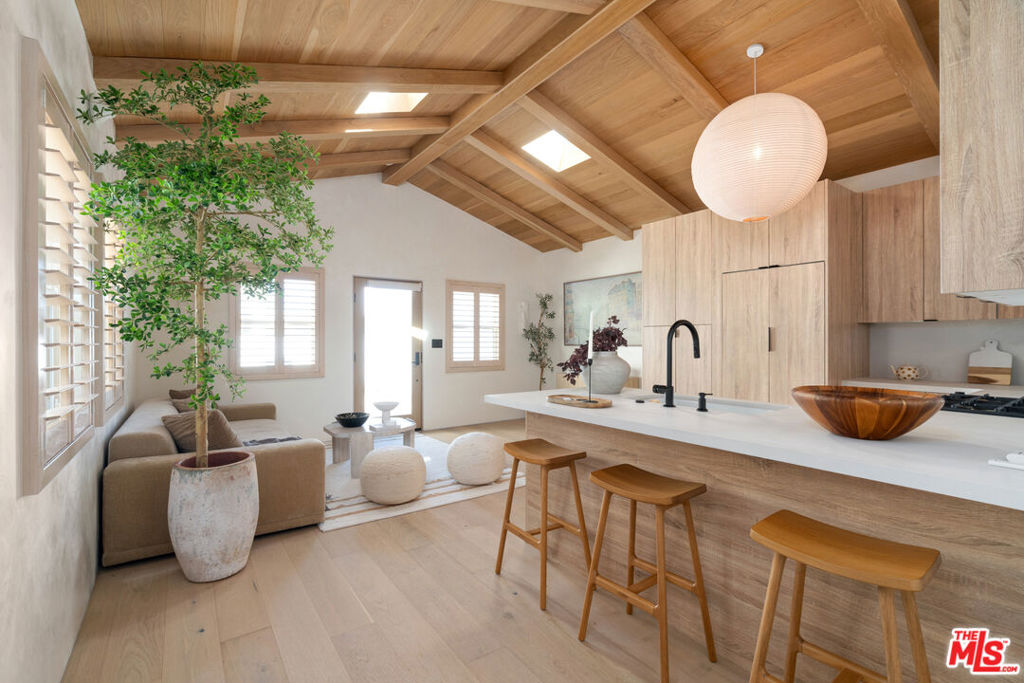
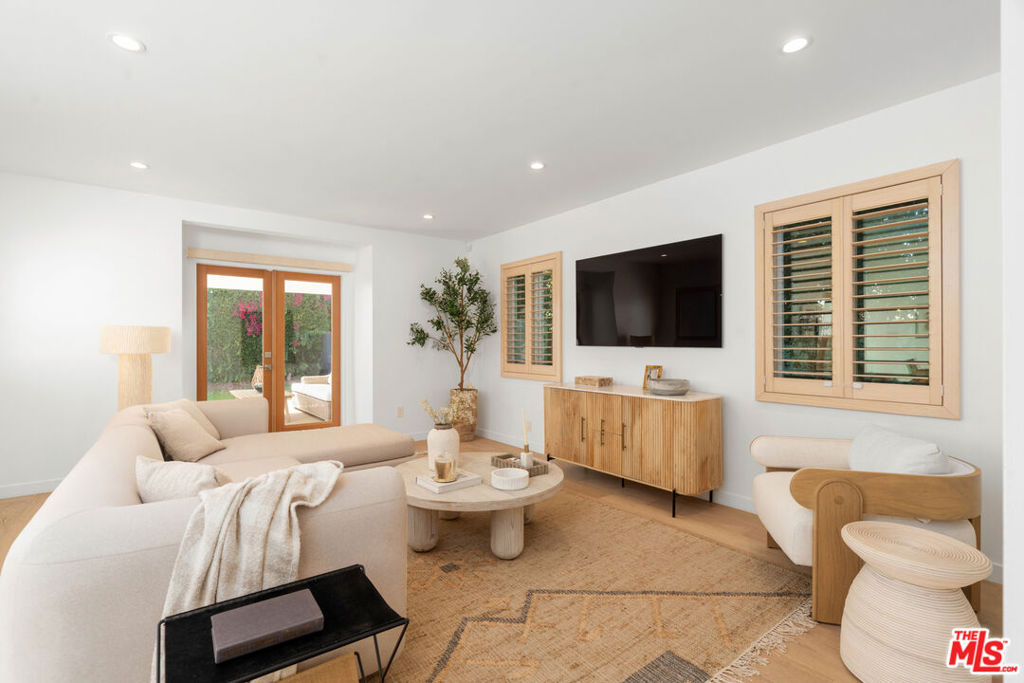
Nearly 3,000 square feet of luxury living, a gorgeous designer ADU, soaring ceilings, sun-drenched interiors, an oversized entertaining deck, and a storybook backyard make this pristine California Cape Codstyle residence one of Westchester's most captivating offerings. Thoughtfully crafted with impeccable attention to detail, the home blends timeless elegance with elevated modern design throughout. The stunning detached ADU is a true showpiece, featuring Venetian plaster walls, arched doorways, a Bertazzoni range, premium appliances, and its own private washer and dryerideal for guests, a sophisticated home office, creative studio, or income potential.Inside the main residence, a seamless light-filled floor plan unfolds with multiple inviting living spaces centered around a beautifully appointed chef's kitchen. Designed for both everyday comfort and stylish entertaining, the kitchen showcases Carrara marble countertops, a handcrafted Zellige tile backsplash, integrated range hood, sleek floating shelves, and an inviting eat-in dining area. The dramatic formal dining room stuns beneath soaring two-story ceilings, creating an unforgettable setting for gatherings both intimate and grand.At the rear of the home, an expansive living room opens through dual French doors to a picturesque backyard retreat complete with a covered oversized wood deck, lush landscaping, and effortless indoor-outdoor flow perfect for year-round entertaining. The main level also offers exceptional functionality with three spacious secondary bedrooms and a beautifully designed guest bath privately situated along a quiet hallway. Custom shutters throughout add warmth, sophistication, and privacy.Upstairs, the entire second level is dedicated to an extraordinary primary suite sanctuary. Vaulted ceilings elevate the expansive bedroom, while the luxurious spa-inspired bath features a soaking tub, oversized shower, double vanity, sunlit water closet, and an impressive walk-in closet. Every bathroom throughout the home is appointed with high-end heated toilets, adding yet another layer of comfort and refinement.A rare blend of elegance, versatility, and thoughtful design, this exceptional Westport Heights residence embodies the very best of Westchester living.
| 4 weeks ago | Listing updated with changes from the MLS® | |
| 3 months ago | Listing first seen on site |

Based on information from the The MLS as of 2026-07-27 04:15 AM UTC. All data, including all measurements and calculations of area, is obtained from various sources and has not been, and will not be, verified by broker or MLS. All information should be independently reviewed and verified for accuracy. Properties may or may not be listed by the office/agent presenting the information.
*Estimate only. Actual rebate may vary based on final price, lender requirements, MLS rules, and broker policies.
Found a home you love?
Schedule a free consultation to lock in your rebate before you offer.
Calls and texts are answered by Amy, our AI assistant, who can answer questions and help you book.
Did you know? You can invite friends and family to your search. They can join your search, rate and discuss listings with you.