Property search · The Consumer Protection Brokerage
Every listing shows your estimated rebate.
The green number on each home is what could come back to you: the buyer-broker fee (typically 2 to 3%) minus our flat $9,750. No other search shows you this, because no other brokerage gives it back.
818 N Doheny Drive 302West Hollywood, CA 90069
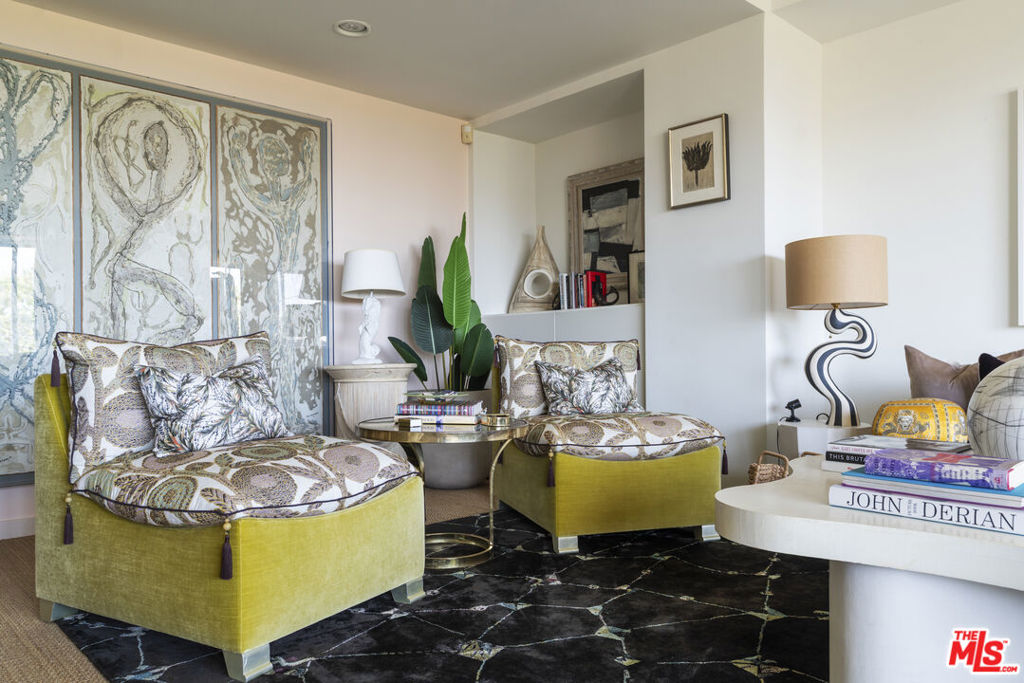
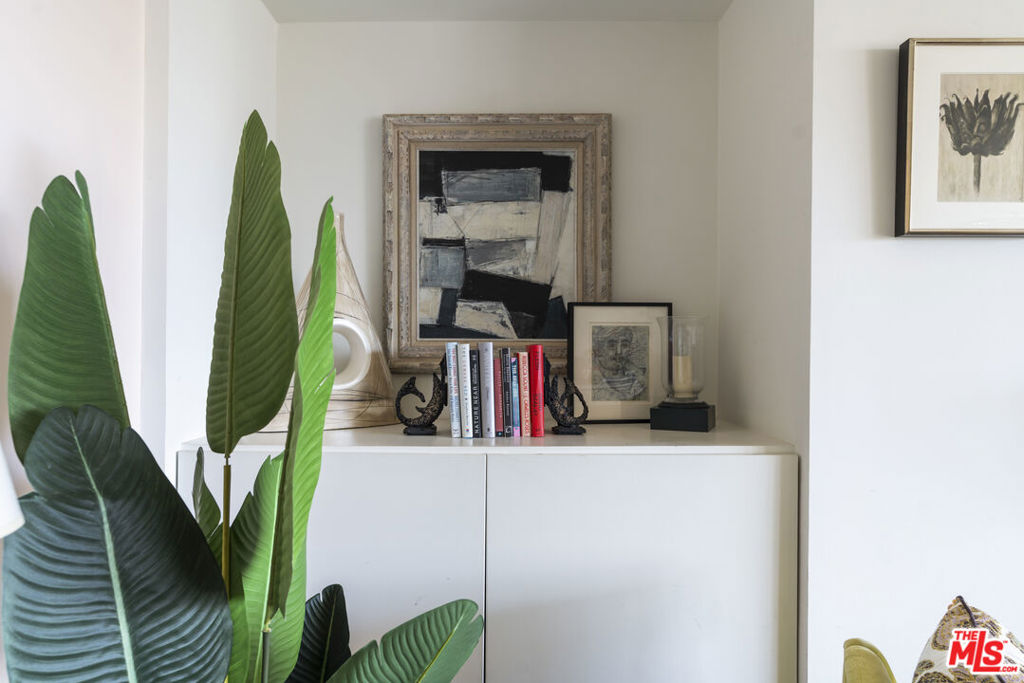
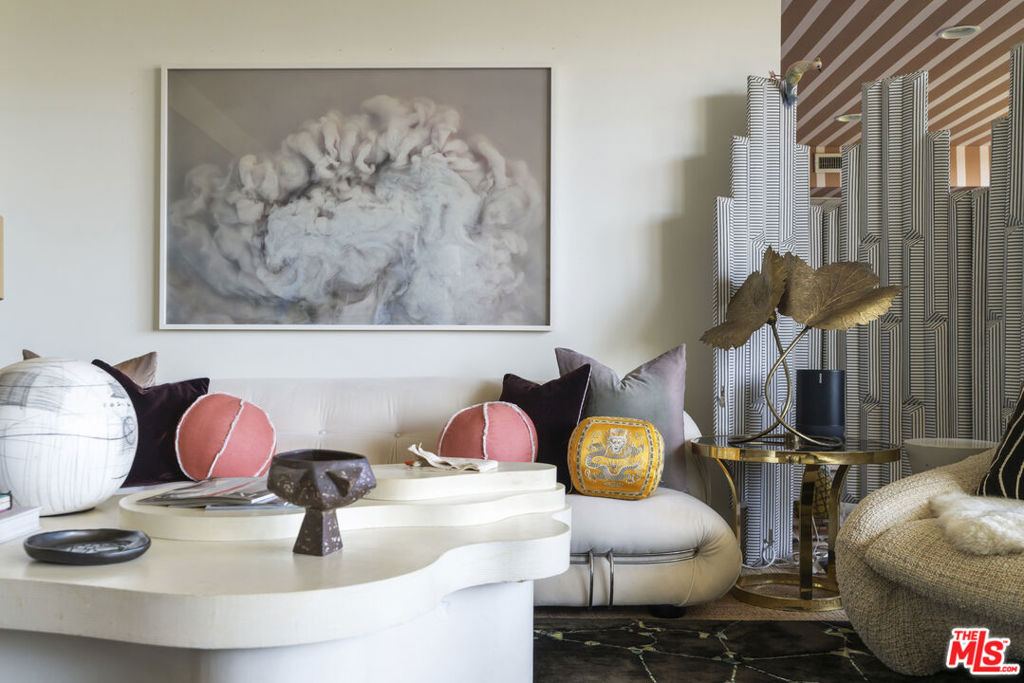
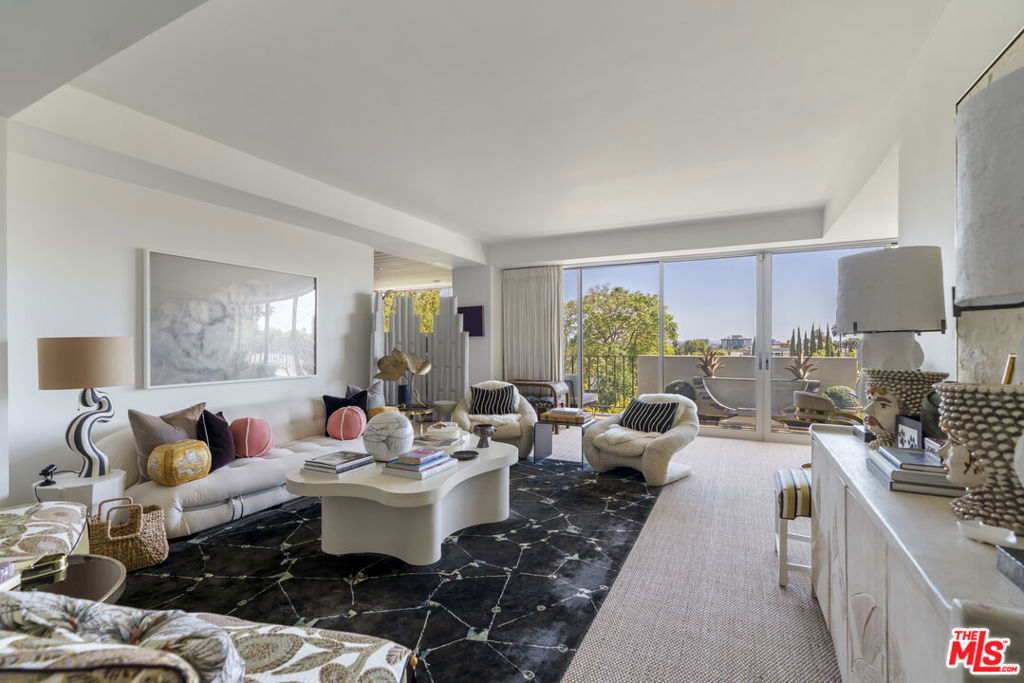
Perched within the iconic Doheny Plaza, this designer-renovated residence pairs classic mid-century architecture with bold, magazine-worthy interiors and sweeping palm-lined views across West Hollywood and beyond. Spanning approximately 1,793 square feet, the home offers effortless indoor-outdoor flow that combines substantial scale with one of the building's most desirable locations, and an ultra-rare and spacious two-bedroom, three-bath layout plus a den with its own half bath (currently styled as a lounge/office and easily adaptable as a third bedroom). Walls of glass open the expansive living and dining areas onto a generous terrace, where sunshine, skyline glimpses, and rows of swaying palms create an unmistakably Los Angeles backdrop. Inside, oversized rooms offer ideal proportions for entertaining, displaying art, or simply relaxing in a space custom-crafted for artistry and appreciation. The interiors are richly layered and distinctive, with statement lighting, curated finishes, and a level of personality rarely found in condominium living. The den, currently designed as an intimate lounge/office, adds a rare layer of flexibility and drama to the floor plan. Wrapped in striking custom striped walls, built-ins, and workspace, it works beautifully as a media room, sophisticated home office, or stylish retreat. With its own half bath, it also offers a natural conversion to a third bedroom, creating a uniquely functional flex space seldom found in condominium living. The kitchen balances vintage charm with modern function, featuring stone counters, ample cabinetry, and upgraded stainless steel appliances. Both bedrooms are oversized retreats with treetop views and copious natural light, while the baths have been transformed into jewel-box moments with custom wallpaper, stone surfaces, and boutique-hotel style. Doheny Plaza is an iconic, full-service mid-century landmark offering 24-hour security, front desk and concierge service, valet parking, gated subterranean parking, a heated saltwater pool, sun deck with lounge areas, fitness center, social/conference space, guest suites for visitors, extra storage, and laundry rooms on each floor. HOA dues include water, hot water, electricity, sewer, trash, heating and cooling, basic cable, and concierge and valet services. The building is ideally positioned on the border of West Hollywood and Beverly Hills, just moments from the Sunset Strip, premier dining, shopping, and nightlife.
| 3 months ago | Listing updated with changes from the MLS® | |
| 3 months ago | Listing first seen on site |

Based on information from the The MLS as of 2026-07-27 04:05 AM UTC. All data, including all measurements and calculations of area, is obtained from various sources and has not been, and will not be, verified by broker or MLS. All information should be independently reviewed and verified for accuracy. Properties may or may not be listed by the office/agent presenting the information.
*Estimate only. Actual rebate may vary based on final price, lender requirements, MLS rules, and broker policies.
Found a home you love?
Schedule a free consultation to lock in your rebate before you offer.
Calls and texts are answered by Amy, our AI assistant, who can answer questions and help you book.
Did you know? You can invite friends and family to your search. They can join your search, rate and discuss listings with you.