Celebrating 10 years: fixed fees, full service, fast responses

Property search · The Consumer Protection Brokerage

Every listing shows your estimated rebate.

The green number on each home is what could come back to you: the buyer-broker fee (typically 2 to 3%) minus our flat $9,750. No other search shows you this, because no other brokerage gives it back.

Save
Ask
Tour
Hide
Share
$799,000
93 Days On Site

48726 Sageflower Lane
Palm Desert, CA 92260

For Sale|Condominium|Active
2
Beds
2
Total Baths
2
Full Baths
1,548
SqFt
$516
/SqFt
1974
Built
Subdivision:
Indian Hill
County:
Riverside
Call Now: (408) 868-2620
Is this the listing for you? We can help make it yours.
(408) 868-2620
48726 Sageflower Lane48726 Sageflower Lane48726 Sageflower Lane48726 Sageflower Lane
Save
Ask
Tour
Hide
Share

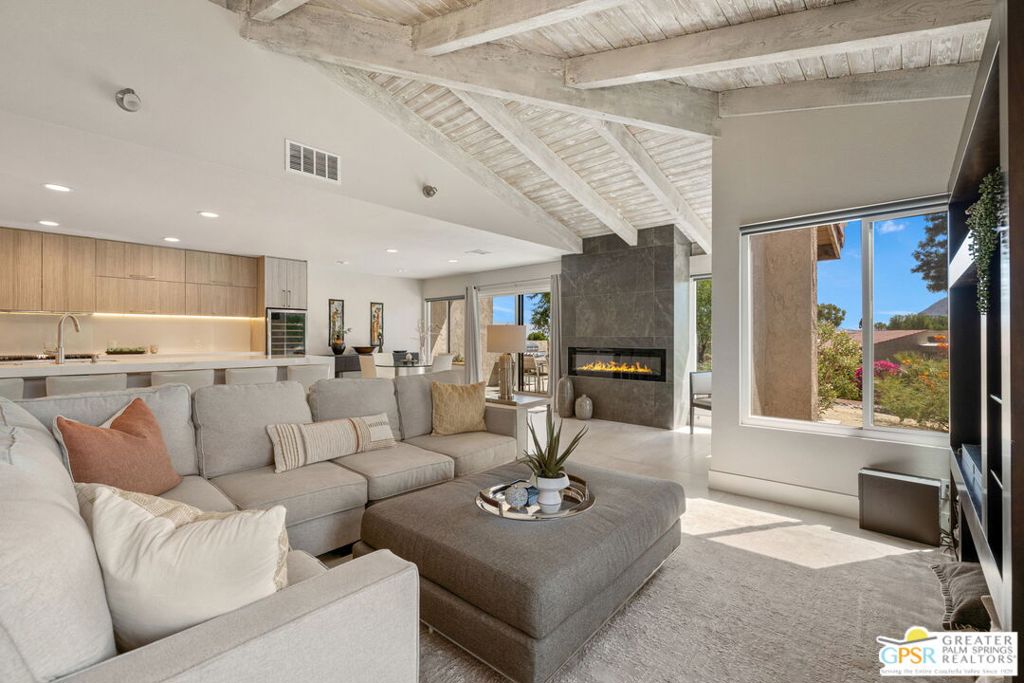
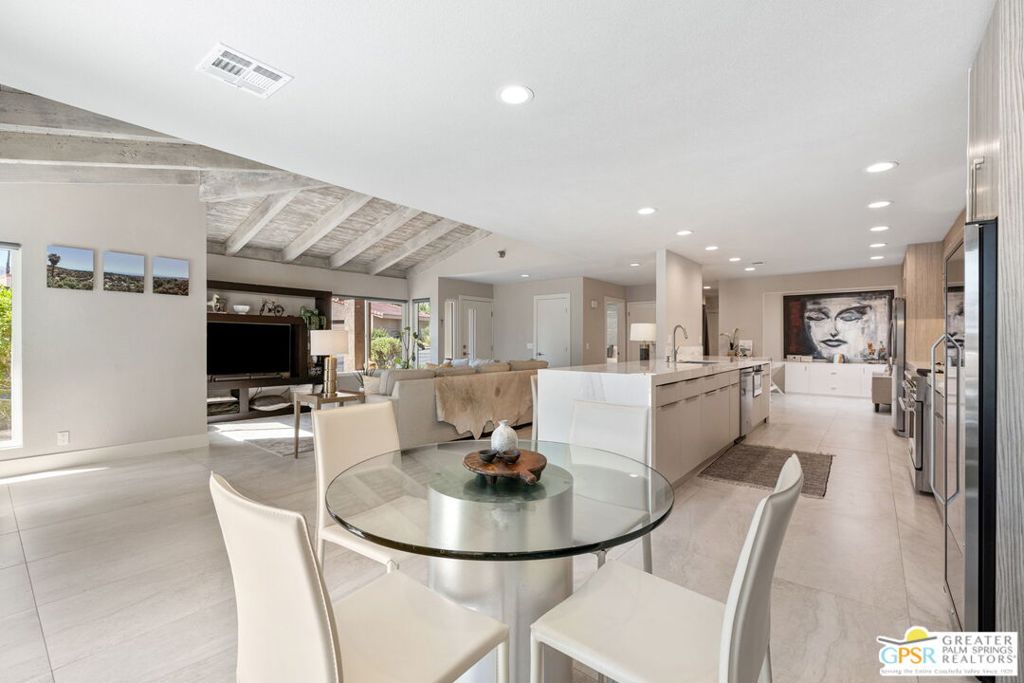
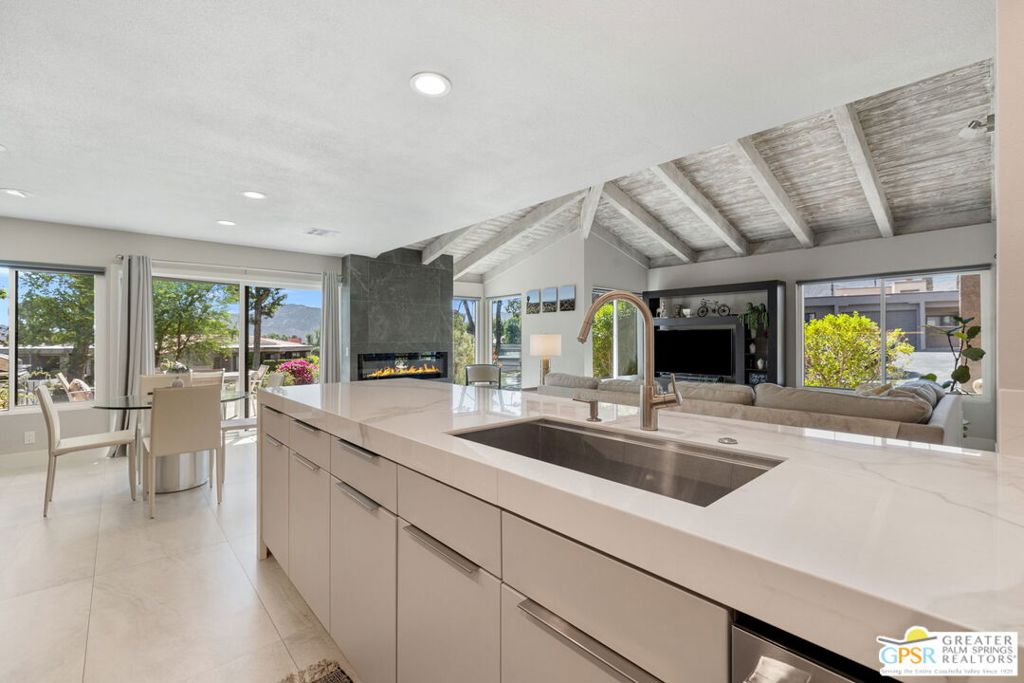
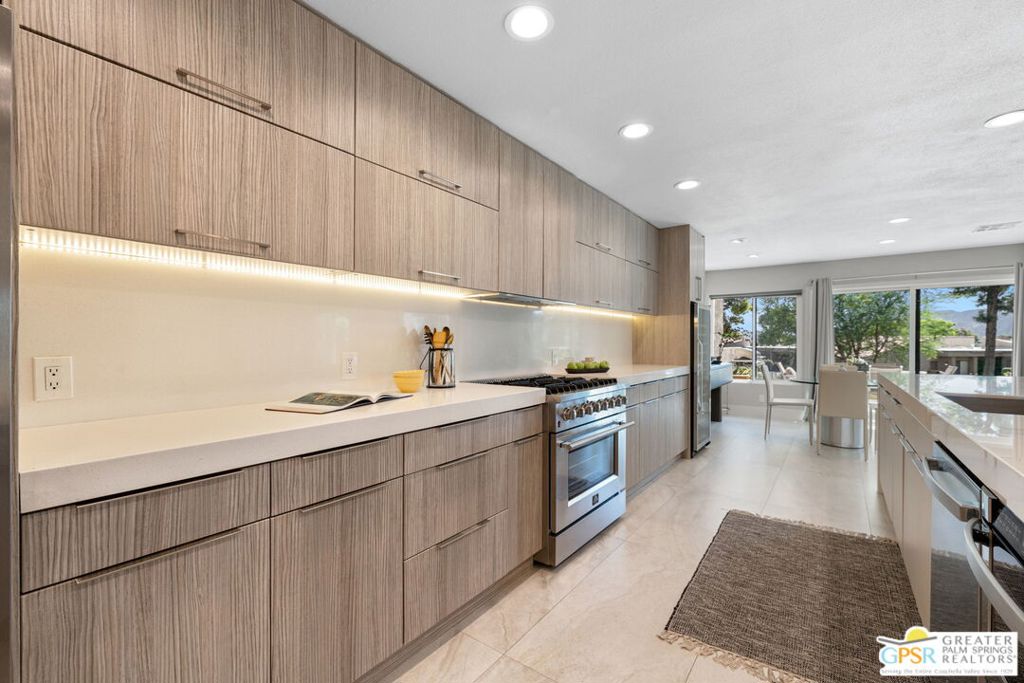
The ONE to see at gated Indian Hills in prime South Palm Desert. Elevated, furnished, and dialed in with designer finishes that feel straight out of Elle Decor. Big 180 degree mountain views meet dramatic beamed and vaulted ceilings, creating a light filled living experience that feels both refined and relaxed. A modernist fireplace anchors the main living area while living and dining spaces flow around a stunning kitchen with quartz counters, sleek cabinetry, curated lighting, and a 150 bottle wine refrigerator ready for entertaining. A den or study adds flexibility. The primary suite features an L shaped walk in closet with custom built ins and a beautifully updated bath with walk in shower and dual vanities. Guest Bedroom Two and bath are equally polished. Patio living takes in tennis courts and lush green space. Laundry tucked into the hall. Two car garage. Indian Hills delivers resort style pools, spas, tennis, and beautifully maintained grounds, all moments from El Paseo.

Save
Ask
Tour
Hide
Share
Listing Snapshot
Price 
$799,000
Days On Site 
93 Days
Bedrooms 
2
Inside Area (SqFt) 
1,548 sqft
Total Baths 
2
Full Baths 
2
Partial Baths 
N/A
Lot Size 
0.08 Acres
Year Built 
1974
MLS® Number 
26799894PS
Status 
Active
Property Tax 
N/A
HOA/Condo/Coop Fees 
$604 monthly
Sq Ft Source 
Assessor
Friends & Family
Recent Activity
3 weeks agoListing updated with changes from the MLS®
3 weeks agoPrice changed to $799,000
3 months agoListing first seen on site
General Features
Acres 
0.08
Direction Faces 
South
Disclosures 
CovenantsRestrictionsDisclosureHoaDisclosure
Foundation 
Slab
Garage 
Yes
Garage Spaces 
2
Land Lease 
No
Levels 
One
Number Of Stories 
1
Parking 
GarageGarage Door OpenerSide By Side
Parking Spaces 
2
Pets 
Yes
Property Condition 
Updated/Remodeled
Property Sub Type 
Condominium
Security 
Carbon Monoxide Detector(s)Security GateGated CommunitySmoke Detector(s)
Special Circumstances 
Standard
SqFt Total 
1548
Style 
Contemporary
Zoning 
PR060
Interior Features
Appliances 
DishwasherDisposalGas RangeMicrowaveRefrigeratorRange HoodVented Exhaust FanDryerWasher
Cooling 
Central Air
Fireplace 
Yes
Fireplace Features 
Living Room
Flooring 
Tile
Furnished 
Furnished
Heating 
CentralForced Air
Interior 
High CeilingsOpen Floorplan
Laundry Features 
Laundry Closet
Spa 
Yes
Window Features 
BlindsScreens
Bathroom 
Features - Tile Counters
CenterHall 
Dining Room 
EntryFoyer 
Kitchen 
Living Room 
Save
Ask
Tour
Hide
Share
Exterior Features
Construction Details 
Stucco
Lot Features 
Landscaped
Patio And Porch 
Patio
Pool Features 
CommunityGuniteTileAssociation
Spa 
Yes
Spa Features 
CommunityGuniteHeated
View 
Park/GreenbeltMountain(s)Panoramic
Waterview 
Park/GreenbeltMountain(s)Panoramic
Windows/Doors 
BlindsScreens
Community Features
Association Amenities 
PoolSpa/Hot TubTennis Court(s)
Association Dues 
604
Building Access 
Ground Level - no steps
Community Features 
GatedPool
HOA Fee Frequency 
Monthly
MLS Area 
323 - South Palm Desert
Listing courtesy of Brady Sandahl of Keller Williams Luxury Homes

Based on information from the The MLS as of 2026-07-27 05:20 AM UTC. All data, including all measurements and calculations of area, is obtained from various sources and has not been, and will not be, verified by broker or MLS. All information should be independently reviewed and verified for accuracy. Properties may or may not be listed by the office/agent presenting the information.

Neighborhood & Commute
Source: Walkscore
Disclosure: Community information and market data powered by Constellation Data Labs. Information is deemed reliable but not guaranteed.
Save
Ask
Tour
Hide
Share

*Estimate only. Actual rebate may vary based on final price, lender requirements, MLS rules, and broker policies.

Found a home you love?

Schedule a free consultation to lock in your rebate before you offer.

Calls and texts are answered by Amy, our AI assistant, who can answer questions and help you book.