Property search · The Consumer Protection Brokerage
Every listing shows your estimated rebate.
The green number on each home is what could come back to you: the buyer-broker fee (typically 2 to 3%) minus our flat $9,750. No other search shows you this, because no other brokerage gives it back.
3806 Carnavon WayLos Angeles, CA 90027

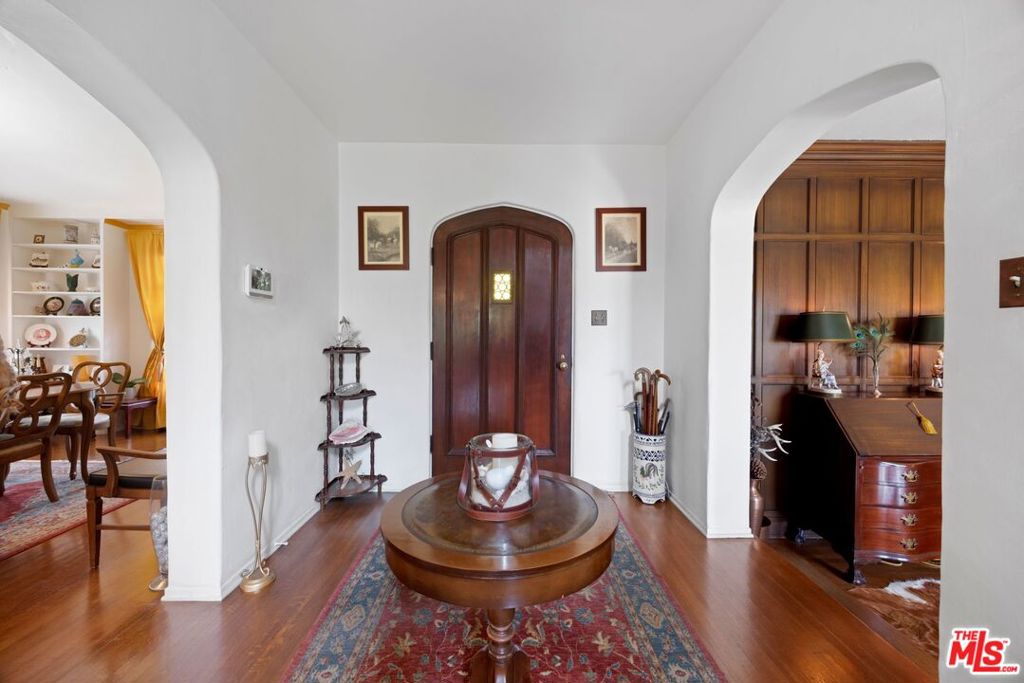
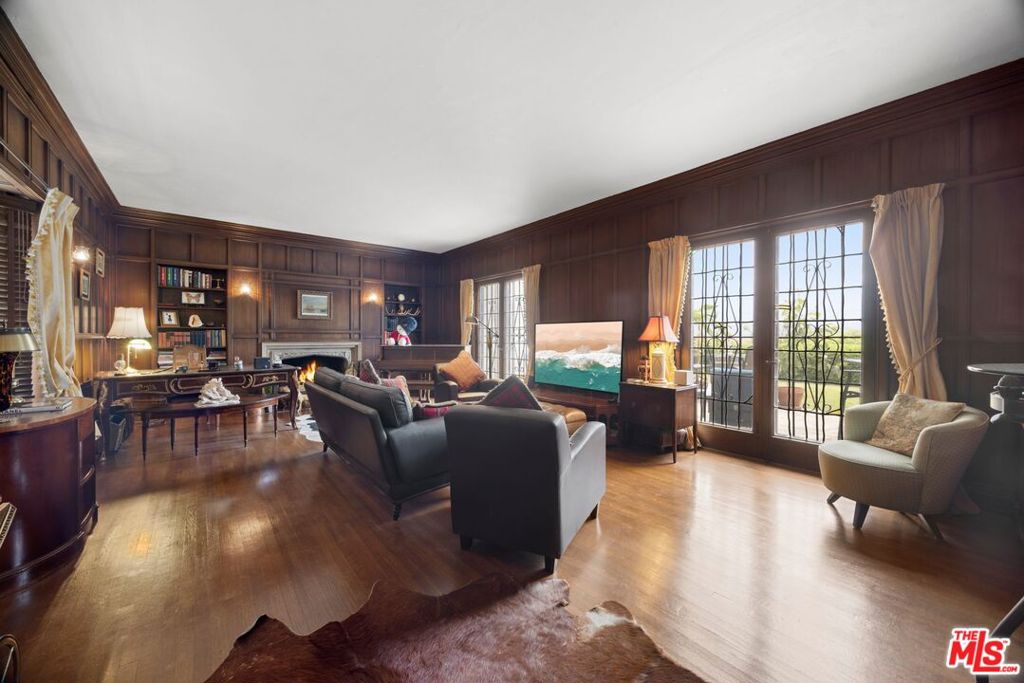
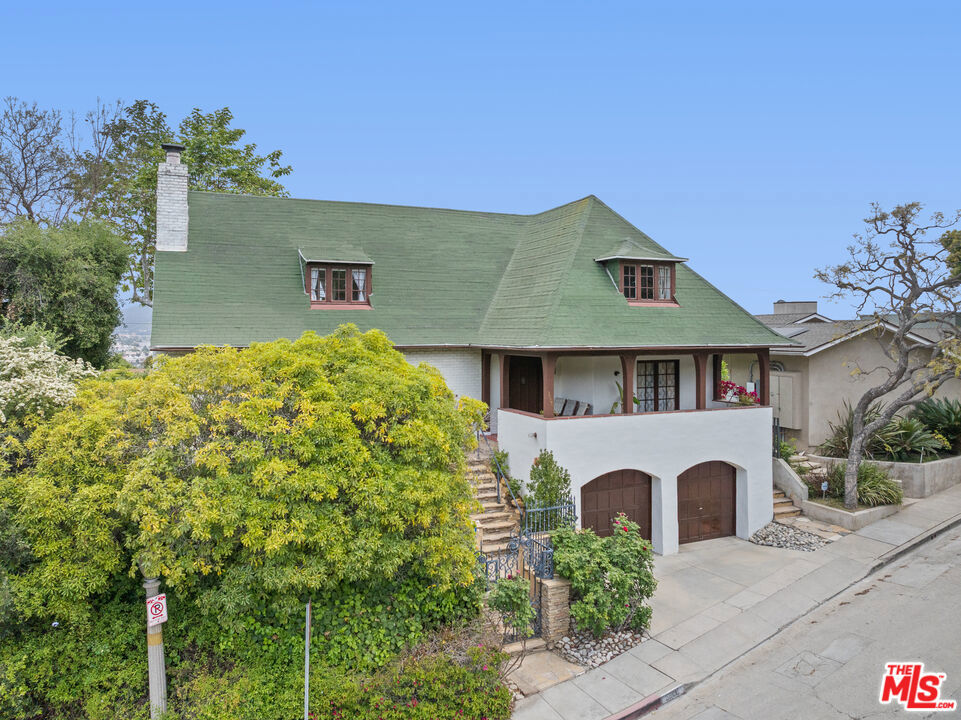
Welcome to a timeless piece of Los Angeles history. Available for the first time in over six decades, this stunning 1931 Tudor Revival home, designed by architect Rollin F. Pearson, sits on a private lot with sweeping views of the Los Feliz Hills, Glendale, and the San Gabriel Mountains.Combining classic English charm with authentic craftsmanship, this two-story residence is a masterpiece of enduring design. From the rich redwood beams and traditional lath and plaster walls to the exquisite original details, the home retains its historic elegance. Step inside and discover beautifully preserved oak tongue and groove floors, stained wood doors, and original light fixtures and hardware. The grand staircase, featuring an original wrought iron railing, is bathed in natural light, as is the rest of the home throughout the day.The elegant dining room is perfect for hosting, complete with French doors that open to an expansive veranda. The living room is a true showstopper, adorned with floor-to-ceiling mahogany paneling, leaded stained glass, and a grand wood-burning fireplace. The spacious kitchen features original tiles and rich stained wood cabinetry, a butler's pantry, and a bar with mahogany countertops. A cozy breakfast room opens to the patio, an ideal spot for morning coffee.Upstairs, three spacious bedrooms offer generous closets, built-in cabinetry, and multiple breathtaking views. The primary en-suite and second bath showcase classic original Spanish tiles and fixtures that have been meticulously preserved. A fourth bedroom and bath on the main floor provides private accommodations for guests or maids quarters.The spacious basement offers potential for a wine cellar or a "bodega," and the lush grounds are dotted with mature oak trees. The flat backyard is a rare find and an ideal space for entertaining or for adding a pool. This is more than a home; it's a piece of Los Angeles history in one of its most desirable neighborhoods.
| 3 weeks ago | Listing updated with changes from the MLS® | |
| 3 weeks ago | Status changed to Active Under Contract | |
| 4 weeks ago | Price changed to $2,350,000 | |
| 3 months ago | Listing first seen on site |

Based on information from the The MLS as of 2026-07-27 05:30 AM UTC. All data, including all measurements and calculations of area, is obtained from various sources and has not been, and will not be, verified by broker or MLS. All information should be independently reviewed and verified for accuracy. Properties may or may not be listed by the office/agent presenting the information.
*Estimate only. Actual rebate may vary based on final price, lender requirements, MLS rules, and broker policies.
Found a home you love?
Schedule a free consultation to lock in your rebate before you offer.
Calls and texts are answered by Amy, our AI assistant, who can answer questions and help you book.
Did you know? You can invite friends and family to your search. They can join your search, rate and discuss listings with you.