Property search · The Consumer Protection Brokerage
Every listing shows your estimated rebate.
The green number on each home is what could come back to you: the buyer-broker fee (typically 2 to 3%) minus our flat $9,750. No other search shows you this, because no other brokerage gives it back.
455 BancroftEscondido, CA 92027
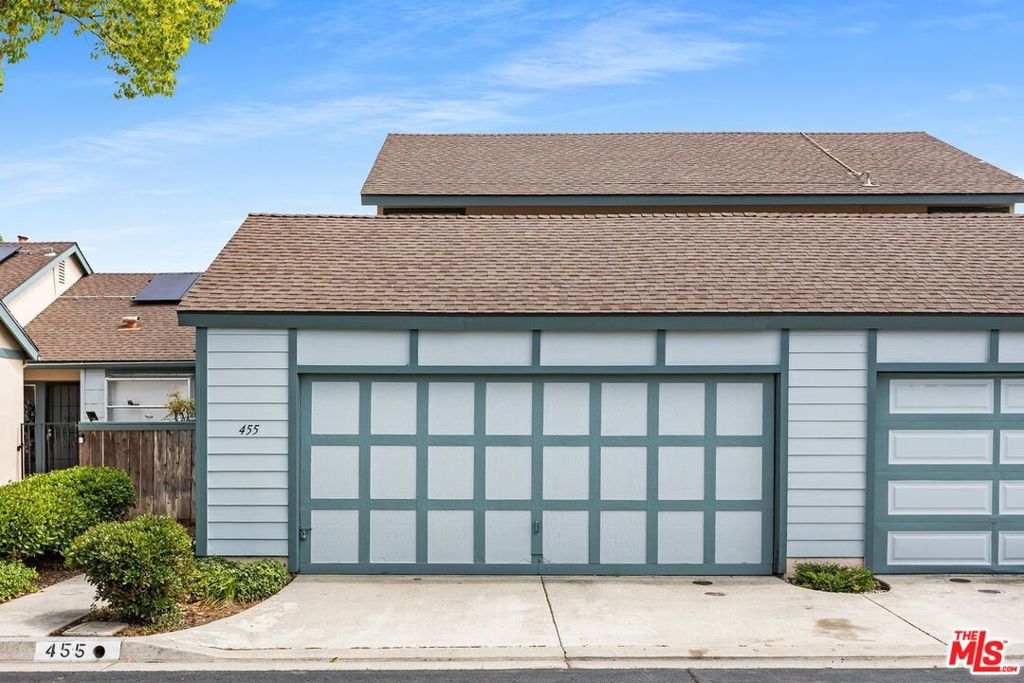
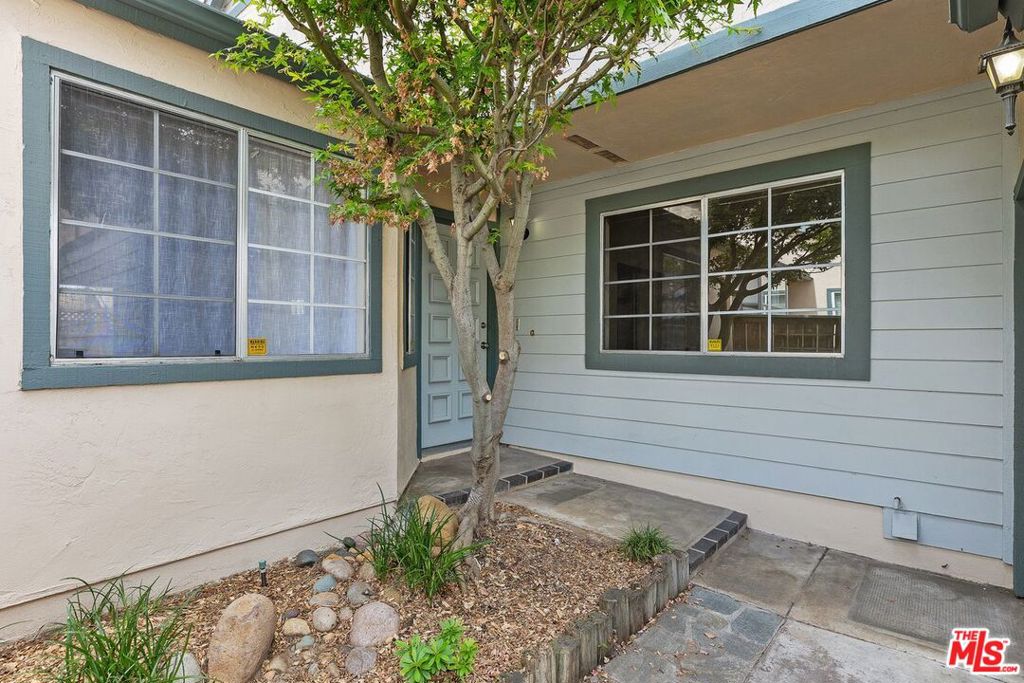
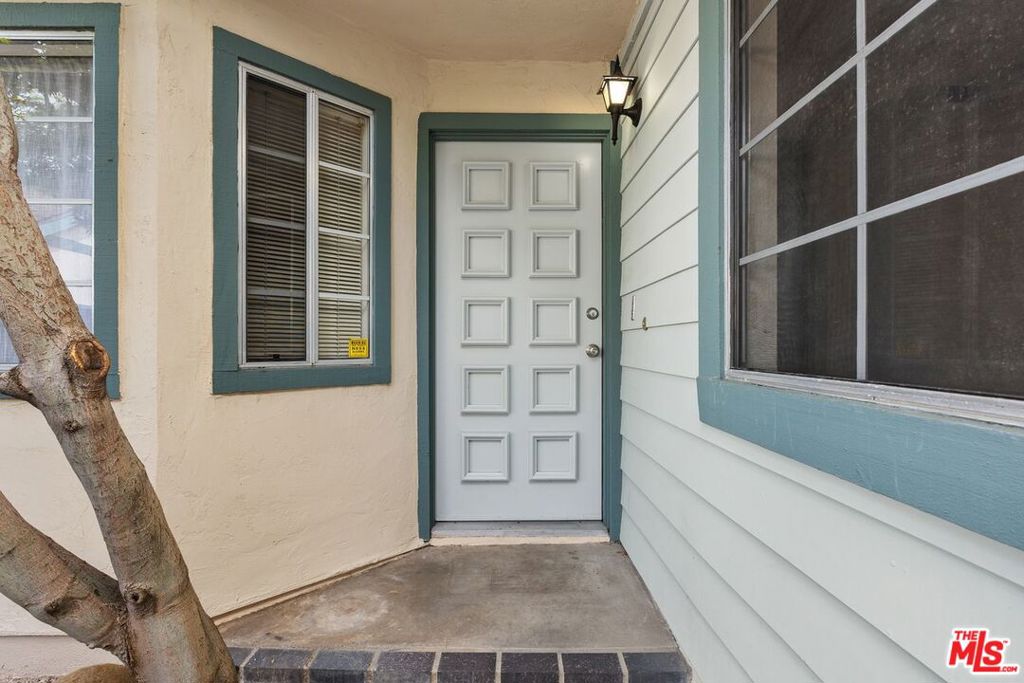
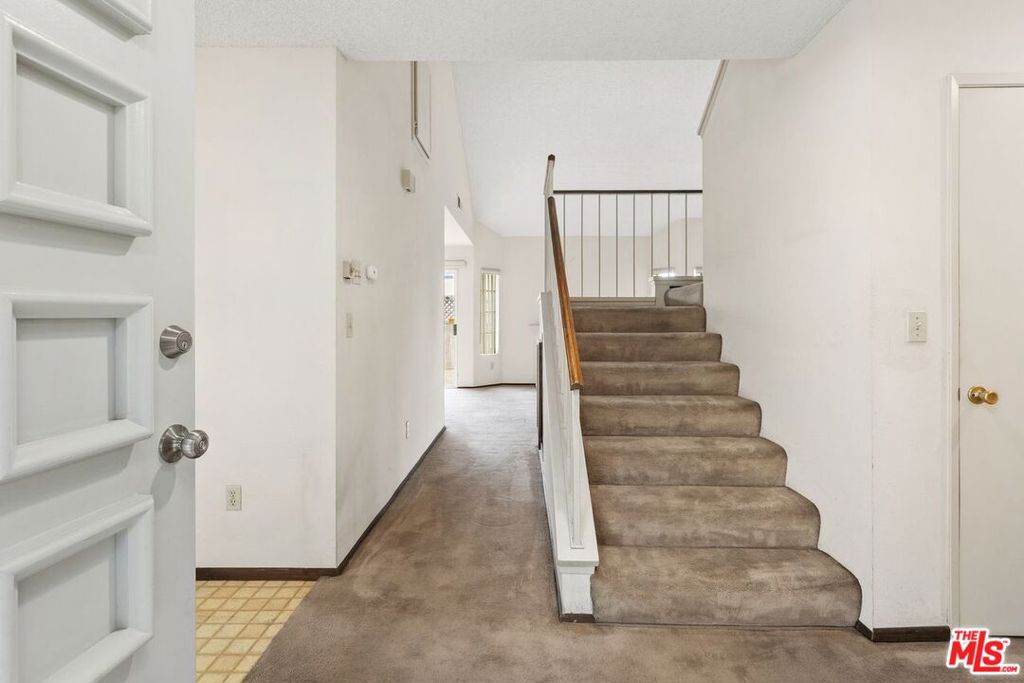
Price Reduced. Exceptional Probate Sale Opportunity. The seller is motivated and prepared for a prompt closing. This spacious 2-bedroom, 2-bathroom town-home with a 2-car garage (1,406 sq. ft.) is in the highly regarded Cape Concord community, presenting a valuable chance to acquire a property at an attractive price point. Strategic upgrades to building systems and appliances have been completed, providing a foundation for further enhancements tailored to your personal preferences.The floor plan offers flexibility, featuring a bedroom and full bathroom on each level. The first floor includes a living room with vaulted ceilings, a gas-burning fireplace, and multiple windows that maximize natural light. The U-shaped kitchen with an adjoining informal dining area is equipped with a stainless-steel sink, garbage disposal, new Whirlpool 24-inch stainless steel fingerprint-resistant dishwasher, new Whirlpool 30-inch stainless steel five-burner gas range, new General Electric 30-inch stainless steel range hood with lighting, and a Whirlpool refrigerator.The second floor has the master bedroom with vaulted ceilings, dual closets, and an en-suite bath for added comfort. Additional storage options are available in hallways and beneath stairs. System upgrades include a new 2.5-ton AC Pro system (14.3 SEER2) with a 10-year parts and compressor warranty, a new water heater with a 10-year parts warranty and lifetime warranty on the heat exchanger, and a thermostat with a 5-year warranty. Washer & Dryer hook up in garage for gas or electric.A private fenced back patio provides seamless indoor-outdoor connectivity and is adjacent to community amenities, including well-maintained walking paths, a heated pool and spa, and a clubhouse with meeting rooms and a kitchenideal for gatherings and community events. The property is conveniently located within minutes of shops, restaurants, two grocery stores, and offers quick access to local schools such as Glen View Elementary, Hidden Valley Middle, and Orange Glen High.This opportunity presents an excellent option for securing quality property at a competitive price. Make an offer today!
| 2 months ago | Listing updated with changes from the MLS® | |
| 2 months ago | Price changed to $575,000 | |
| 3 months ago | Listing first seen on site |

Based on information from the The MLS as of 2026-07-27 06:45 AM UTC. All data, including all measurements and calculations of area, is obtained from various sources and has not been, and will not be, verified by broker or MLS. All information should be independently reviewed and verified for accuracy. Properties may or may not be listed by the office/agent presenting the information.
*Estimate only. Actual rebate may vary based on final price, lender requirements, MLS rules, and broker policies.
Found a home you love?
Schedule a free consultation to lock in your rebate before you offer.
Calls and texts are answered by Amy, our AI assistant, who can answer questions and help you book.