Property search · The Consumer Protection Brokerage
Every listing shows your estimated rebate.
The green number on each home is what could come back to you: the buyer-broker fee (typically 2 to 3%) minus our flat $9,750. No other search shows you this, because no other brokerage gives it back.
3925 S Norton AvenueLos Angeles, CA 90008
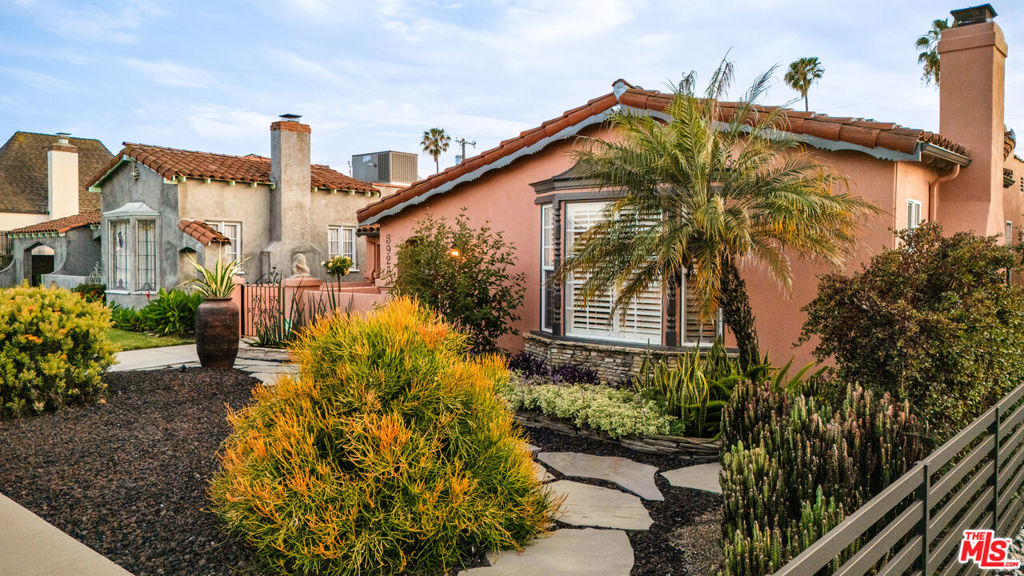
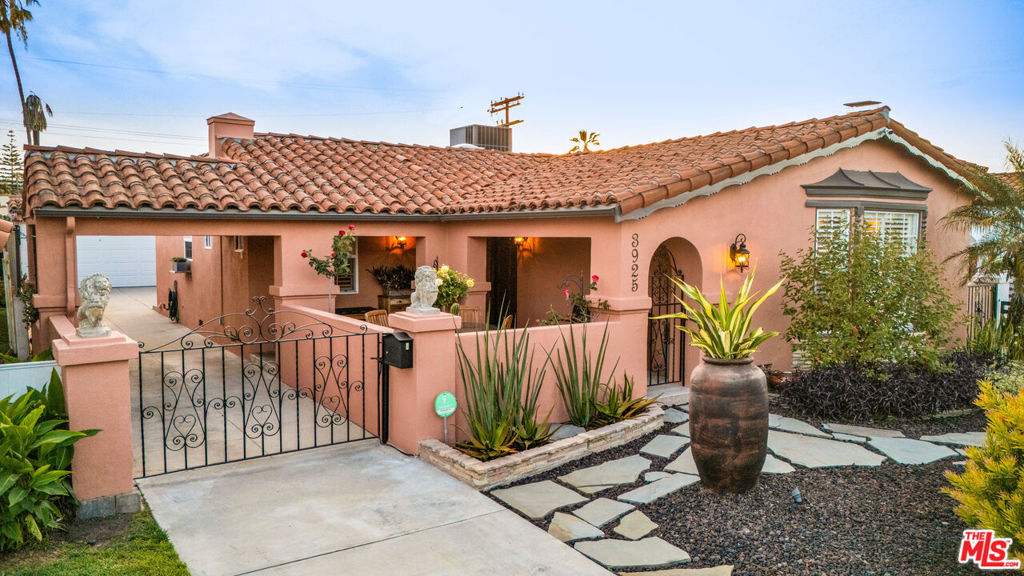
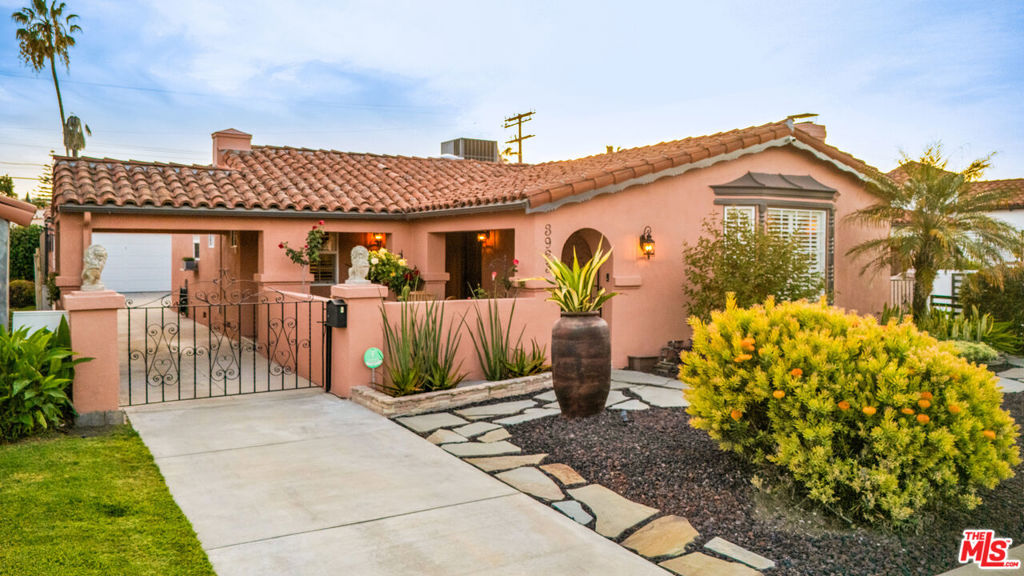
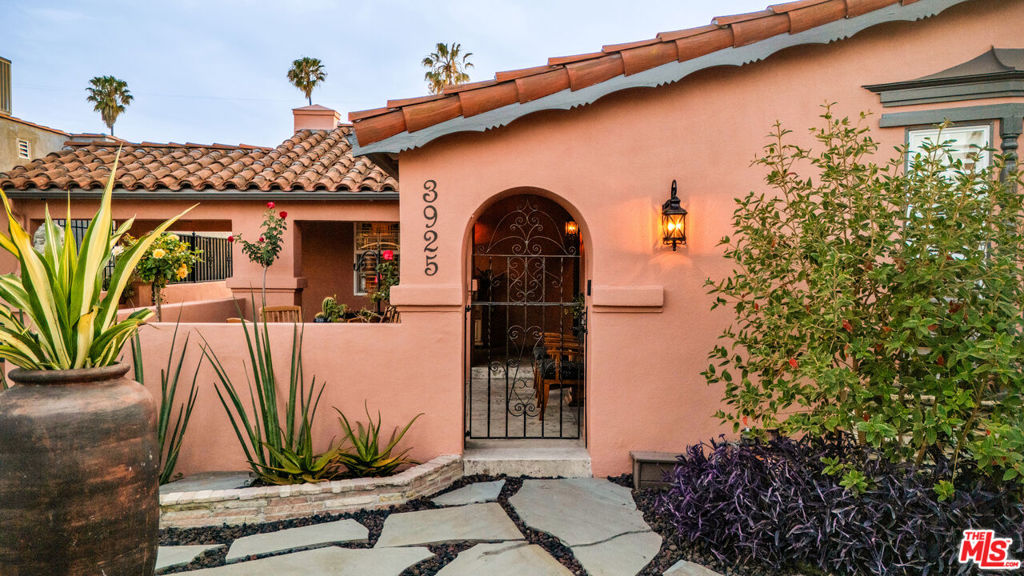
Step into timeless elegance and modern comfort with this beautifully renovated Hacienda-style home, nestled on a quiet, wide street. From the moment you walk up the stone path through the manicured, drought-resistant front yard - complete with lava rock landscaping, water-wise plants, and a drip irrigation system - you'll feel welcomed by the inviting front courtyard blooming with roses. Inside, discover a harmonious blend of classic charm and contemporary upgrades. The spacious living room features a large bay window, original gleaming hardwood floors, crown moldings, and a cozy fireplace with gas logs and recessed lighting. The hallway, adorned with decorative panel molding and wainscoting, is perfect for showcasing your favorite artwork. Enjoy effortless entertaining in the open dining, kitchen, and den area. The chef's kitchen boasts new Bosch stainless steel appliances, black granite counters, under-counter lighting, a breakfast bar, and abundant storage. The comfortable den, with French doors leading to the backyard deck, is ideal for relaxing movie nights or quiet reading. Retreat to the sun-filled primary suite with French doors to the deck, organized closet space, and a luxurious private bath featuring a walk-in glass-tiled shower and double sinks with Carrara marble counters. Two additional bedrooms offer flexibility for family, guests, or a home office. Step outside to your own backyard paradise - an expansive covered Trex deck with lighting, a built-in outdoor gas BBQ, and a tranquil water feature with a waterfall, goldfish, and blooming water lilies. Relax in the hammock surrounded by lush, drought-resistant landscaping, and uplighting at night. Additional highlights include a long driveway, a two-car garage with 220V electric car charging outlet, ample storage, and easy access to the home. The property has been meticulously maintained, features brand new exterior paint, has a whole-house, wireless security system sensors and cameras, has Earthquake Brace & Bolt (EBB) seismic retrofit, and is truly move-in read - worthy of an architectural magazine. Located in a prime central area, you'll have quick access to the new Crenshaw/K Line to the airport, the Expo/E Line to Culver City, Santa Monica, and downtown LA, plus an easy drive to Sofi and Intuit stadiums. Don't miss the opportunity to own this exceptional home that offers both luxury and warmth!
| 3 weeks ago | Listing updated with changes from the MLS® | |
| 4 weeks ago | Status changed to Active Under Contract | |
| 2 months ago | Listing first seen on site |

Based on information from the The MLS as of 2026-07-27 04:30 AM UTC. All data, including all measurements and calculations of area, is obtained from various sources and has not been, and will not be, verified by broker or MLS. All information should be independently reviewed and verified for accuracy. Properties may or may not be listed by the office/agent presenting the information.
*Estimate only. Actual rebate may vary based on final price, lender requirements, MLS rules, and broker policies.
Found a home you love?
Schedule a free consultation to lock in your rebate before you offer.
Calls and texts are answered by Amy, our AI assistant, who can answer questions and help you book.
Did you know? You can invite friends and family to your search. They can join your search, rate and discuss listings with you.