Property search · The Consumer Protection Brokerage
Every listing shows your estimated rebate.
The green number on each home is what could come back to you: the buyer-broker fee (typically 2 to 3%) minus our flat $9,750. No other search shows you this, because no other brokerage gives it back.
1026 S Windsor BoulevardLos Angeles, CA 90019
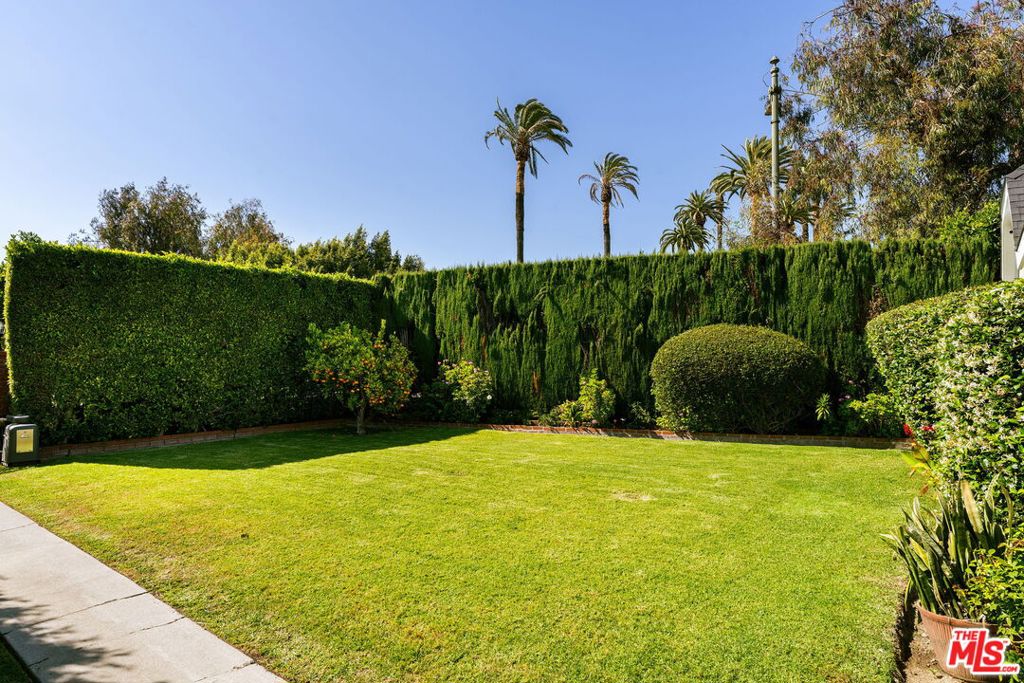
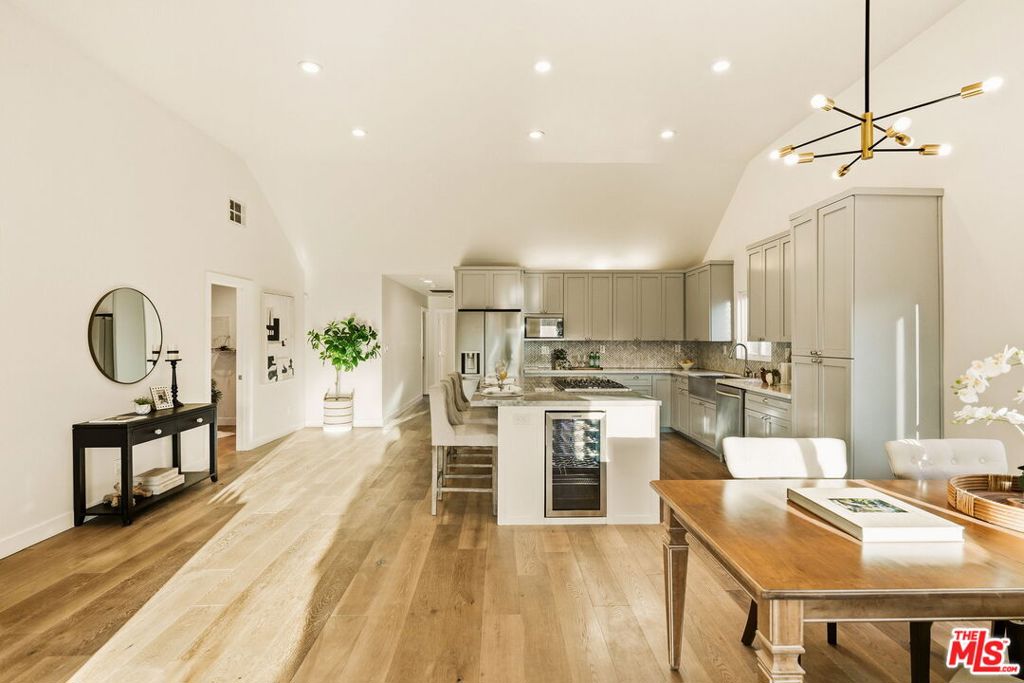
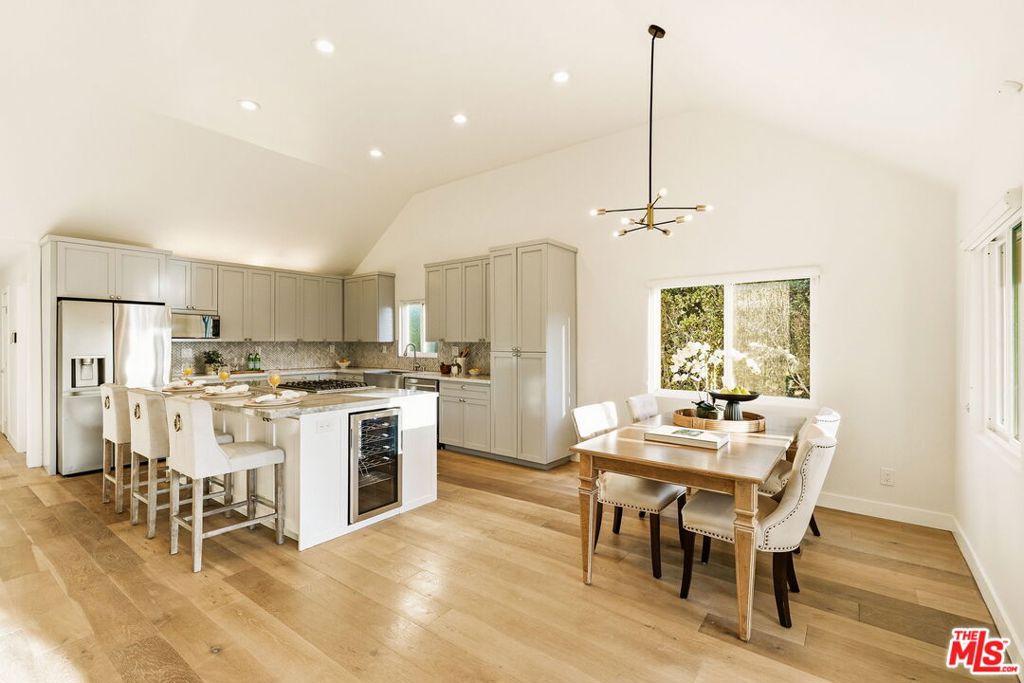
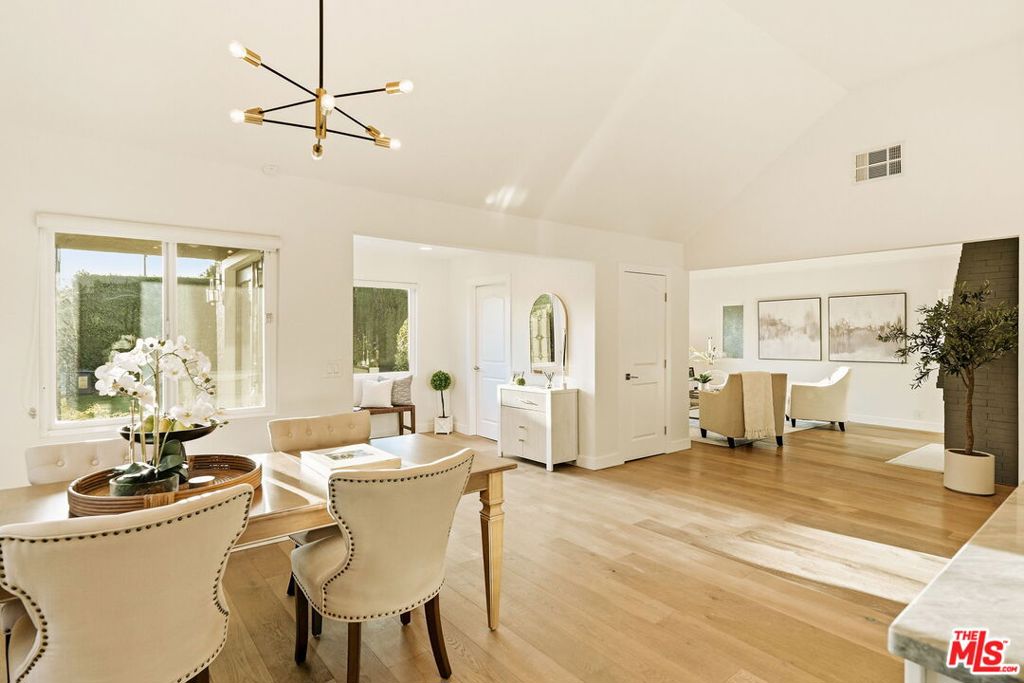
Experience refined elegance in this remodeled 3-bedroom, 3.5-bath Windsor Square masterpiece, featuring a permitted recreation room above the detached garage, approximately 575 sq ft with a full kitchen and bathroom with shower, ideal for extended family, guests, or a private home office. Set on a generous lot, this exceptional home blends modern luxury with timeless sophistication. A welcoming foyer opens into an expansive family room that seamlessly flows into a chef's kitchen, featuring a striking oversized center island, stainless steel appliances, custom cabinetry, and Carrara white marble countertops perfect for both everyday living and entertaining. The spacious primary suite offers a serene retreat, highlighted by French doors that open to a private backyard and wood deck. The spa-inspired primary bath showcases a soaking tub, glass-enclosed shower, and elegant marble finishes, creating a true resort-like experience. Two additional bedrooms and beautifully updated bathrooms complete the main residence. Extensively upgraded throughout, the home includes a new composite roof, recessed lighting, new HVAC system with ducting, copper plumbing, updated electrical, textured exterior stucco, tankless water heater, and energy-efficient triple-pane windows. The detached two-car garage, automatic front gate, EV car charger, and security video intercom system add convenience and peace of mind, while the permitted recreation room above offers rare versatility and lasting value.
| 7 days ago | Listing updated with changes from the MLS® | |
| a month ago | Price changed to $1,750,000 | |
| 3 months ago | Listing first seen on site |

Based on information from the The MLS as of 2026-07-27 07:16 AM UTC. All data, including all measurements and calculations of area, is obtained from various sources and has not been, and will not be, verified by broker or MLS. All information should be independently reviewed and verified for accuracy. Properties may or may not be listed by the office/agent presenting the information.
*Estimate only. Actual rebate may vary based on final price, lender requirements, MLS rules, and broker policies.
Found a home you love?
Schedule a free consultation to lock in your rebate before you offer.
Calls and texts are answered by Amy, our AI assistant, who can answer questions and help you book.
Did you know? You can invite friends and family to your search. They can join your search, rate and discuss listings with you.