Property search · The Consumer Protection Brokerage
Every listing shows your estimated rebate.
The green number on each home is what could come back to you: the buyer-broker fee (typically 2 to 3%) minus our flat $9,750. No other search shows you this, because no other brokerage gives it back.
801 Lorraine Boulevard 301Los Angeles, CA 90005
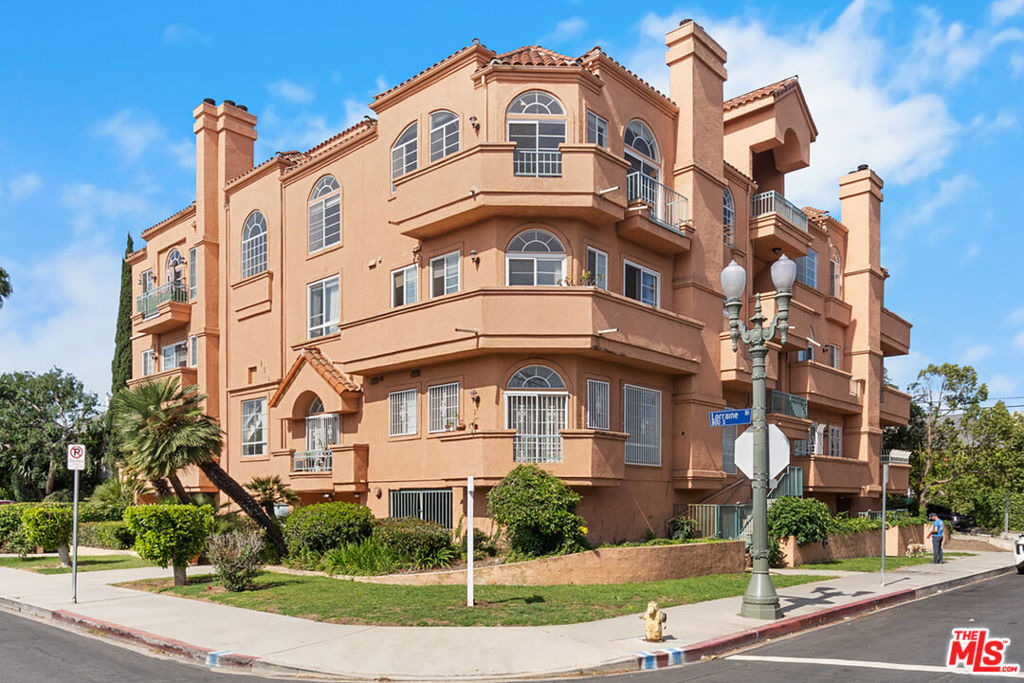
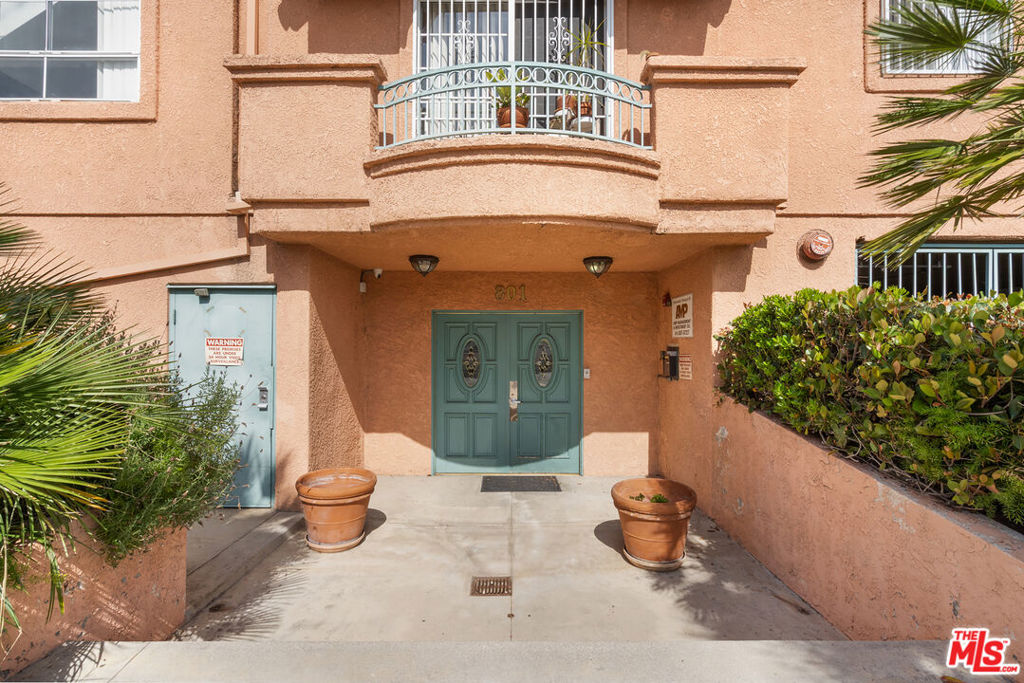
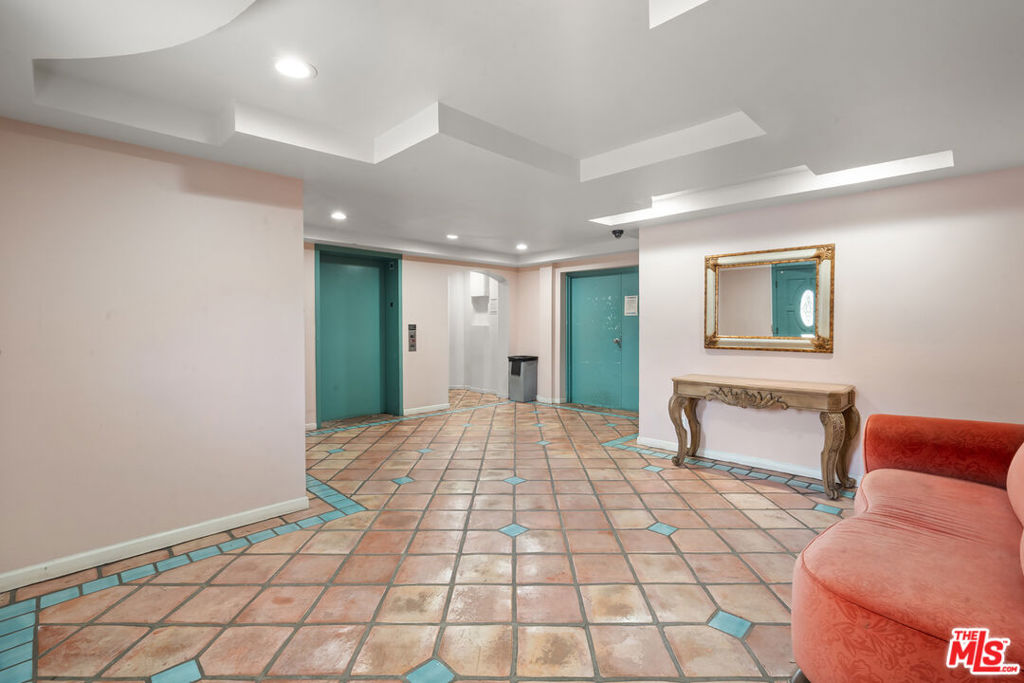
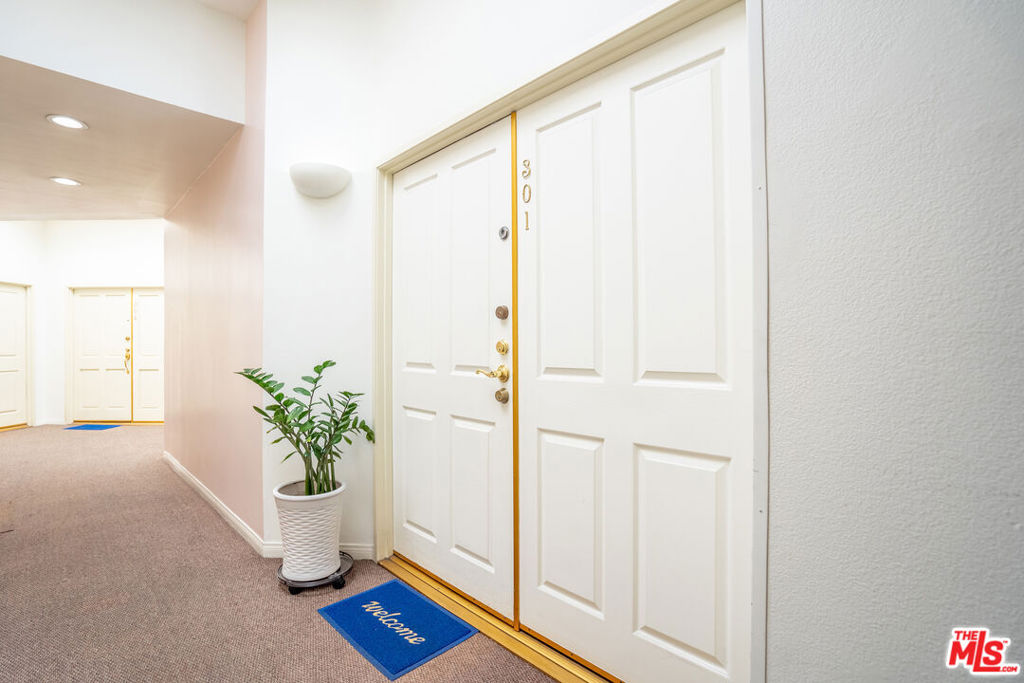
Perched atop the building, this exceptional North-East corner Penthouse offers sweeping DTLA skyline views and arguably one of the most desirable orientations in the entire complex. Flooded with natural light, the residence showcases soaring ceilings and a rare level of privacy, sharing only one wall with the unit below. Oversized windows crowned with elegant arched transoms invite abundant sunlight, enhancing the home's bright and refined ambiance. A gracious entry with wide hallways and double doors sets a sophisticated tone, leading into an expansive living space adorned with rich hardwood flooring and recessed lighting throughout. At the heart of the living room, a cozy fireplace anchors the space, while a private balcony provides the perfect setting to enjoy city views.The thoughtfully designed floor plan features well-separated bedrooms, offering ideal privacy. The open-concept kitchen seamlessly connects to the living area, highlighted by a center island, sleek countertops, and stylish cabinetry. Surrounded by windows, the kitchen enjoys a bright, airy feel reminiscent of a luxury hotel suite.The spacious primary bathroom features a double vanity, a soaking tub, and a separate shower, creating a spa-like retreat. Additional highlights include an in-unit side-by-side laundry closet with extra storage. Unlike typical units, Penthouse residents benefit from direct ground-level access to the parking area via Lorraine Blvd, avoiding the need to descend into subterranean levels. The unit includes two Side-by-Side parking spaces for added convenience.Located in the heart of Windsor Village, adjacent to the charming and historic Windsor Village Park, this home offers both tranquility and accessibility in one of the area's most sought-after neighborhoods.
| a month ago | Listing updated with changes from the MLS® | |
| 3 months ago | Listing first seen on site |

Based on information from the The MLS as of 2026-07-27 07:42 AM UTC. All data, including all measurements and calculations of area, is obtained from various sources and has not been, and will not be, verified by broker or MLS. All information should be independently reviewed and verified for accuracy. Properties may or may not be listed by the office/agent presenting the information.
*Estimate only. Actual rebate may vary based on final price, lender requirements, MLS rules, and broker policies.
Found a home you love?
Schedule a free consultation to lock in your rebate before you offer.
Calls and texts are answered by Amy, our AI assistant, who can answer questions and help you book.
Did you know? You can invite friends and family to your search. They can join your search, rate and discuss listings with you.