Property search · The Consumer Protection Brokerage
Every listing shows your estimated rebate.
The green number on each home is what could come back to you: the buyer-broker fee (typically 2 to 3%) minus our flat $9,750. No other search shows you this, because no other brokerage gives it back.
2742 Calle RuizWest Covina, CA 91792
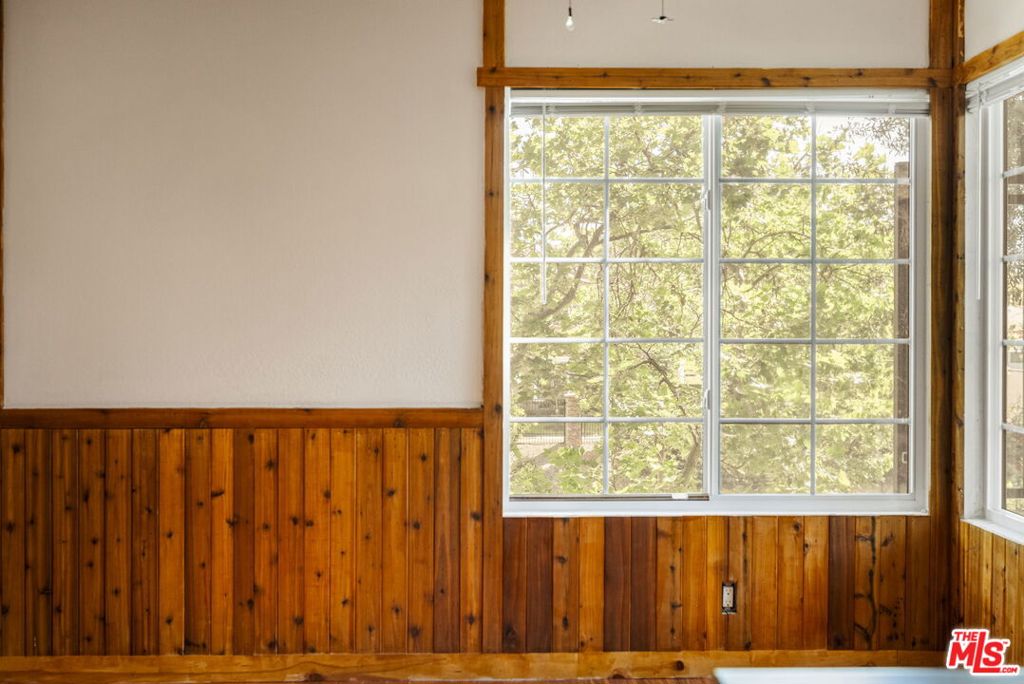
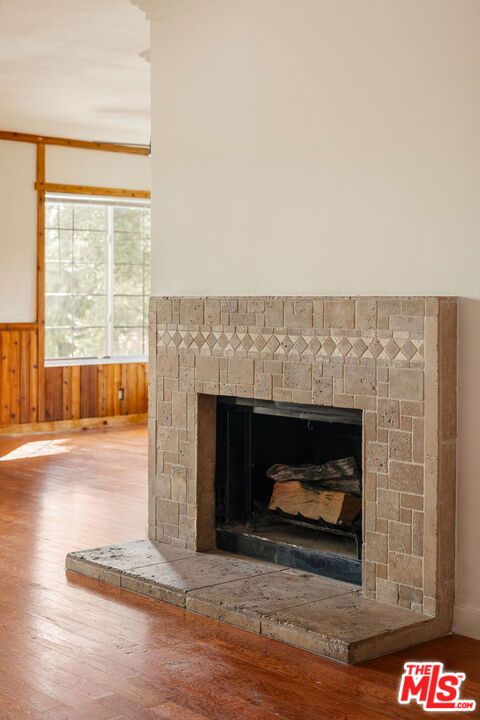
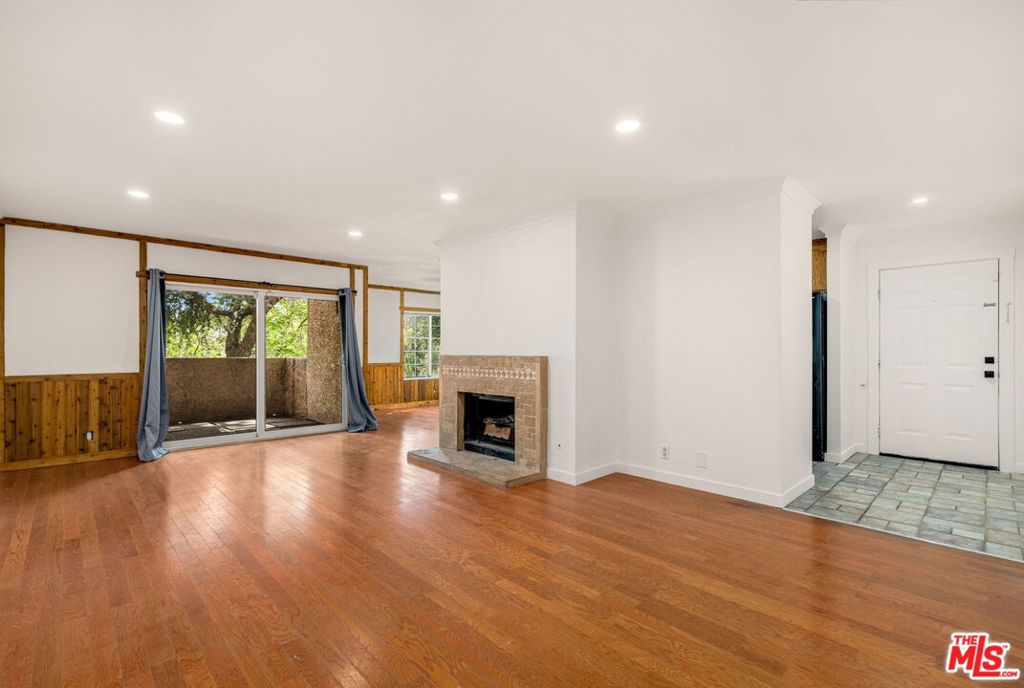
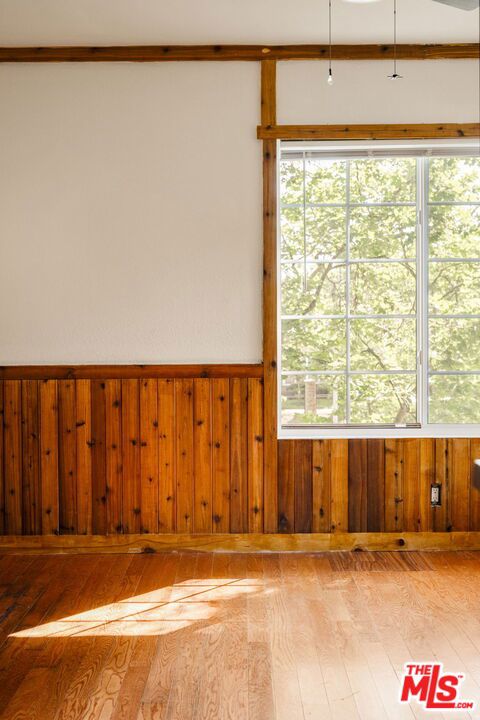
Lights, Camera, Action! The stage is perfectly set at 2742 Calle Ruiz in West Covina's desirable Canyon Crest Villas right on the border of Walnut. Imagine stepping onto a private Hollywood movie set, handcrafted by the late, great owner Larry Sandoval, a renowned carpenter whose masterful woodwork appeared in blockbuster films like Jurassic Park, Mission Impossible, and Fun with Dick and Jane, plus iconic TV hits Frasier and Wings to name a few. Every rich knotty pine accent, every custom detail, tells a story of cinematic precision and timeless elegance. This 1,325 sq. ft., 2-bedroom, 2-bathroom condo blends that behind-the-scenes Hollywood magic with serene coastal-inspired hillside living, your personal green-screen backdrop of lush greenery, rolling hills, and distant mountains. Roll into the enormous two-car garage, where custom cabinetry and a whisper-quiet LiftMaster opener make every arrival feel like a seamless scene transition. Inside, the production is flawless: fresh paint and new recessed LED lighting, a brand-new HVAC system with all-new ductwork for perfect "take" conditions, and included washer/dryer in the custom-cabinetry laundry room. The spacious living room steals the spotlight with its glowing gas fireplace and new LED lighting, while the adjacent dining area, freshly painted with a new ceiling fan, sets the stage for memorable gatherings. A unique interior pantry and exterior storage right outside the unit keep every prop perfectly organized. The kitchen remains ready for your personal director's touch, but the rest of this home has been completely remodeled for its close-up. The stunning master suite features customized bead-board ceilings, custom Shaker-style wainscoting, new carpet, a new ceiling fan, and two closets with custom cabinetry. The master bath continues the cinematic theme with bead-board ceilings, rich knotty pine wood walls, and stylish tile work. The second bedroom and bath echo the same level of craftsmanship; fresh wood accents on the walls, custom closet cabinetry, and fresh carpet, creating a guest suite worthy of any A-list visitor. Outside, your private balcony delivers sweeping hillside views that feel like a coastal canyon escape; lush, green, and endlessly inspiring. And the community amenities at Canyon Crest Villas complete the resort-style picture: a sparkling pool, soothing spa/hot tub, recreation room, and beautifully landscaped grounds perfect for unwinding between scenes. This is your next starring role. Ready for its close-up and move-in ready with every detail thoughtfully staged. Claim center stage in this one-of-a-kind Hollywood-crafted home.
| 2 days ago | Listing updated with changes from the MLS® | |
| 4 days ago | Status changed to Active Under Contract | |
| 2 weeks ago | Price changed to $549,000 | |
| 3 months ago | Listing first seen on site |

Based on information from the The MLS as of 2026-07-27 08:37 AM UTC. All data, including all measurements and calculations of area, is obtained from various sources and has not been, and will not be, verified by broker or MLS. All information should be independently reviewed and verified for accuracy. Properties may or may not be listed by the office/agent presenting the information.
*Estimate only. Actual rebate may vary based on final price, lender requirements, MLS rules, and broker policies.
Found a home you love?
Schedule a free consultation to lock in your rebate before you offer.
Calls and texts are answered by Amy, our AI assistant, who can answer questions and help you book.
Did you know? You can invite friends and family to your search. They can join your search, rate and discuss listings with you.