Property search · The Consumer Protection Brokerage
Every listing shows your estimated rebate.
The green number on each home is what could come back to you: the buyer-broker fee (typically 2 to 3%) minus our flat $9,750. No other search shows you this, because no other brokerage gives it back.
300 N Swall Drive 105Beverly Hills, CA 90211
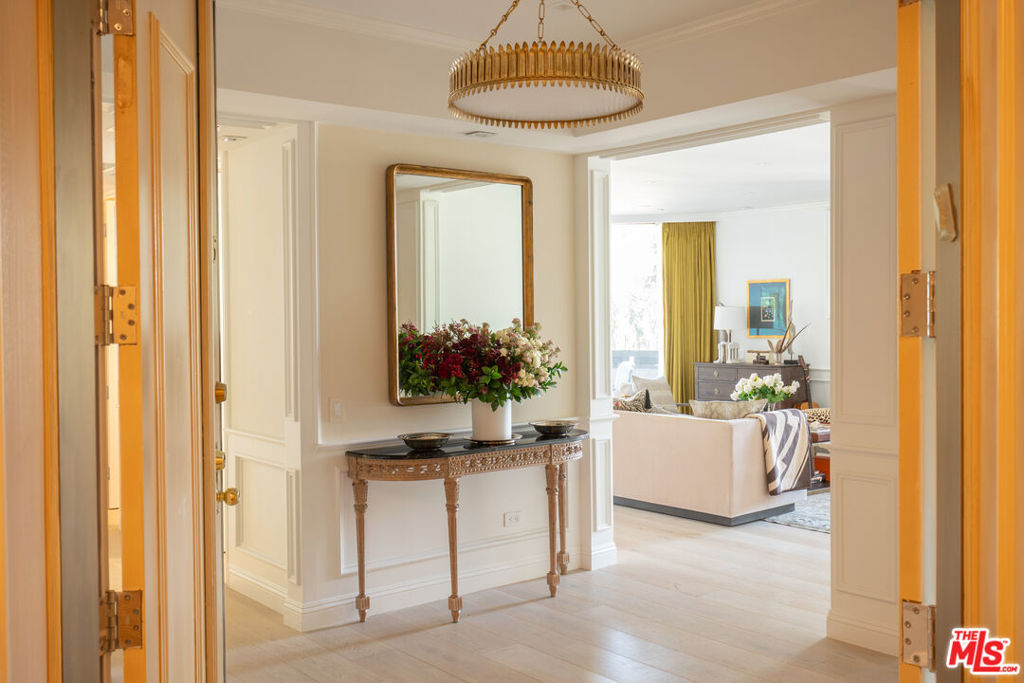
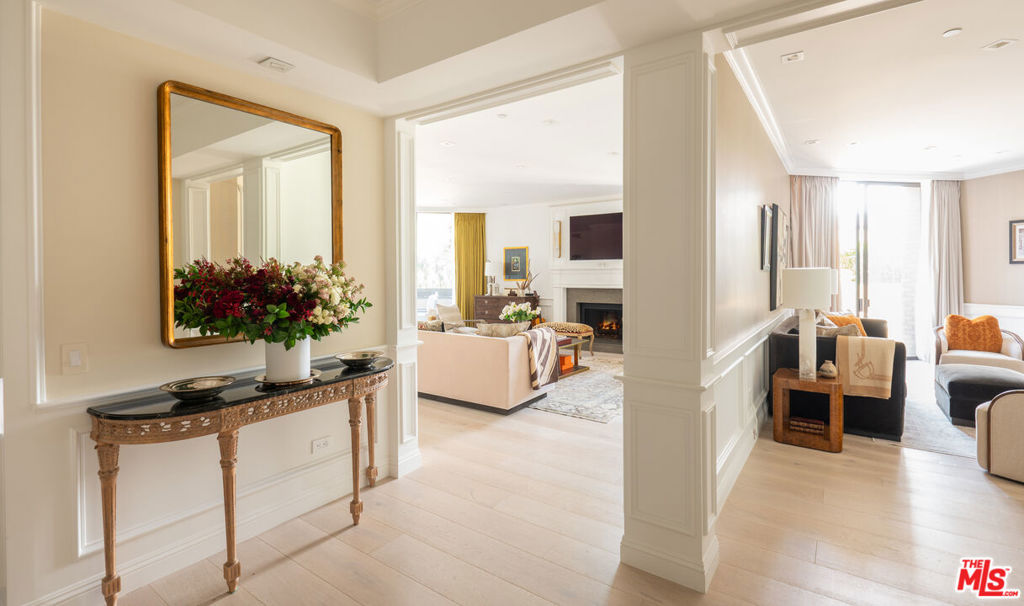
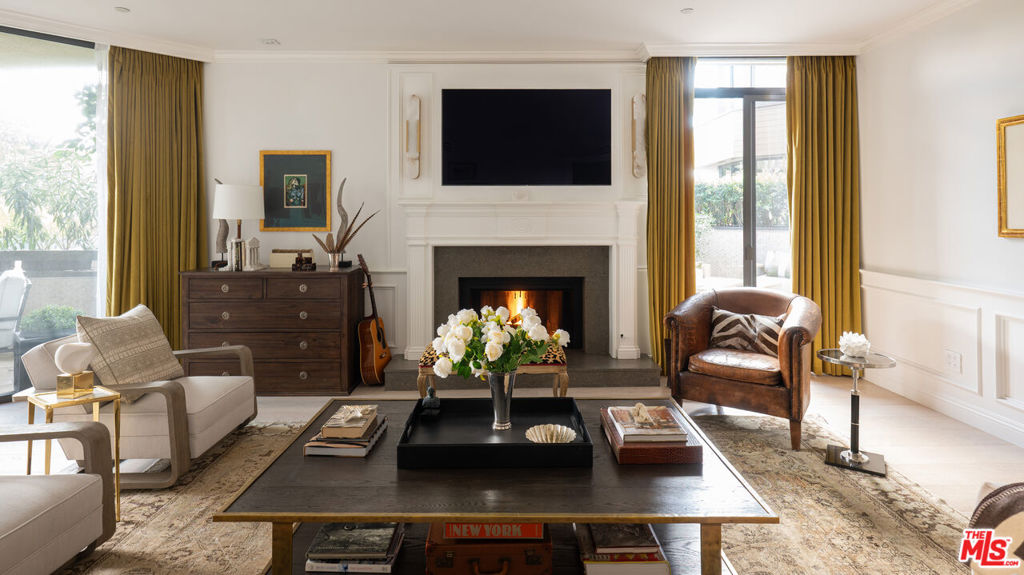
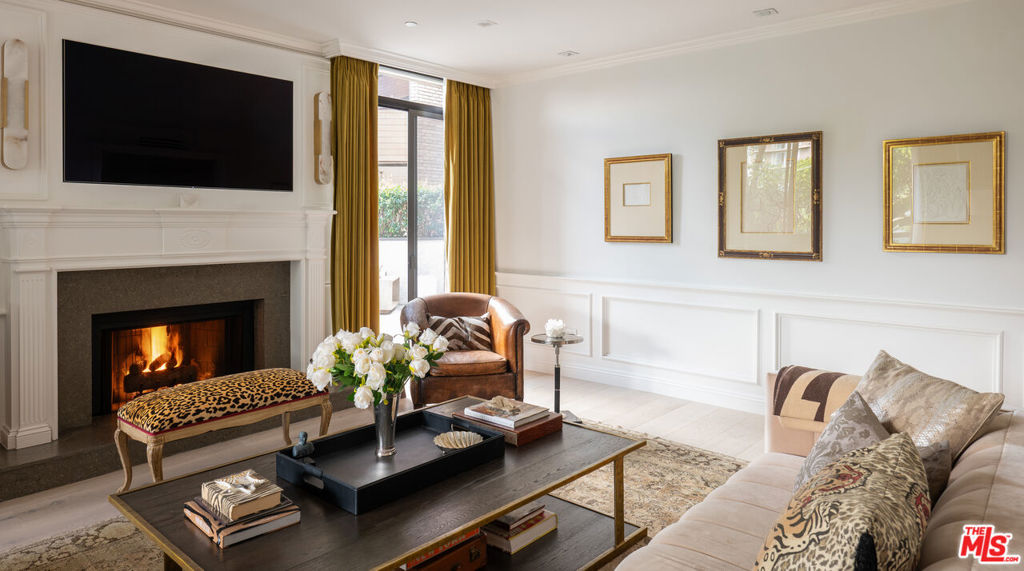
This newly remodeled two-bedroom plus den residence is a study in refined contemporary living, set within the prestigious IV Seasons Condominiums on a quiet, tree-lined street in Beverly Hills. Thoughtfully reimagined throughout, the home showcases impeccable new finishes and a sophisticated, cohesive design. Wide-plank oak floors, soaring ceilings, and dramatic floor-to-ceiling windows bathe the interiors in natural light, enhancing the residence's open, airy ambiance. Two expansive wraparound terraces extend the living space outdoors, offering a seamless indooroutdoor flow and tranquil treetop vistas.The gourmet kitchen has been elegantly redesigned with top-of-the-line appliances, bespoke cabinetry, and an intimate breakfast area overlooking lush greenery. The primary suite evokes a private sanctuary, complete with a custom walk-in closet and a spa-caliber bath featuring designer finishes, a soaking tub, and an oversized glass-enclosed shower.A generous secondary suite offers its own custom closet and beautifully appointed en-suite bath. The versatile den provides flexibility for a home office, media lounge, or additional living space, while a fully reimagined laundry room adds everyday ease. Residents enjoy a full suite of luxury amenities, including 24-hour doorman service, valet parking, a newly renovated pool and spa, and abundant storage. Ideally positioned in the heart of Beverly Hills, the residence is moments from world-class dining, couture shopping along Rodeo Drive, and the refined lifestyle that defines this iconic neighborhood.
| 2 weeks ago | Listing updated with changes from the MLS® | |
| 3 months ago | Listing first seen on site |

Based on information from the The MLS as of 2026-07-27 03:55 AM UTC. All data, including all measurements and calculations of area, is obtained from various sources and has not been, and will not be, verified by broker or MLS. All information should be independently reviewed and verified for accuracy. Properties may or may not be listed by the office/agent presenting the information.
*Estimate only. Actual rebate may vary based on final price, lender requirements, MLS rules, and broker policies.
Found a home you love?
Schedule a free consultation to lock in your rebate before you offer.
Calls and texts are answered by Amy, our AI assistant, who can answer questions and help you book.
Did you know? You can invite friends and family to your search. They can join your search, rate and discuss listings with you.