Property search · The Consumer Protection Brokerage
Every listing shows your estimated rebate.
The green number on each home is what could come back to you: the buyer-broker fee (typically 2 to 3%) minus our flat $9,750. No other search shows you this, because no other brokerage gives it back.
10926 Bluffside Drive 3Studio City, CA 91604
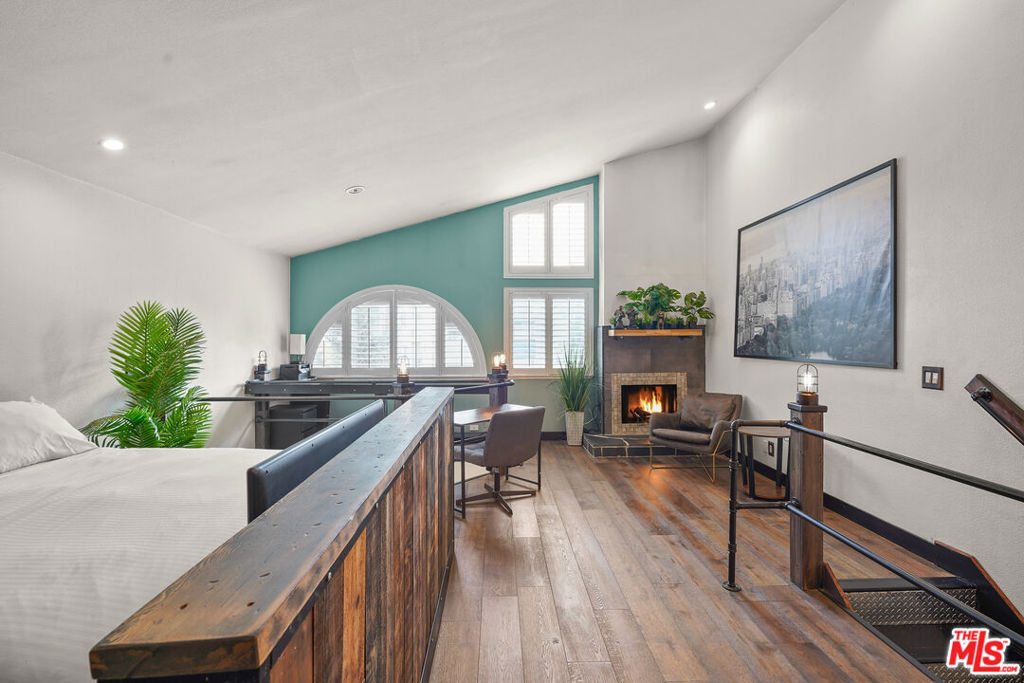
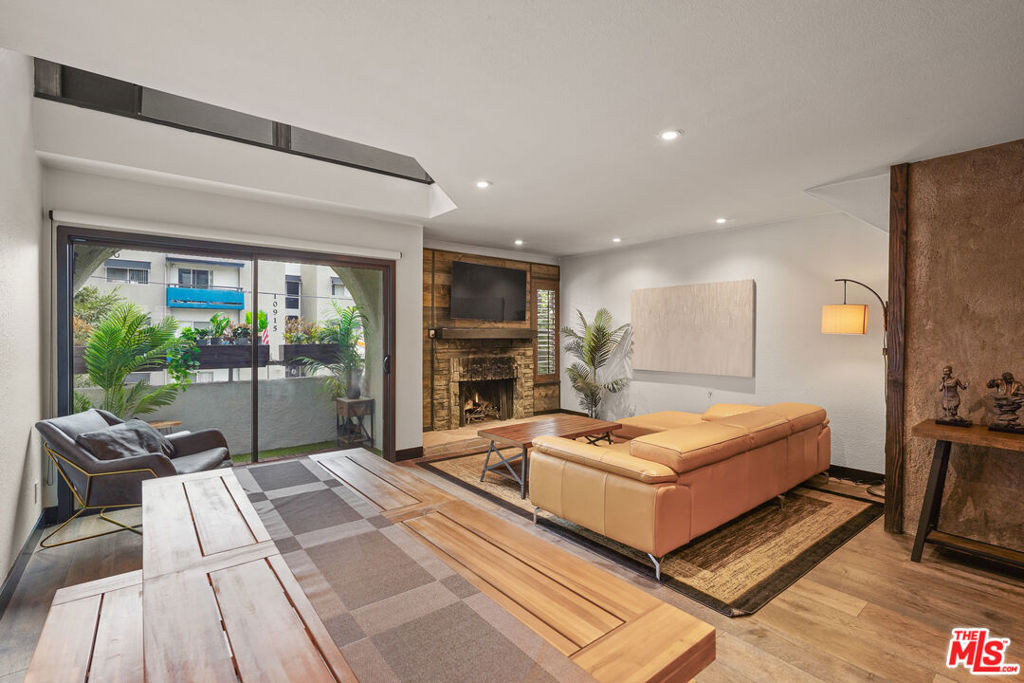
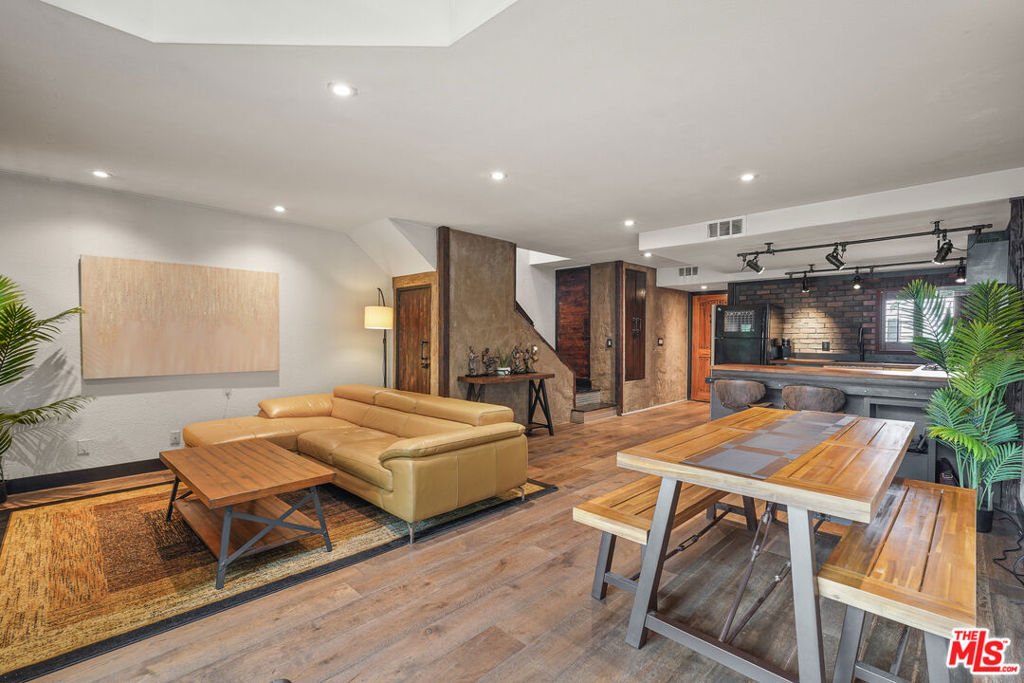
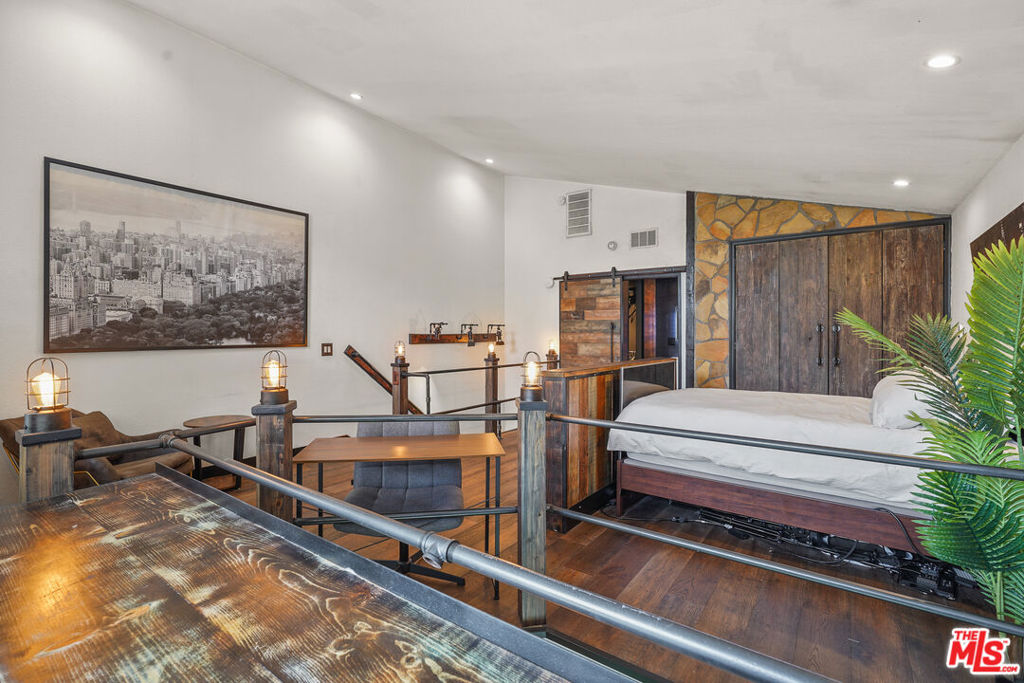
An architectural townhouse-style loft tucked along a quiet tree-lined street just moments from Ventura Boulevard. Defined by soaring ceilings, dual fireplaces, custom wood detailing and a dramatic two-story layout, this residence offers the privacy of a townhouse with the convenience of luxury condo living. The vaulted primary retreat, flexible loft workspace, private outdoor terrace and curated designer finishes create a home that feels more like a boutique urban retreat than a traditional condominium. // Tucked along one of Studio City's tree-lined streets, this rare townhome-style residence offers the privacy of a single-family home with the convenience of lock-and-leave condo living, with nobody living above or below. Just moments from Ventura Boulevard's celebrated restaurants, cafes, and boutiques, the thoughtfully reimagined two-story residence spans 1,094 square feet and features soaring ceilings, two fireplaces, and an expansive loft-style primary retreat. The main level is designed for both everyday living and effortless entertaining, with warm wood flooring, abundant natural light, and seamless flow between the living, dining, and kitchen spaces. A custom kitchen pairs solid wood cabinetry with butcher block countertops and a distinctive resin breakfast bar, creating a space that is both functional and inviting. Upstairs, the lofted primary suite feels like a boutique hotel retreat, complete with vaulted ceilings, a fireplace, spa-inspired bath, walk-in closet, additional storage, and a flexible lounge or workspace overlooking the living area below. Additional highlights include in-unit laundry, central HVAC, private outdoor space, two gated tandem parking spaces, dedicated storage, and access to resort-style amenities in a secure and unassuming community, featuring a heated pool, spa, saunas, fitness center, and community lounge. A rare opportunity to enjoy architectural character, exceptional privacy, and walkable Studio City living in one of the neighborhood's most convenient locations.
| 3 days ago | Listing updated with changes from the MLS® | |
| 3 months ago | Listing first seen on site |

Based on information from the The MLS as of 2026-07-27 03:30 AM UTC. All data, including all measurements and calculations of area, is obtained from various sources and has not been, and will not be, verified by broker or MLS. All information should be independently reviewed and verified for accuracy. Properties may or may not be listed by the office/agent presenting the information.
*Estimate only. Actual rebate may vary based on final price, lender requirements, MLS rules, and broker policies.
Found a home you love?
Schedule a free consultation to lock in your rebate before you offer.
Calls and texts are answered by Amy, our AI assistant, who can answer questions and help you book.
Did you know? You can invite friends and family to your search. They can join your search, rate and discuss listings with you.