Property search · The Consumer Protection Brokerage
Every listing shows your estimated rebate.
The green number on each home is what could come back to you: the buyer-broker fee (typically 2 to 3%) minus our flat $9,750. No other search shows you this, because no other brokerage gives it back.
1060 Oakmont StreetLos Angeles, CA 90049

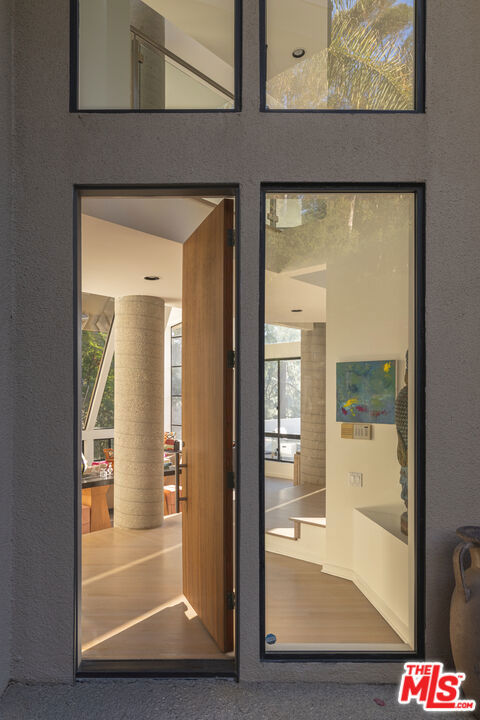
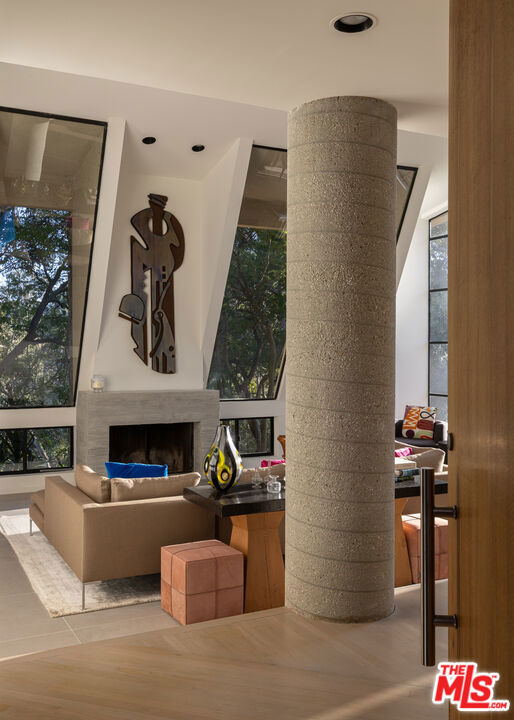
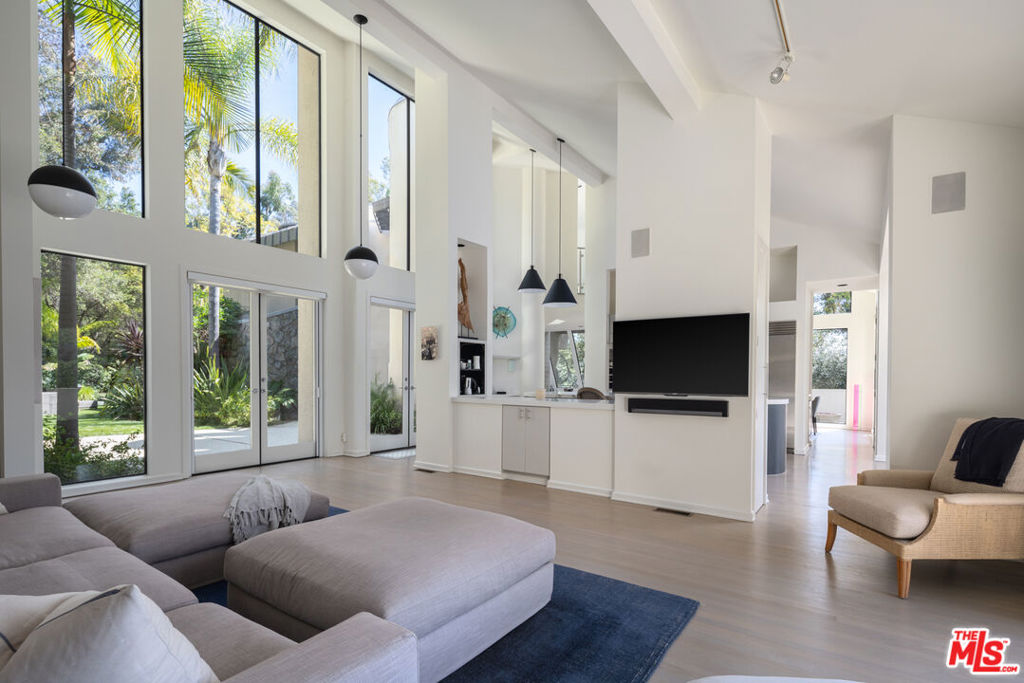
The artist-designed abode was thoughtfully remodeled by the late Marshall Lewis, who was best known as a world-class painter before becoming a renowned architect. Tucked behind a long gated driveway on 2 completely secluded acres, this stunning 5-bedroom, 6-bath architectural masterpiece seamlessly blends concrete, glass, and light wood floors beneath soaring pitch roof ceilings and dramatic skylights. The luxurious upper-level primary suite features dual closets and a newly remodeled bathroom, with three bedrooms downstairs including a converted art studio and a fifth bedroom privately situated above the garage. The grounds are populated with giant, mature trees. Outside, meandering pathways wind through the grounds to a spectacular pool with a natural rock waterfall. A 3-car garage and durable metal roof complete this rare, one-of-a-kind retreat.
| 2 weeks ago | Listing updated with changes from the MLS® | |
| 2 weeks ago | Price changed to $9,495,000 | |
| 3 months ago | Listing first seen on site |

Based on information from the The MLS as of 2026-07-27 04:15 AM UTC. All data, including all measurements and calculations of area, is obtained from various sources and has not been, and will not be, verified by broker or MLS. All information should be independently reviewed and verified for accuracy. Properties may or may not be listed by the office/agent presenting the information.
*Estimate only. Actual rebate may vary based on final price, lender requirements, MLS rules, and broker policies.
Found a home you love?
Schedule a free consultation to lock in your rebate before you offer.
Calls and texts are answered by Amy, our AI assistant, who can answer questions and help you book.
Did you know? You can invite friends and family to your search. They can join your search, rate and discuss listings with you.