Property search · The Consumer Protection Brokerage
Every listing shows your estimated rebate.
The green number on each home is what could come back to you: the buyer-broker fee (typically 2 to 3%) minus our flat $9,750. No other search shows you this, because no other brokerage gives it back.
832 Milwood AvenueVenice, CA 90291
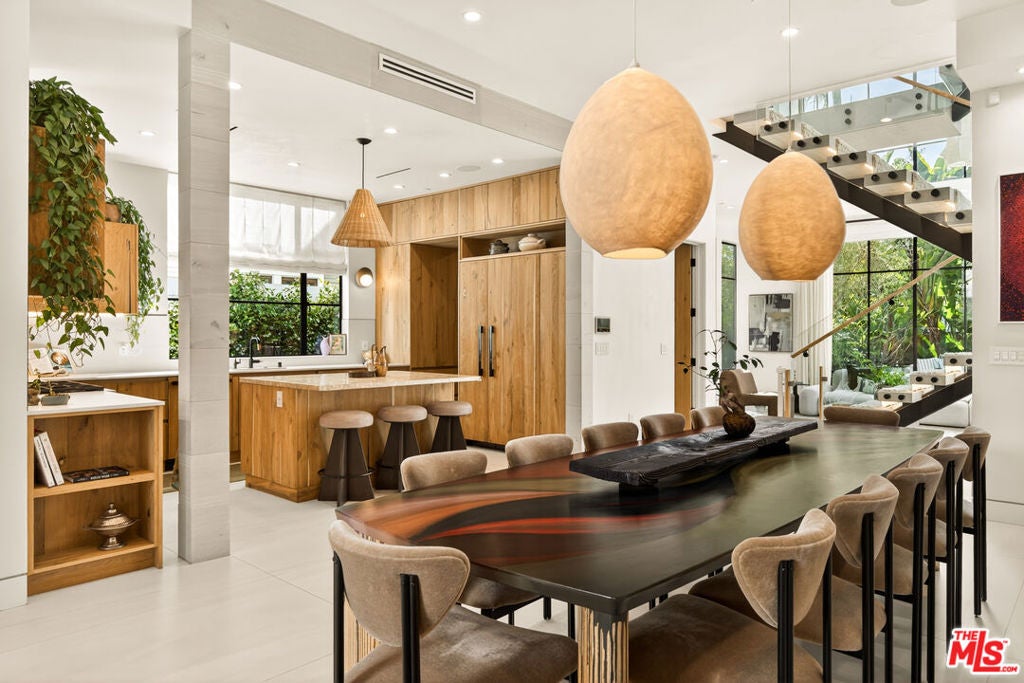

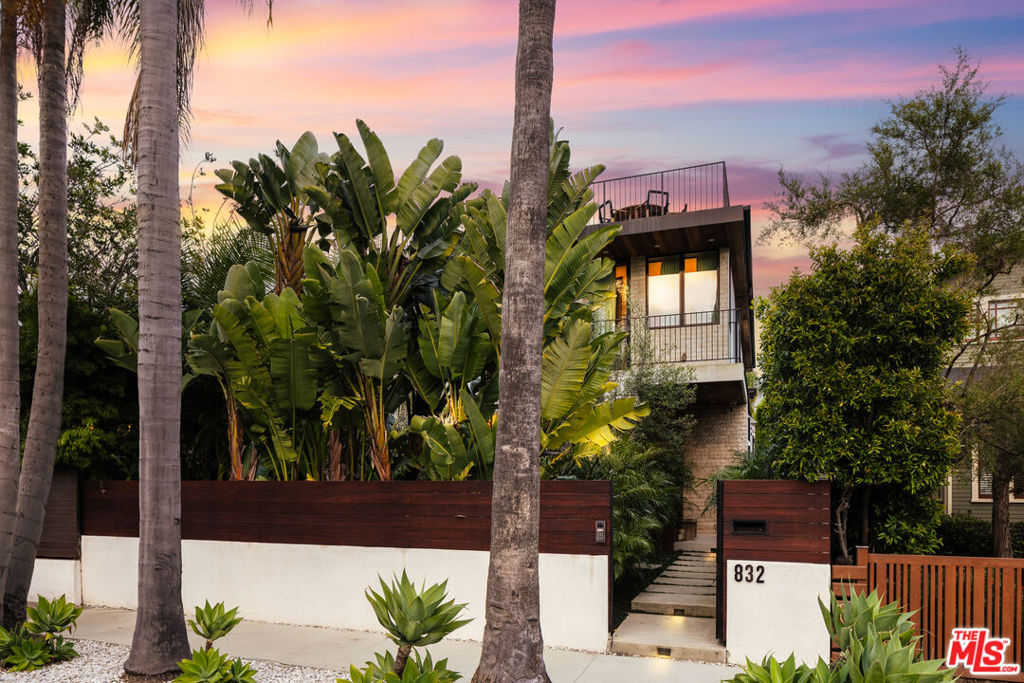
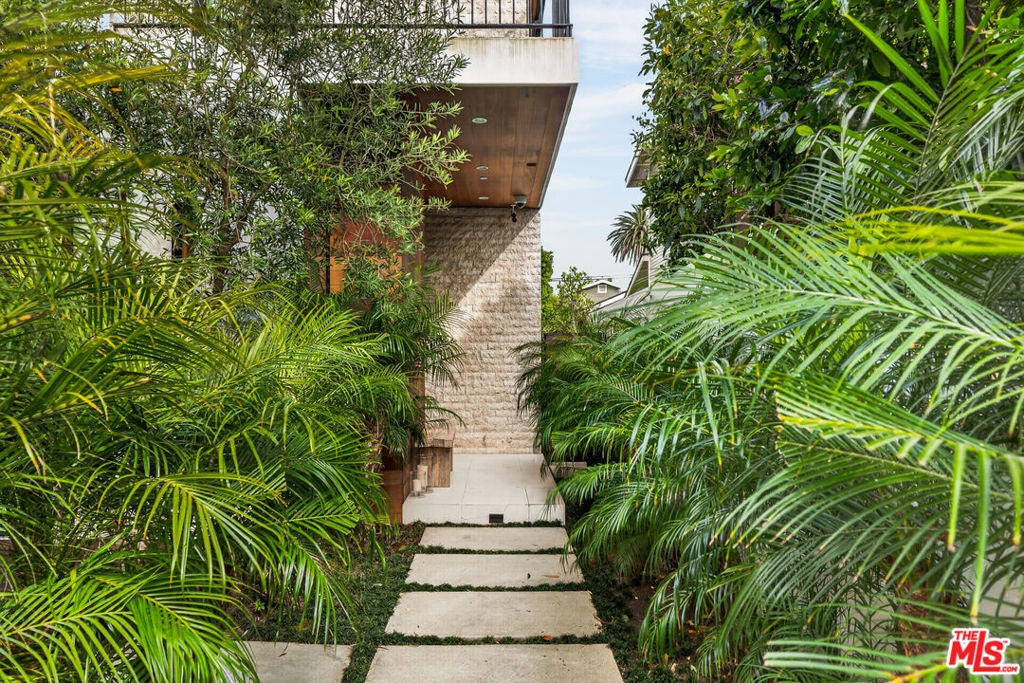
Set on one of Venice's most desirable, tree-lined streets is a private, tech-forward home that blends elevated design with the warmth and functionality of an exceptional family home. Just moments from Abbot Kinney's best restaurants, boutiques, and cafes, and only minutes from the beach, the property offers a rare combination of refined living, everyday ease, and one of the most coveted locations on the Westside. Walk in to see a beautiful front deck surrounded by mature, lush landscaping, and the home immediately feels like a private retreat. Beyond the glass front door, the entry unfolds into a dramatic volume with soaring ceilings and an airy sense of scale that sets the tone for the rest of the home. The main level is designed for effortless daily living and easy entertaining, with the kitchen, dining room, living room, and one bedroom all thoughtfully situated downstairs. A full bath and powder room on this level add flexibility for guests and family, while the living spaces connect beautifully to the outdoors. Just off the living room, the deck and pool create a true indoor-outdoor lifestyle, offering an ideal setting for family time, relaxed weekends, and large-scale hosting. Upstairs, the layout continues to work beautifully for family living, with the primary suite and two additional bedrooms all on the second level. The rooftop deck is also accessed from this floor, adding another layer of livability and an elevated outdoor space for lounging, entertaining, or enjoying the Venice air. Back downstairs and across from the pool, the property continues with a full two-car garage and a separate permitted recreation room above, offering tremendous flexibility. Ideal for hosting guests, a media lounge, a home office, a gym, or a creative space, it adds a valuable extension to the home's already generous footprint and family-friendly design. Throughout, the home is distinguished by warm modern materials, beautifully scaled interiors, and a seamless connection between indoor and outdoor spaces. Sophisticated yet comfortable, and enhanced by smart home technology, this is a rare Venice offering that captures luxury, design, and the kind of thoughtful layout that truly supports the way a family lives.
| 2 days ago | Listing updated with changes from the MLS® | |
| 3 months ago | Price changed to $4,795,000 | |
| 3 months ago | Listing first seen on site |

Based on information from the The MLS as of 2026-07-27 04:15 AM UTC. All data, including all measurements and calculations of area, is obtained from various sources and has not been, and will not be, verified by broker or MLS. All information should be independently reviewed and verified for accuracy. Properties may or may not be listed by the office/agent presenting the information.
*Estimate only. Actual rebate may vary based on final price, lender requirements, MLS rules, and broker policies.
Found a home you love?
Schedule a free consultation to lock in your rebate before you offer.
Calls and texts are answered by Amy, our AI assistant, who can answer questions and help you book.
Did you know? You can invite friends and family to your search. They can join your search, rate and discuss listings with you.