Property search · The Consumer Protection Brokerage
Every listing shows your estimated rebate.
The green number on each home is what could come back to you: the buyer-broker fee (typically 2 to 3%) minus our flat $9,750. No other search shows you this, because no other brokerage gives it back.
346 N Laurel AvenueLos Angeles, CA 90048
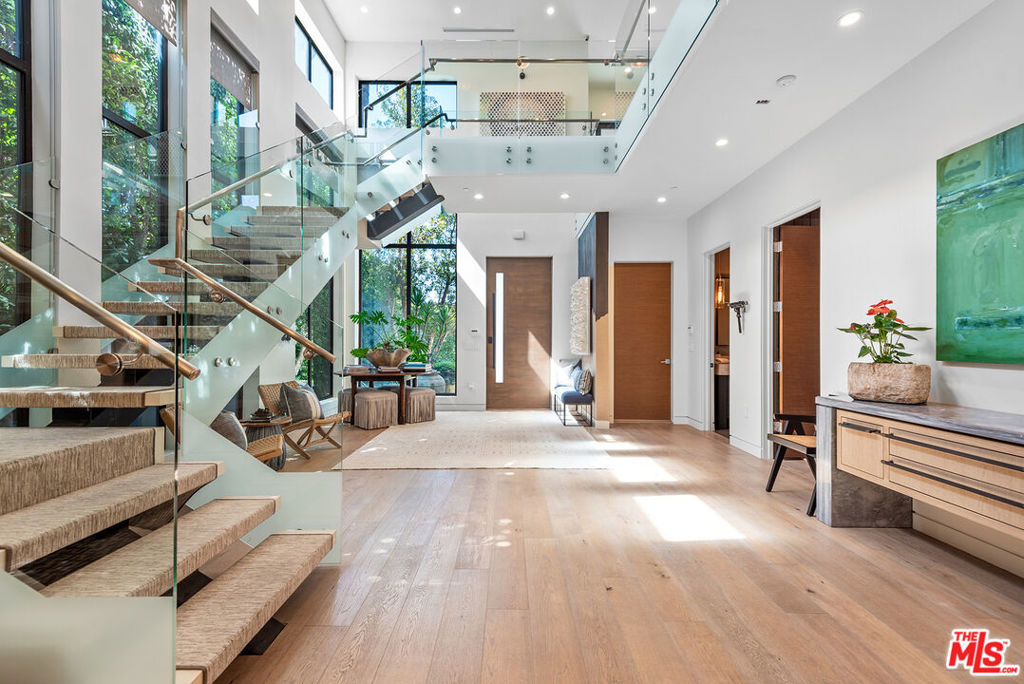
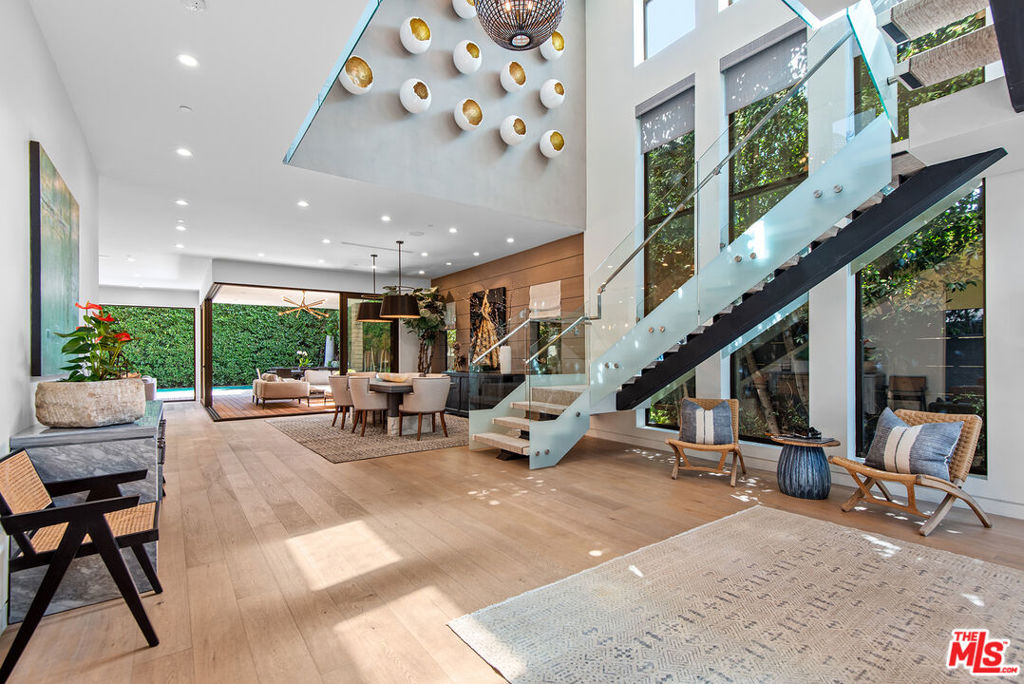
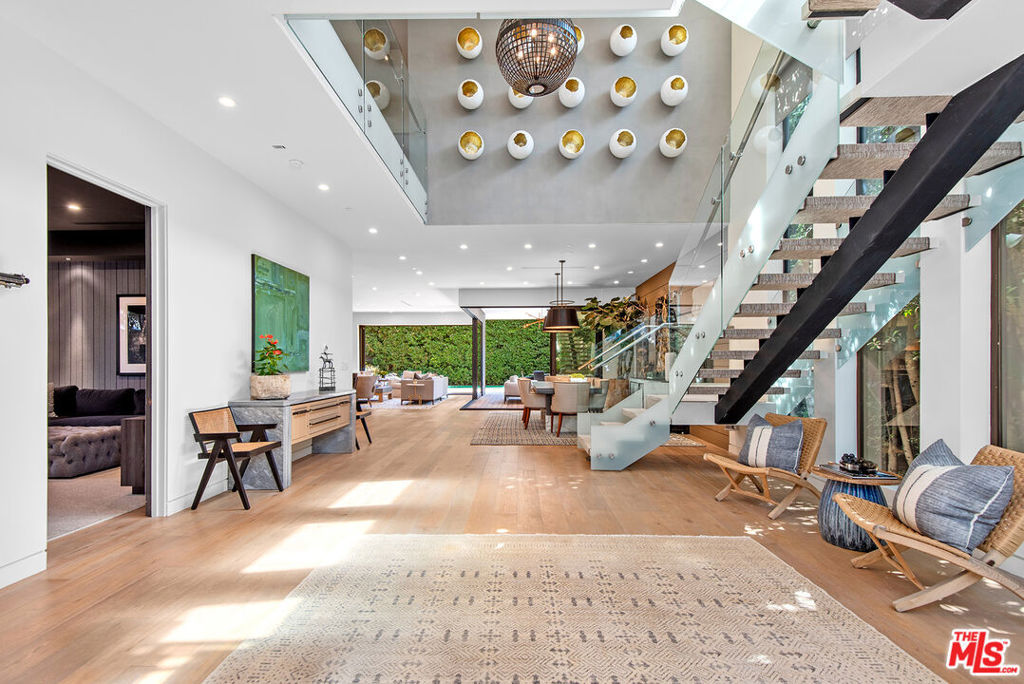
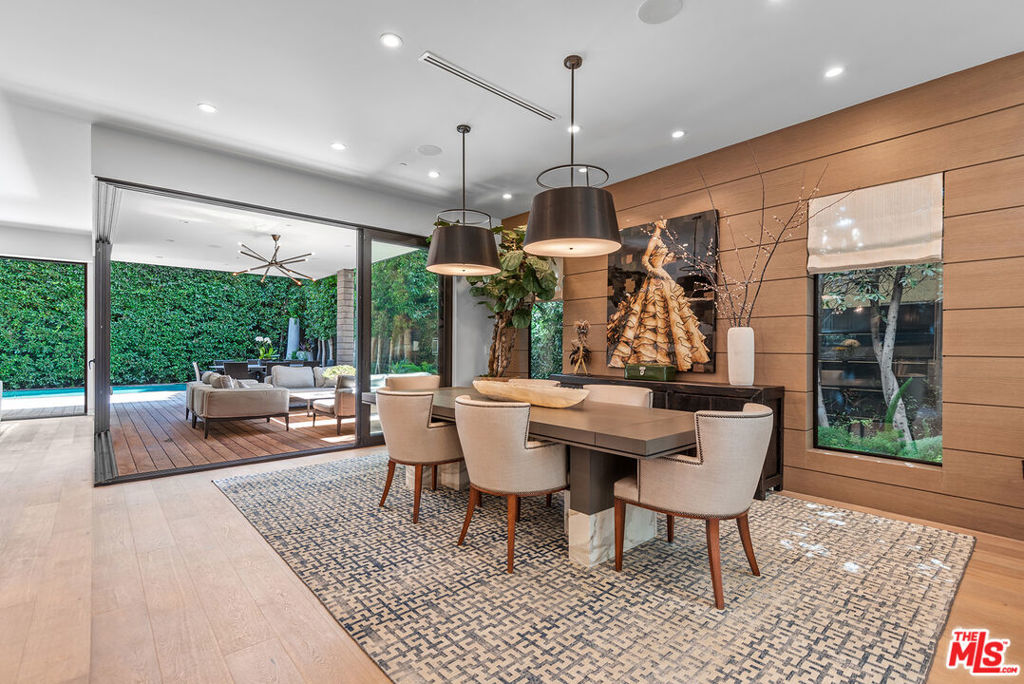
Set behind gates in prime West Hollywood, this designer done organic modern home blends refined design with effortless livability across approximately 4,000 square feet. The four bedroom plus den, five and one-half bath layout is anchored by soaring ceilings and walls of glass that flood the home with natural light and create a seamless indoor outdoor flow. The chef's kitchen is both striking and functional, featuring custom blackened steel cabinetry with integrated LED lighting, top tier appliances, and a clean, thoughtful layout. A mid transom window above the sink brings in soft air and light, reflecting beautifully off the glass Ann Sacks tile. A richly layered den offers a more intimate retreat, with embroidered wool wall coverings and a warm, moody palette that invites you to linger. Throughout the home, bespoke finishes including natural white oak cabinetry, Belgian oak plank flooring, and custom stone fireplaces add texture and quiet sophistication. The primary suite is a true sanctuary, complete with a sitting area, generous walk in closet, wraparound balcony, and a spa inspired bath with steam shower and Japanese bidet water closet. Upstairs, three additional bedrooms are well appointed with custom finishes and ample storage, along with a conveniently located laundry room.Outdoor living is equally considered, with a covered lounge area overlooking a zero edge infinity pool and spa, all surrounded by mature hedging for privacy. The detailed grounds, designed by Jerry Hirtz, enhance both the setting and the sense of seclusion. Sustainability meets comfort with a forty four panel, sixteen kilowatt solar system, while thoughtful upgrades throughout reflect a meticulous, design forward owner. Additional features include a basalt cobblestone driveway, custom clear cedar garage doors, EV charging station and Roman Clay walls ideal for art display. A rare offering in one of West Hollywood's most sought after pockets, this home delivers a polished, private lifestyle with a modern edge.
| 3 days ago | Listing updated with changes from the MLS® | |
| a week ago | Status changed to Pending | |
| 2 months ago | Price changed to $3,799,000 | |
| 3 months ago | Listing first seen on site |

Based on information from the The MLS as of 2026-07-27 05:50 AM UTC. All data, including all measurements and calculations of area, is obtained from various sources and has not been, and will not be, verified by broker or MLS. All information should be independently reviewed and verified for accuracy. Properties may or may not be listed by the office/agent presenting the information.
*Estimate only. Actual rebate may vary based on final price, lender requirements, MLS rules, and broker policies.
Found a home you love?
Schedule a free consultation to lock in your rebate before you offer.
Calls and texts are answered by Amy, our AI assistant, who can answer questions and help you book.
Did you know? You can invite friends and family to your search. They can join your search, rate and discuss listings with you.