Property search · The Consumer Protection Brokerage
Every listing shows your estimated rebate.
The green number on each home is what could come back to you: the buyer-broker fee (typically 2 to 3%) minus our flat $9,750. No other search shows you this, because no other brokerage gives it back.
501 Desert Lakes CirclePalm Springs, CA 92264
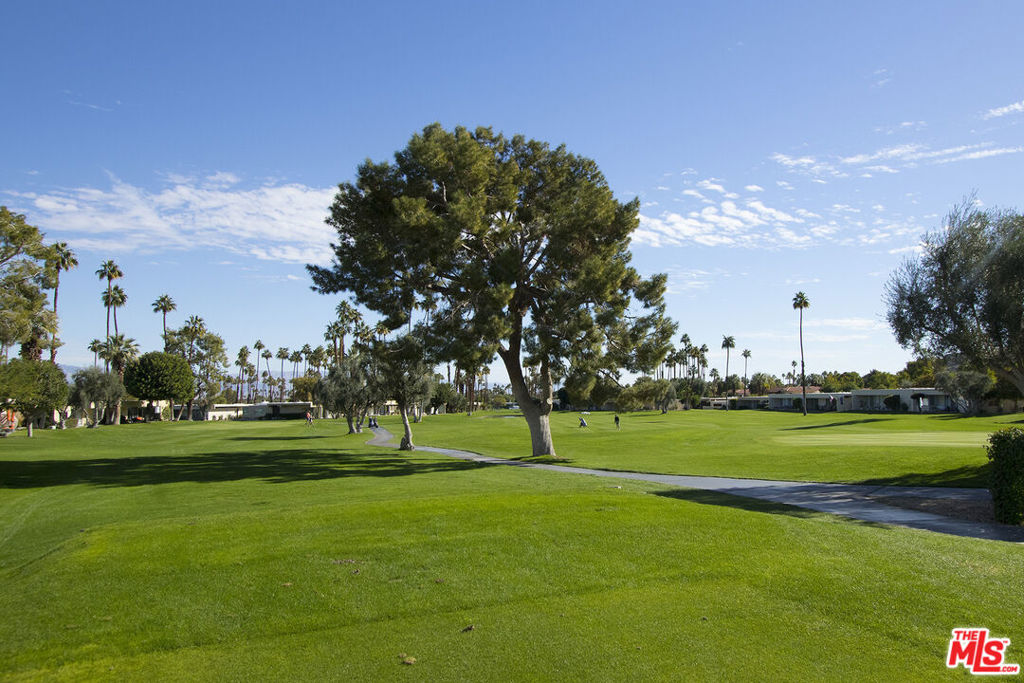
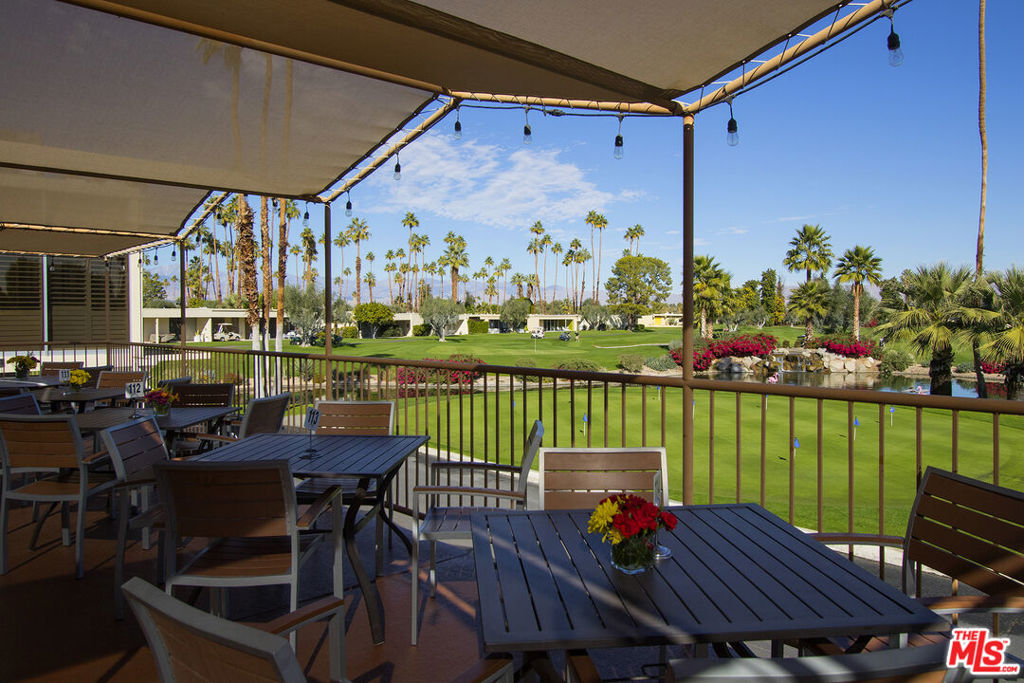
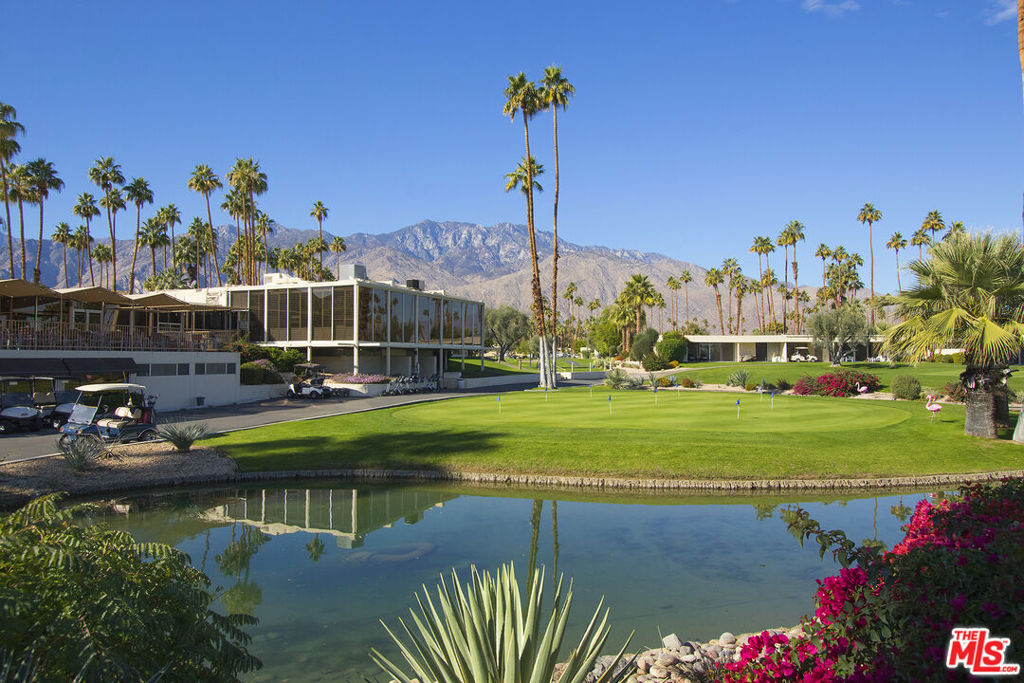
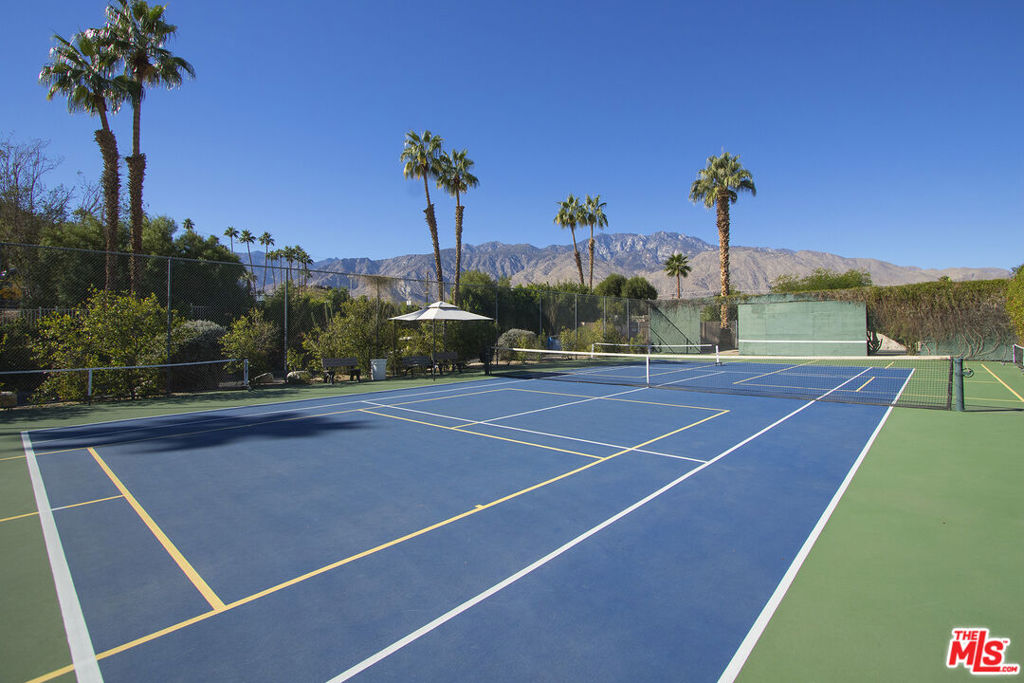
Welcome to "Seven Lakes Golf and Country Club " your hide away. This magnificent community property offers 15 Heated Pools and Spas, Tennis, Pickle Ball, 18 Holes of Golf on the Ted Robinson Designed Golf Course, electric car charging stations, Delicious Lunch or Dinner at the Club House Restaurant designed by famous William Cody sitting at a table with Golf Course views or lounge at the bar. 24HR Guarded and Gated Community. Next to the hottest Parker Hotel minutes from you. Live your Palm Springs Dream in this Mid-Century Modern two bedrooms, two bathrooms home designed by Palm Springs Architect Richard Harrison which faces head on with unobstructed Golf Course Views. Front and back out side large out door patio area great to entertain, an open flow to the living room, dinning room and the gorgeous kitchen. Large main bedroom with a walk in closet, with additional closet space. A large main bathroom with double sinks and luxurious shower. 2nd bedroom walk in closet has been turned into an office. Both bedrooms have a sliding doors opening in to the back yard area to relax and enjoy. 2 Parking spaces side by side attached Carport includes a private EV charging cable and in front of the unit with a storage space. Directly across is one of the 15 heated pools and spa with barbecue / kitchen area for you to entertain. Property is on the market also for Short or Long term Lease, depending on how long or how many months price will be different. All material presented herein is intended for information purposes only. While this information is believed to be correct, it is represented subject to errors, omissions, changes or withdrawal without notice. All property information, including but not limited to square footage, lot size, room count, number of bedrooms, school district, and all information that is provided in this property listing should be verified by you, the tenant, with appropriate professionals. EQUAL HOUSING OPPORTUNITY.Tenant is strongly advised to independently verify the accuracy of all information through personal inspections and with appropriate professionals and to satisfy themselves and rely only on that at all times...
| 11 hours ago | Listing updated with changes from the MLS® | |
| 18 hours ago | Price changed to $540,000 | |
| 3 months ago | Listing first seen on site |

Based on information from the The MLS as of 2026-07-27 05:35 AM UTC. All data, including all measurements and calculations of area, is obtained from various sources and has not been, and will not be, verified by broker or MLS. All information should be independently reviewed and verified for accuracy. Properties may or may not be listed by the office/agent presenting the information.
*Estimate only. Actual rebate may vary based on final price, lender requirements, MLS rules, and broker policies.
Found a home you love?
Schedule a free consultation to lock in your rebate before you offer.
Calls and texts are answered by Amy, our AI assistant, who can answer questions and help you book.
Did you know? You can invite friends and family to your search. They can join your search, rate and discuss listings with you.