Celebrating 10 years: fixed fees, full service, fast responses

Property search · The Consumer Protection Brokerage

Every listing shows your estimated rebate.

The green number on each home is what could come back to you: the buyer-broker fee (typically 2 to 3%) minus our flat $9,750. No other search shows you this, because no other brokerage gives it back.

Save
Ask
Tour
Hide
Share
$1,395,000
101 Days On Site

2324 Camino Vida
Palm Springs, CA 92264

For Sale|Condominium|Active
3
Beds
3
Total Baths
2
Full Baths
1
Partial Bath
2,593
SqFt
$538
/SqFt
1971
Built
Subdivision:
Canyon Estates
County:
Riverside
Call Now: (408) 868-2620
Is this the listing for you? We can help make it yours.
(408) 868-2620
2324 Camino Vida2324 Camino Vida2324 Camino Vida2324 Camino Vida
Save
Ask
Tour
Hide
Share

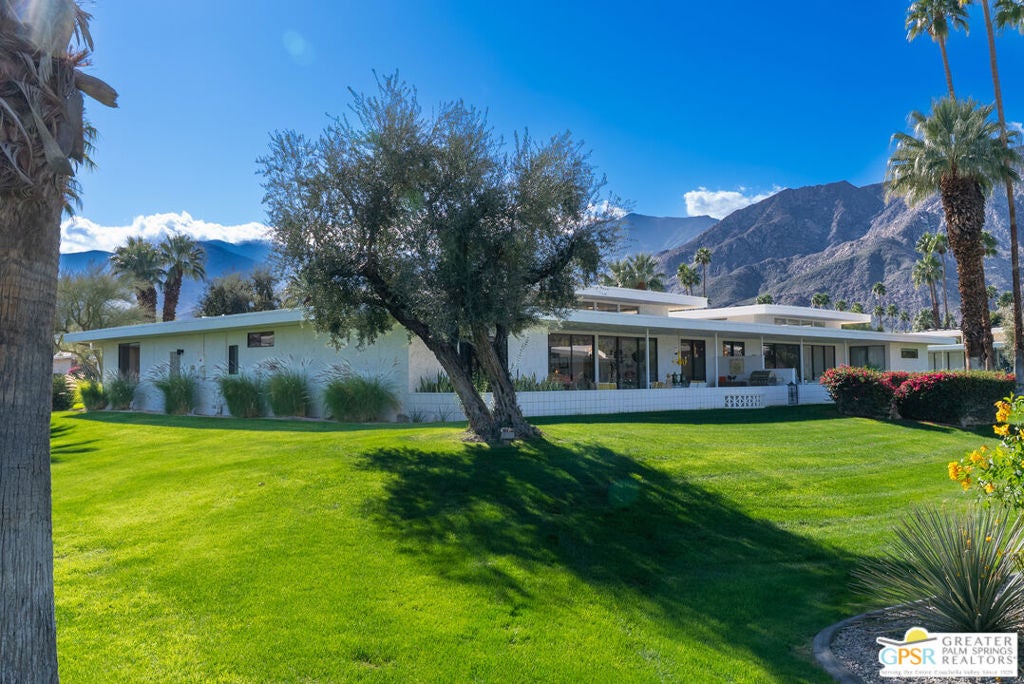
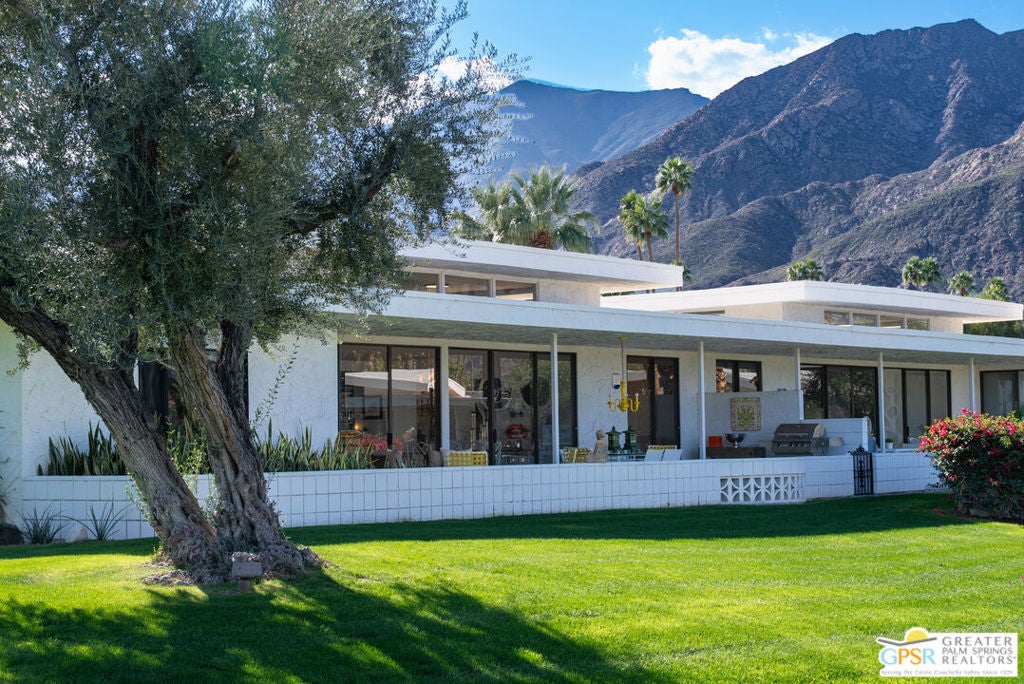
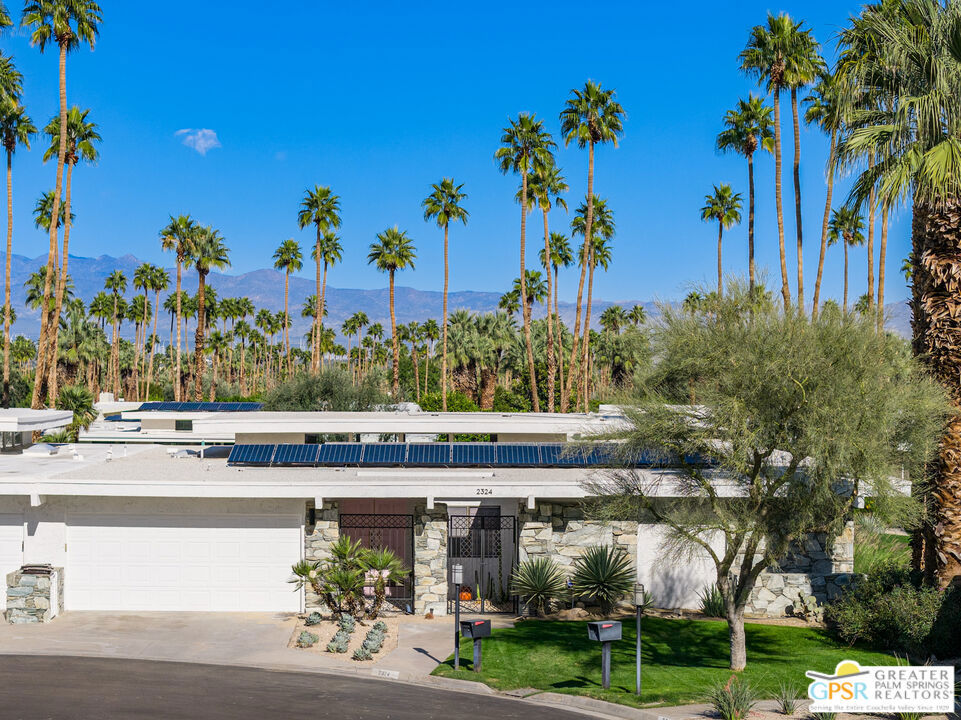
Discover iconic Palm Springs living in this striking Charles Du Bois residence, tucked at the end of a quiet cul-de-sac in sought-after Canyon Estates (on Fee Land)! Elevated to capture even more expansive valley and mountain views, the home's unique orientation maximizes both beauty and efficiency - southern exposure powers the solar panels, while the north-facing patio stays shaded all day for effortless outdoor living. Classic desert modern design shines through with clerestory windows, clean lines, and walls of glass that blur indoor and outdoor spaces. The flexible layout offers two spacious suites plus a stylish den or office, while the open living area, complete with wet bar, flows seamlessly to the expansive patio - perfect for entertaining or simply taking in the view! All set within a resort-style community featuring golf, pools, spas, tennis, and more - just minutes from Indian Canyons and downtown Palm Springs.

Save
Ask
Tour
Hide
Share
Listing Snapshot
Price 
$1,395,000
Days On Site 
101 Days
Bedrooms 
3
Inside Area (SqFt) 
2,593 sqft
Total Baths 
3
Full Baths 
2
Partial Baths 
1
Lot Size 
0.1 Acres
Year Built 
1971
MLS® Number 
26740423PS
Status 
Active
Property Tax 
N/A
HOA/Condo/Coop Fees 
$951 monthly
Sq Ft Source 
Assessor
Friends & Family
Recent Activity
2 weeks agoListing updated with changes from the MLS®
2 months agoPrice changed to $1,395,000
3 months agoListing first seen on site
General Features
Acres 
0.1
Attached Garage 
Yes
Direction Faces 
North
Disclosures 
CovenantsRestrictionsDisclosure
Garage 
Yes
Garage Spaces 
2
Land Lease 
No
Levels 
One
Number Of Stories 
1
Parking 
AttachedDrivewayGarage
Parking Spaces 
2
Pets 
Yes
Property Sub Type 
Condominium
Security 
Carbon Monoxide Detector(s)Smoke Detector(s)
Special Circumstances 
Standard
SqFt Total 
2593
Style 
MidCenturyModern
Zoning 
R1C
Interior Features
Appliances 
Double OvenDishwasherGas CooktopRefrigeratorDryerWasher
Cooling 
Central Air
Fireplace Features 
None
Flooring 
CarpetTile
Furnished 
Unfurnished
Heating 
Forced Air
Interior 
Wet BarBreakfast BarWalk-In Closet(s)
Laundry Features 
Laundry Room
Bathroom 
Dining Room 
EntryFoyer 
Living Room 
Other 
Features - Walk-In Closet(s)
Save
Ask
Tour
Hide
Share
Exterior Features
Construction Details 
StoneStucco
Lot Features 
Front YardLandscapedRectangular Lot
Patio And Porch 
Rear PorchCoveredFront PorchPatio
Pool Features 
CommunityFencedHeatedIn GroundAssociation
View 
Mountain(s)Pool
Waterview 
Mountain(s)Pool
Community Features
Association Amenities 
ClubhouseGolf CourseMaintenance GroundsPoolTennis Court(s)TrashCable TV
Association Dues 
951
Community Features 
Pool
HOA Fee Frequency 
Monthly
MLS Area 
334 - South End Palm Springs
School District 
Palm Springs Unified
Schools
School District
Palm Springs Unified
Elementary School
Unknown
Middle School
Unknown
High School
Unknown
Listing courtesy of David Weis of Compass California III Inc

Based on information from the The MLS as of 2026-07-27 05:35 AM UTC. All data, including all measurements and calculations of area, is obtained from various sources and has not been, and will not be, verified by broker or MLS. All information should be independently reviewed and verified for accuracy. Properties may or may not be listed by the office/agent presenting the information.

Neighborhood & Commute
Source: Walkscore
Disclosure: Community information and market data powered by Constellation Data Labs. Information is deemed reliable but not guaranteed.
Save
Ask
Tour
Hide
Share

*Estimate only. Actual rebate may vary based on final price, lender requirements, MLS rules, and broker policies.

Found a home you love?

Schedule a free consultation to lock in your rebate before you offer.

Calls and texts are answered by Amy, our AI assistant, who can answer questions and help you book.