Property search · The Consumer Protection Brokerage
Every listing shows your estimated rebate.
The green number on each home is what could come back to you: the buyer-broker fee (typically 2 to 3%) minus our flat $9,750. No other search shows you this, because no other brokerage gives it back.
1380 Summitridge PlaceBeverly Hills, CA 90210
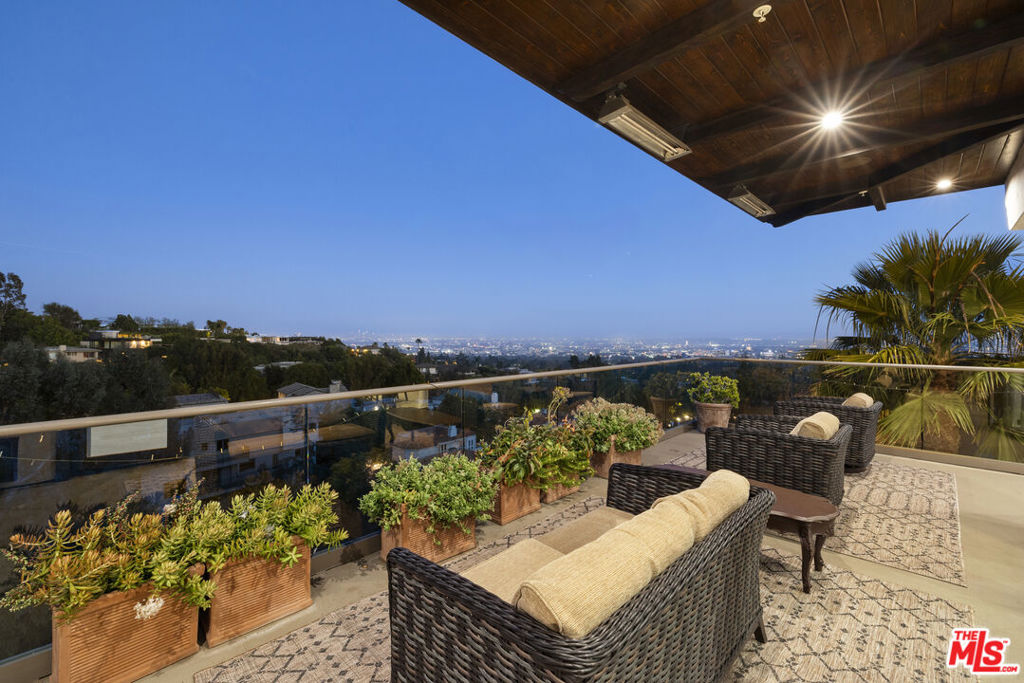
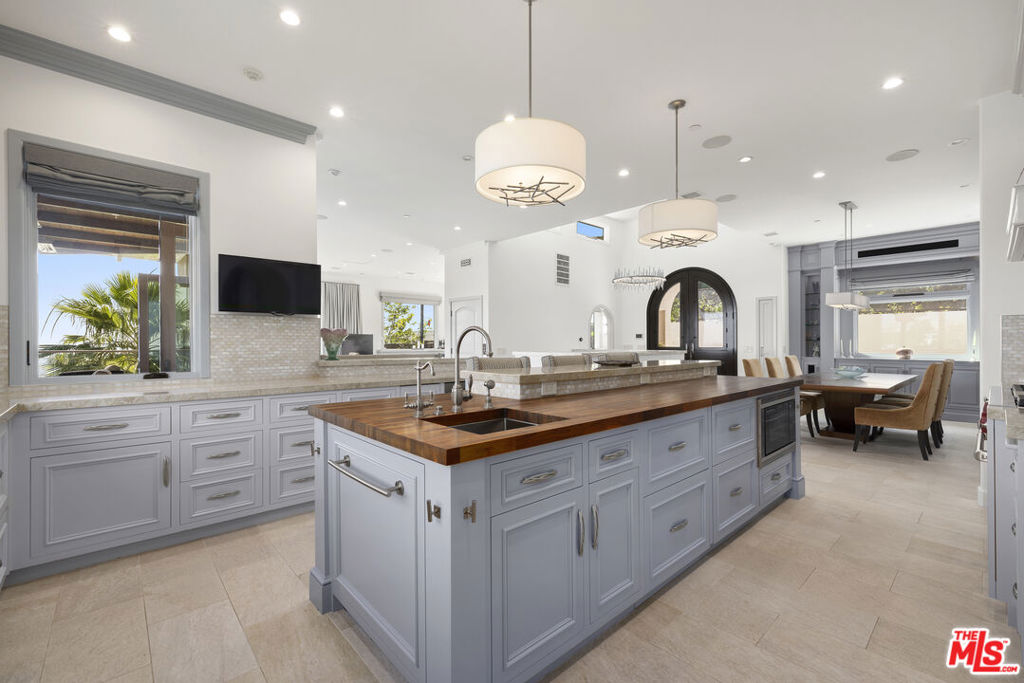
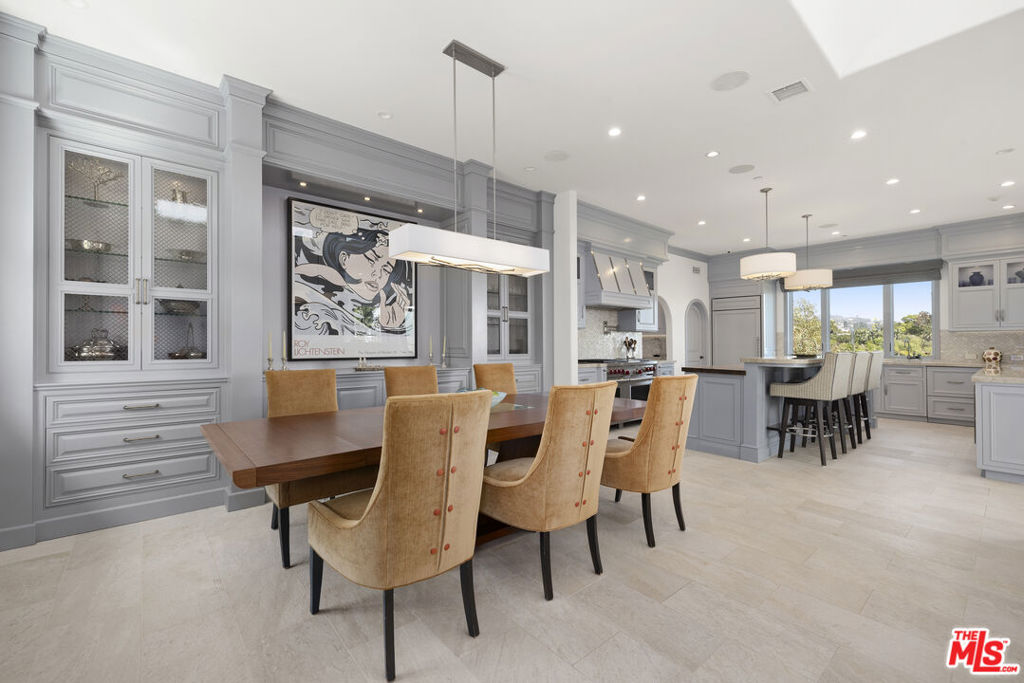
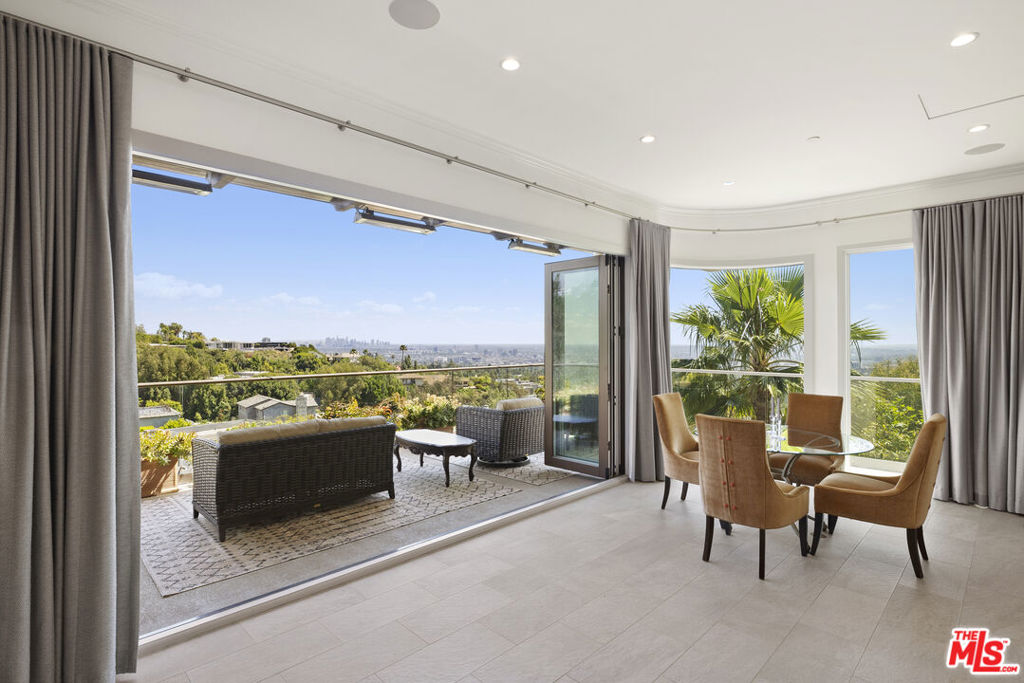
From Downtown Los Angeles to Century City, the skyline illuminates morning through evening, from virtually every room. Perched in the hills just five minutes north of Sunset, this recently remodeled, move-in ready three-story, 4,694-square-foot residence is one of those rare properties that delivers on every level. The views alone are worth the visit, but step inside and the home more than lives up to the setting. Spanning four bedrooms across three floors, the layout flows effortlessly between two expansive living rooms, a chef's kitchen with professional-grade appliances and a large center island, and two exceptional primary suites. One features a fireplace, floor-to-ceiling windows framing the city, and a spa-caliber bath designed for total relaxation. What often surprises most is the quiet - the outside world truly falls away the moment you enter. The three-story design creates natural separation and privacy, allowing each level to function as its own retreat. A gathering can unfold at the pool level, a film can play upstairs, while another space remains completely serene. The indoor bar sets the tone for entertaining, leading out to a sleek pool framed by open sky and city lights, a fire pit lounge with wraparound built-in seating, and multiple heated decks - each offering its own unobstructed view of one of the world's great skylines. For those who live and work at the highest level, the home is equipped with a dedicated theater, professional sound studio, private gym, and two offices - all complemented by a private elevator, solar system, and Tesla charger.
| 3 weeks ago | Listing updated with changes from the MLS® | |
| 3 weeks ago | Price changed to $5,950,000 | |
| 3 months ago | Listing first seen on site |

Based on information from the The MLS as of 2026-07-27 05:00 AM UTC. All data, including all measurements and calculations of area, is obtained from various sources and has not been, and will not be, verified by broker or MLS. All information should be independently reviewed and verified for accuracy. Properties may or may not be listed by the office/agent presenting the information.
*Estimate only. Actual rebate may vary based on final price, lender requirements, MLS rules, and broker policies.
Found a home you love?
Schedule a free consultation to lock in your rebate before you offer.
Calls and texts are answered by Amy, our AI assistant, who can answer questions and help you book.
Did you know? You can invite friends and family to your search. They can join your search, rate and discuss listings with you.