Property search · The Consumer Protection Brokerage
Every listing shows your estimated rebate.
The green number on each home is what could come back to you: the buyer-broker fee (typically 2 to 3%) minus our flat $9,750. No other search shows you this, because no other brokerage gives it back.
18130 Radiance LaneSanta Clarita, CA 91350
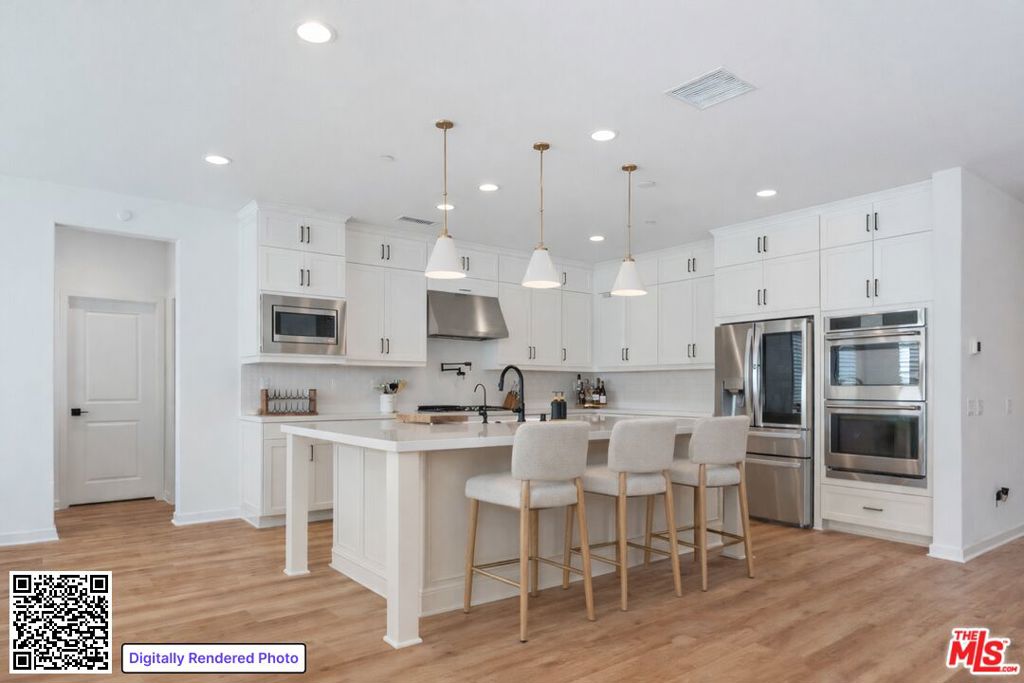
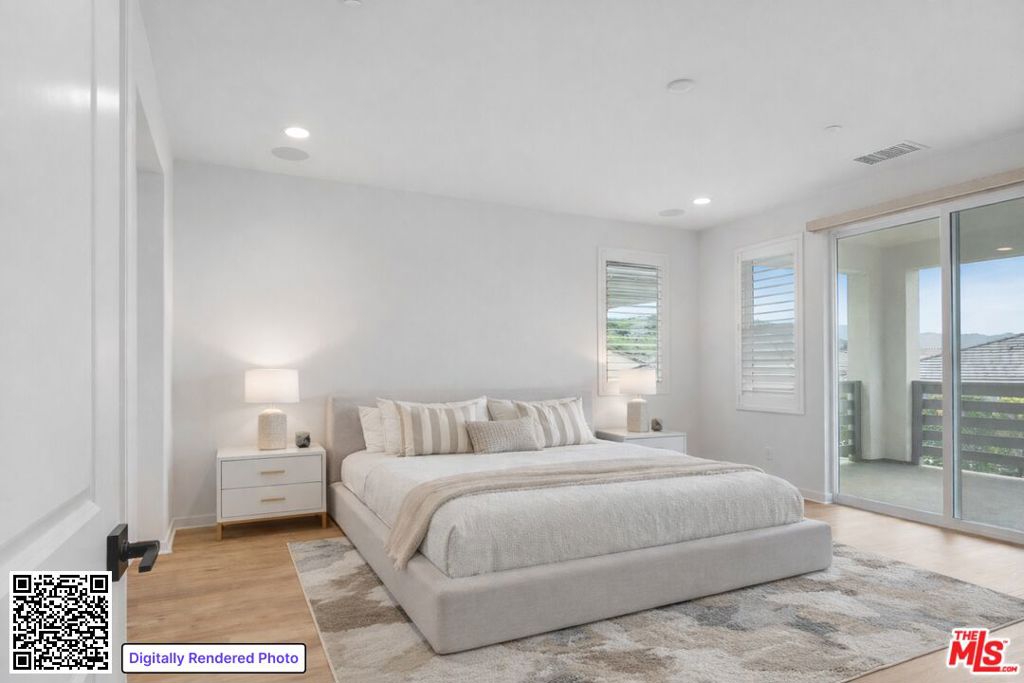
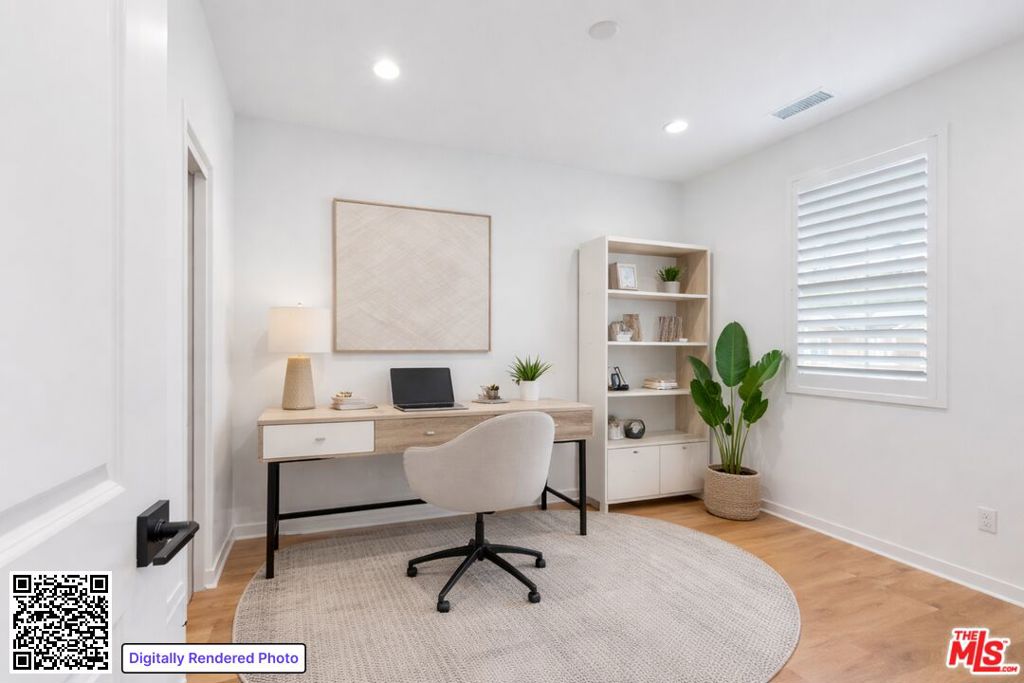
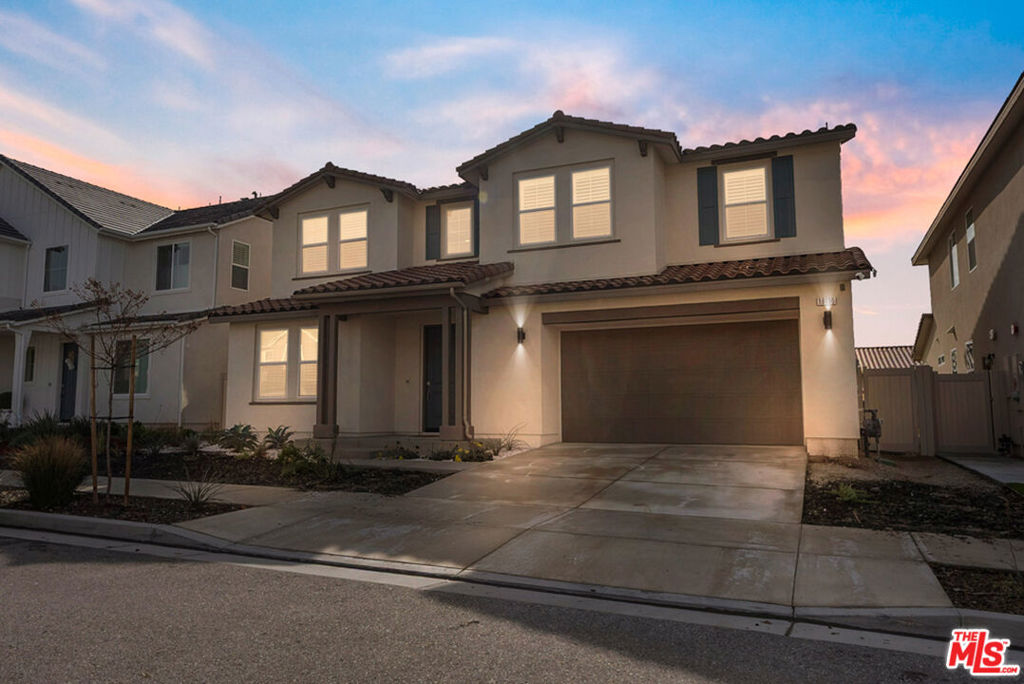
Seller will consider to credit buyer up to 2% or up to $24,000 of the purchase price toward buyer's allowable closing costs with an accepted offer received by July 31, 2026. Credit subject to buyer's lender guidelines and successful close of escrow. Welcome to 18130 Radiance Ln, a stunning 2024-built residence by Tri Pointe Homes, located within the highly desirable Skyline community in Santa Clarita. This thoughtfully upgraded home offers 5 bedrooms plus a dedicated office, 3 bathrooms, and 3,263 square feet of contemporary living space on a 5,121 SF private, fully fenced lot blending modern luxury with everyday functionality. The open-concept floor plan is enhanced by upgraded luxury vinyl flooring, upgraded appliances, a double oven, alkaline water, and a whole-home surround sound system, creating an ideal environment for both entertaining and comfortable daily living. The home also features fully paid-off solar panels and a dedicated EV charger, offering energy efficiency and long-term savings. The primary suite is a true retreat, featuring a private patio, a spacious walk-in closet, and a spa-inspired bathroom designed for relaxation and renewal. A dedicated home office provides flexibility for remote work, study, or creative use, while the bedroom layout accommodates family, guests, or multi-generational living. The private, fenced backyard offers a peaceful outdoor setting perfect for entertaining, relaxing, or personalization. Residents of the Skyline community enjoy access to resort-style amenities, including a clubhouse, pool and spa, parks, walking trails, and beautifully designed common areas. The community is also adding a new elementary school, further enhancing long-term convenience and neighborhood appeal. Ideally located near shopping, dining, and commuter routes, this home delivers new construction quality, premium upgrades, energy-efficient features, and future-focused community living.
| yesterday | Listing updated with changes from the MLS® | |
| 3 weeks ago | Price changed to $1,199,999 | |
| 3 months ago | Listing first seen on site |

Based on information from the The MLS as of 2026-07-27 05:15 AM UTC. All data, including all measurements and calculations of area, is obtained from various sources and has not been, and will not be, verified by broker or MLS. All information should be independently reviewed and verified for accuracy. Properties may or may not be listed by the office/agent presenting the information.
*Estimate only. Actual rebate may vary based on final price, lender requirements, MLS rules, and broker policies.
Found a home you love?
Schedule a free consultation to lock in your rebate before you offer.
Calls and texts are answered by Amy, our AI assistant, who can answer questions and help you book.
Did you know? You can invite friends and family to your search. They can join your search, rate and discuss listings with you.