Property search · The Consumer Protection Brokerage
Every listing shows your estimated rebate.
The green number on each home is what could come back to you: the buyer-broker fee (typically 2 to 3%) minus our flat $9,750. No other search shows you this, because no other brokerage gives it back.
1320 Woodward WayPalm Springs, CA 92262
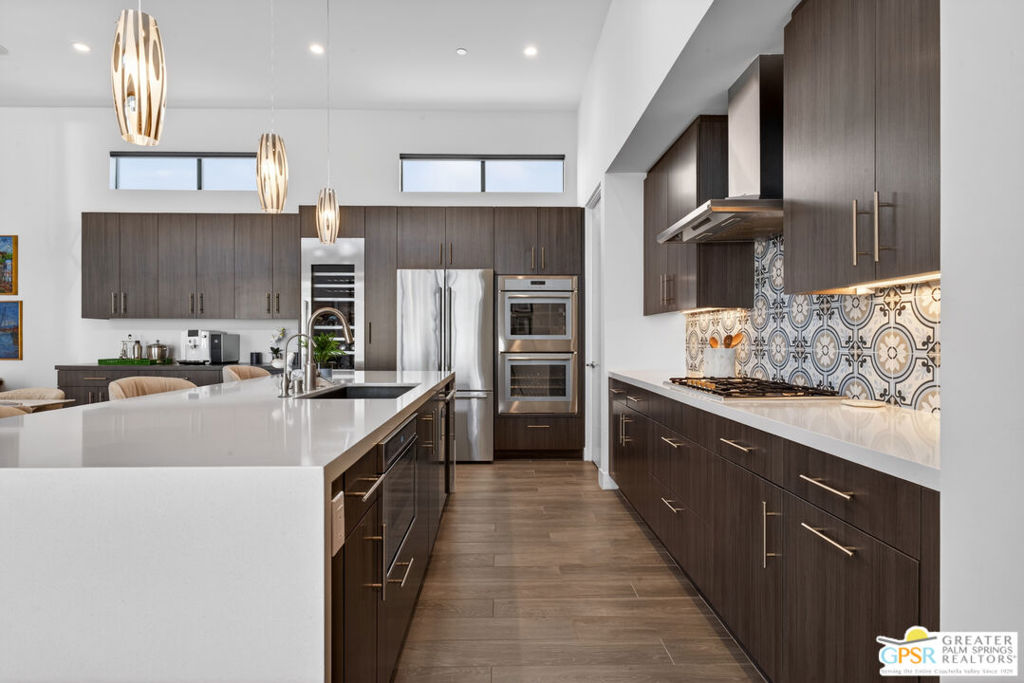
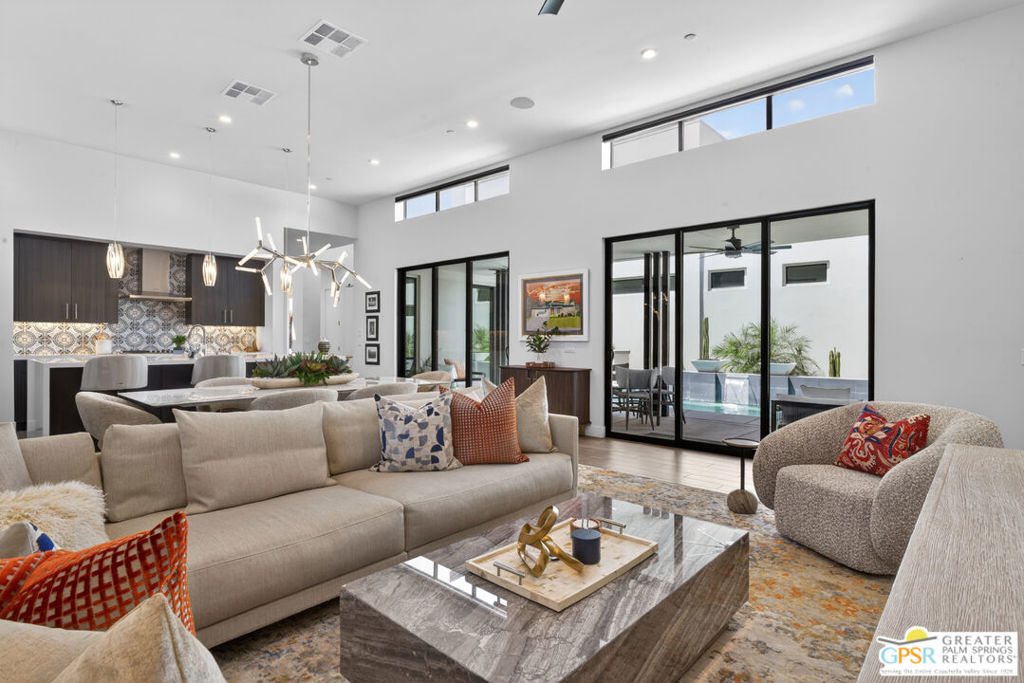
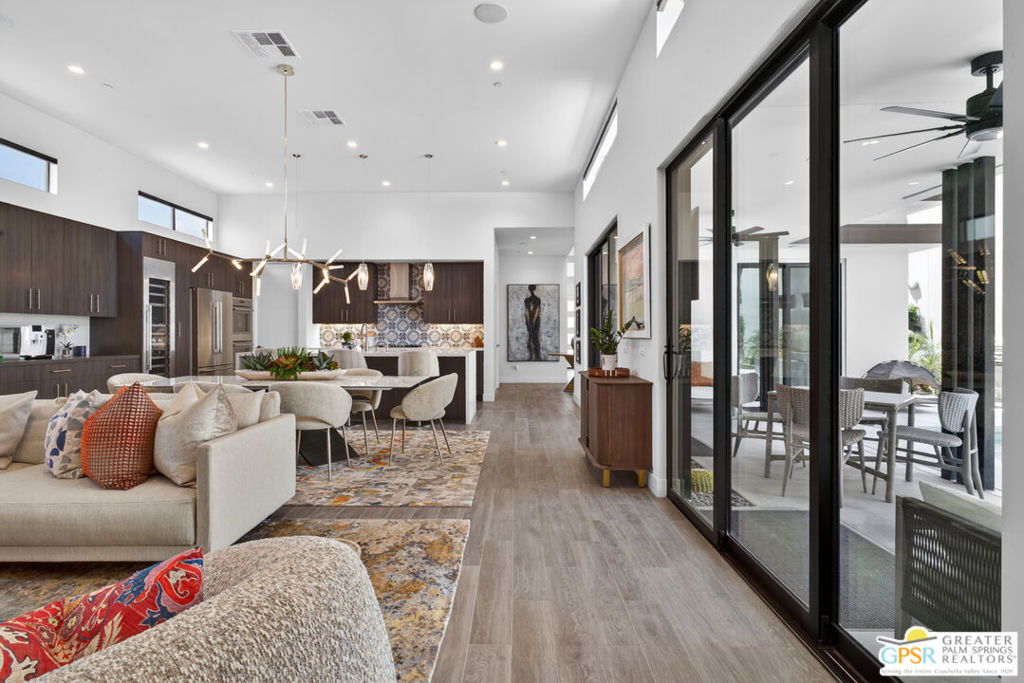
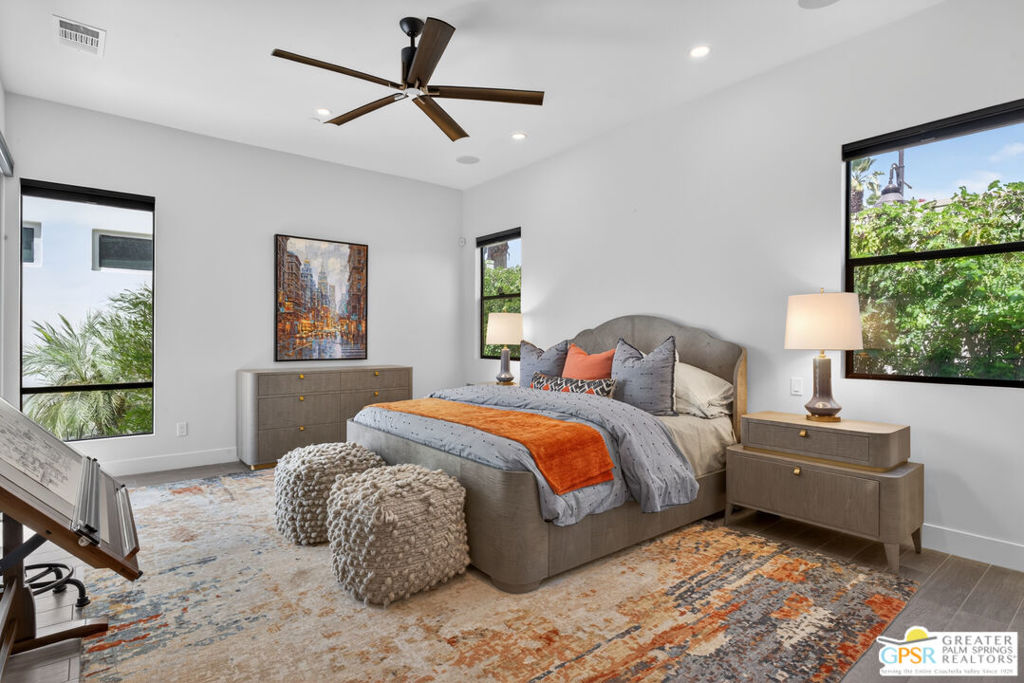
Welcome to 1320 Woodward at VUE, Where striking modern architecture pairs with laid-back desert living in one of Palm Springs' most visually compelling neighborhoods. This is more than a home; it's a statement of style, sophistication, and intentional design, where dramatic scale, clean lines, and walls of glass create a seamless connection between indoors and out. Offering the largest floor plan in VUE at an impressive 2,693 sq. ft., this 4-bedroom, 3.5-bath residence (with the 4th bedroom currently styled as a chic office/den) delivers both flexibility and privacy. A smart, modern layout places a guest retreat on the second level, ideal for visitors or multigenerational living. Every element has been thoughtfully elevated with designer finishes and premium upgrades, including a top-tier Thermador appliance suite with integrated wine refrigeration, EV charging, and an expanded OWNED solar system with 41 panels for optimal efficiency. Step outside to your own private resort. The reimagined pool is a showpiece, featuring a dramatic waterfall, fire bowls, outdoor shower, and built-in BBQ perfect for unforgettable evenings under the desert sky. Bold architecture, refined materials, and an unbeatable Palm Springs setting this is VUE living at its finest, crafted for those who demand exceptional design and elevated everyday living.
| 2 months ago | Listing updated with changes from the MLS® | |
| 3 months ago | Listing first seen on site |

Based on information from the The MLS as of 2026-07-27 03:45 AM UTC. All data, including all measurements and calculations of area, is obtained from various sources and has not been, and will not be, verified by broker or MLS. All information should be independently reviewed and verified for accuracy. Properties may or may not be listed by the office/agent presenting the information.
*Estimate only. Actual rebate may vary based on final price, lender requirements, MLS rules, and broker policies.
Found a home you love?
Schedule a free consultation to lock in your rebate before you offer.
Calls and texts are answered by Amy, our AI assistant, who can answer questions and help you book.
Did you know? You can invite friends and family to your search. They can join your search, rate and discuss listings with you.