Property search · The Consumer Protection Brokerage
Every listing shows your estimated rebate.
The green number on each home is what could come back to you: the buyer-broker fee (typically 2 to 3%) minus our flat $9,750. No other search shows you this, because no other brokerage gives it back.
18080 Tanzanite RoadSan Bernardino, CA 92407
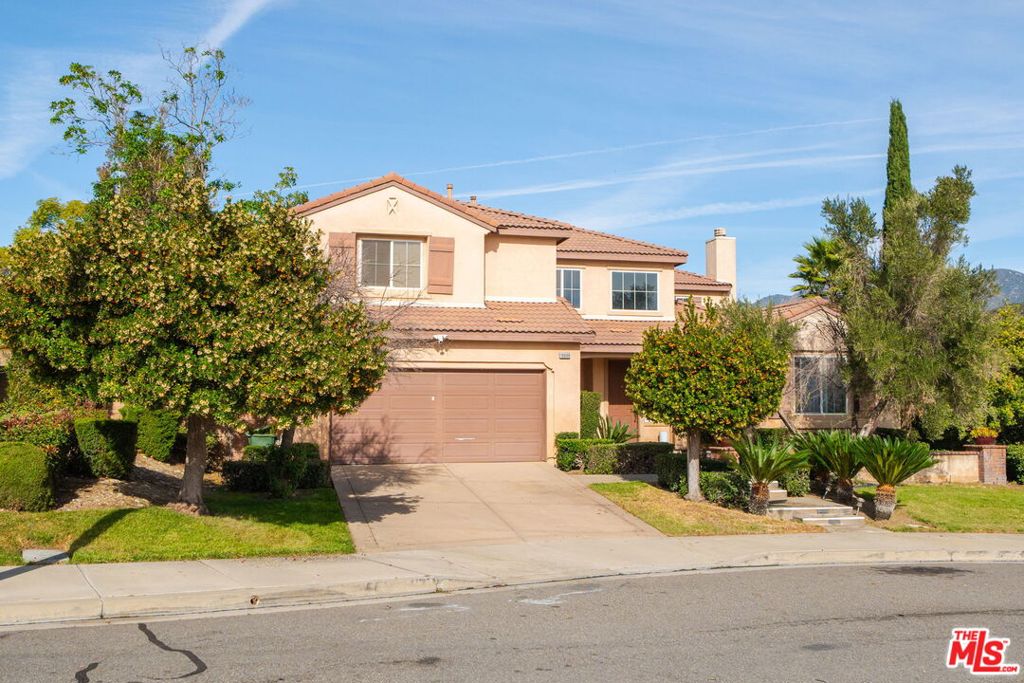
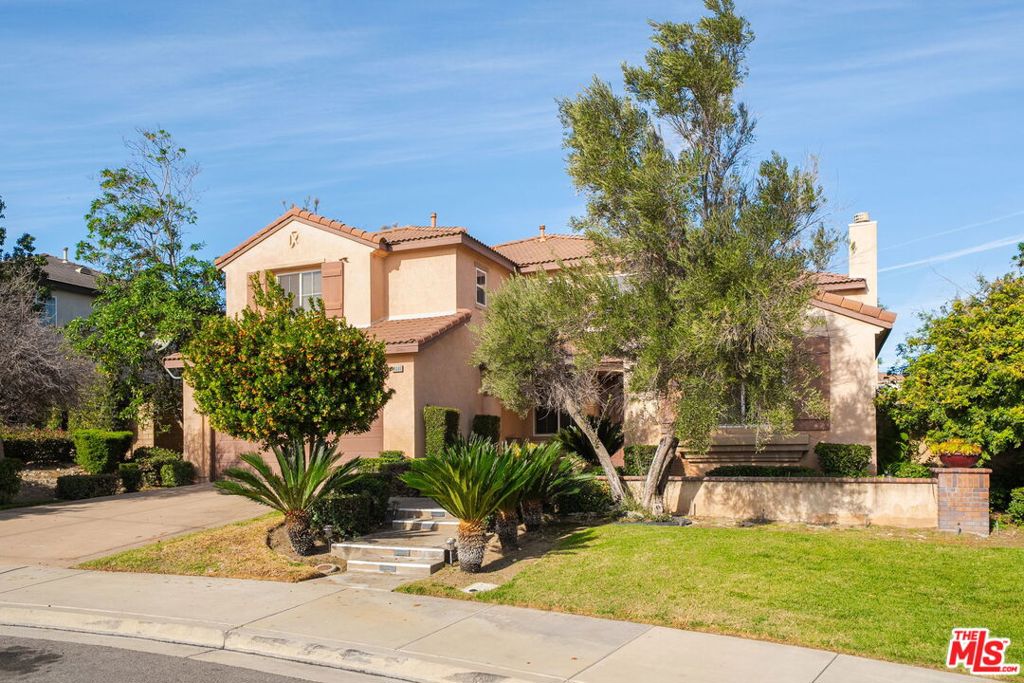
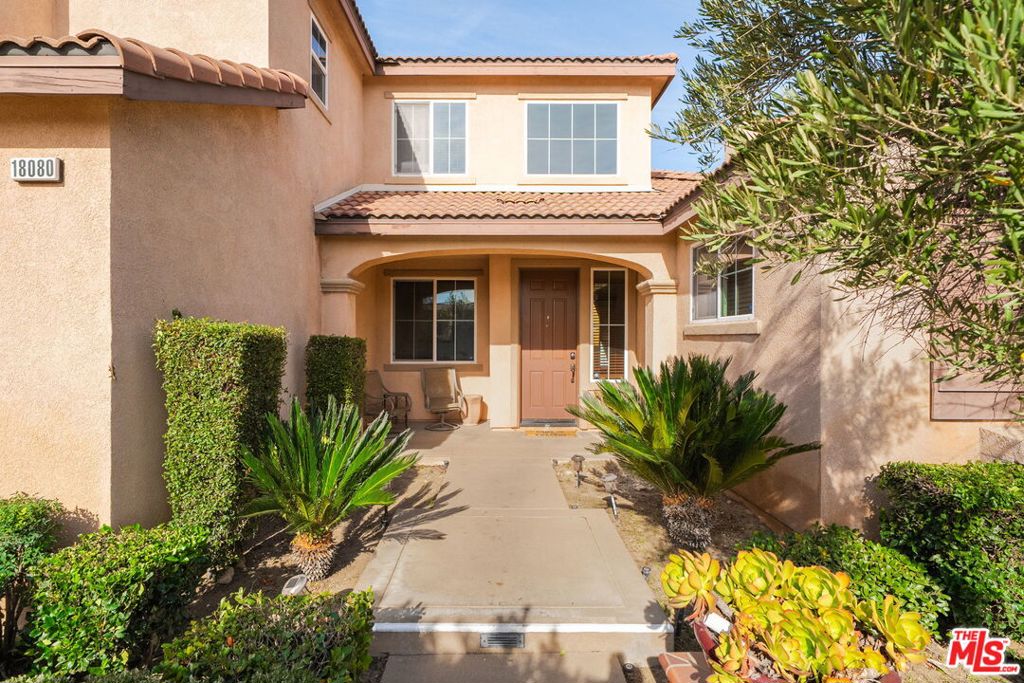
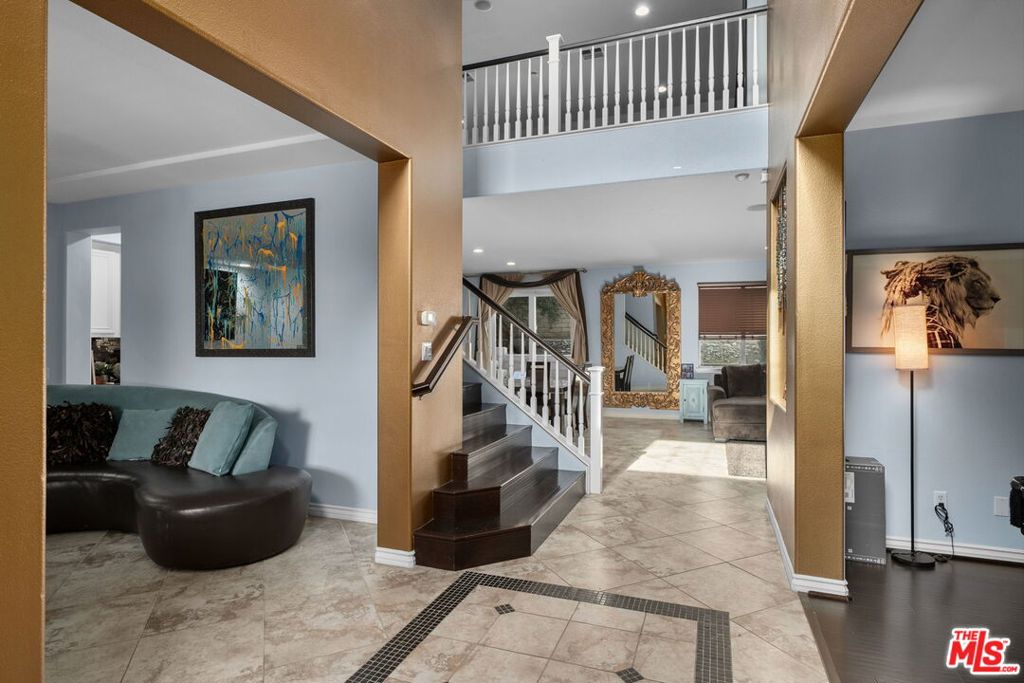
NEW PRICE! LARGEST HOME AND LARGEST LOT IN ROSENA RANCH. Stunningly gorgeous Plan 2 model home by Lennar in "Tamarind" community. 5Bd plus Bonus Rm, 4Bth, 3 Car Garage, 3600 sq ft dream home in premier "Rosena Ranch" community.Situated on an expansive 8500 sq ft lot. Slab granite counters, stainless steel appliances. Gourmet kitchen island. Custom accent fireplace and TV wall in living room. Magnificent Master Bedroom with spacious walk-in closet. Landscaped, large back yard with built in grill. Residents enjoy access to 2 community pools, a fitness center, sports courts, barbecue areas, hiking trails, and year-round community amenities. Nearby Ontario Mills Mall and Victoria Gardens.
| 2 days ago | Listing updated with changes from the MLS® | |
| 3 months ago | Listing first seen on site |

Based on information from the The MLS as of 2026-07-27 06:10 AM UTC. All data, including all measurements and calculations of area, is obtained from various sources and has not been, and will not be, verified by broker or MLS. All information should be independently reviewed and verified for accuracy. Properties may or may not be listed by the office/agent presenting the information.
*Estimate only. Actual rebate may vary based on final price, lender requirements, MLS rules, and broker policies.
Found a home you love?
Schedule a free consultation to lock in your rebate before you offer.
Calls and texts are answered by Amy, our AI assistant, who can answer questions and help you book.
Did you know? You can invite friends and family to your search. They can join your search, rate and discuss listings with you.