Property search · The Consumer Protection Brokerage
Every listing shows your estimated rebate.
The green number on each home is what could come back to you: the buyer-broker fee (typically 2 to 3%) minus our flat $9,750. No other search shows you this, because no other brokerage gives it back.
10511 Ashton Avenue 305Los Angeles, CA 90024
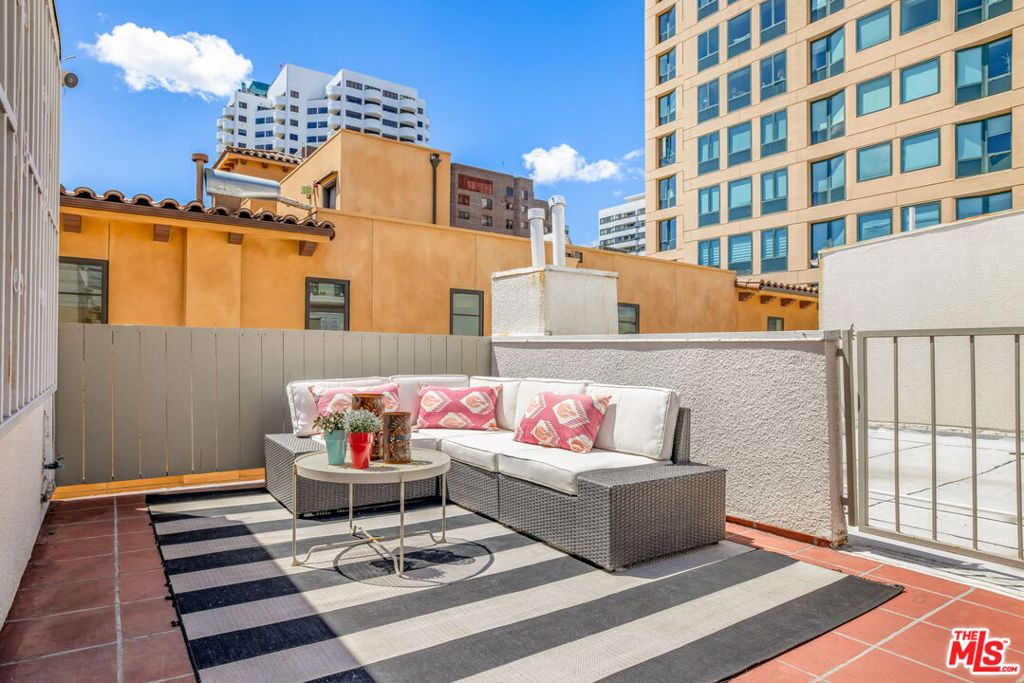
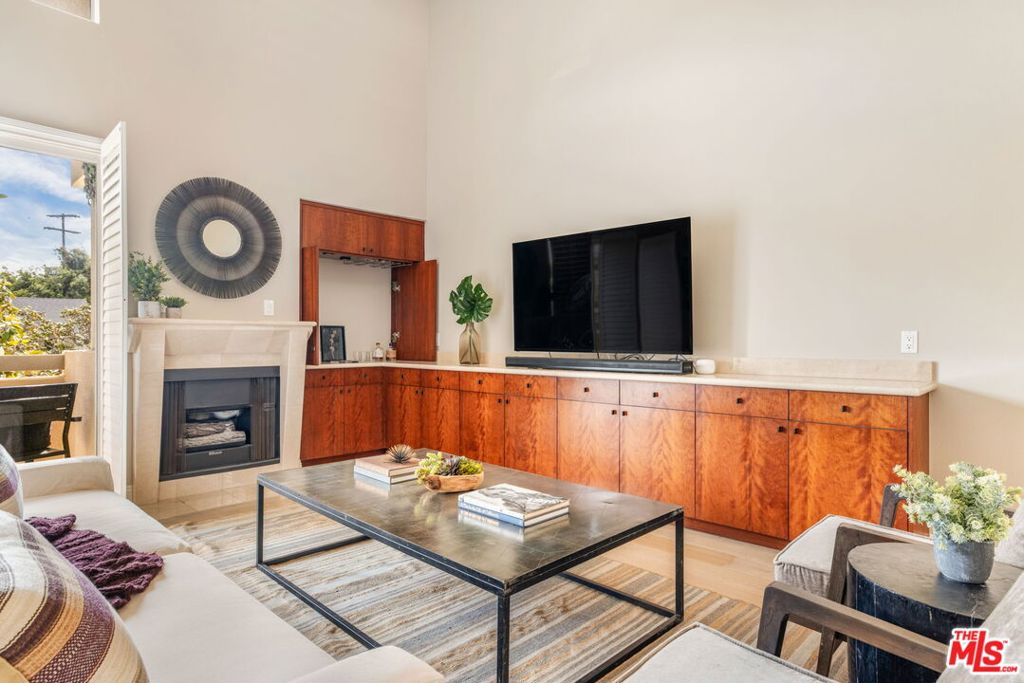
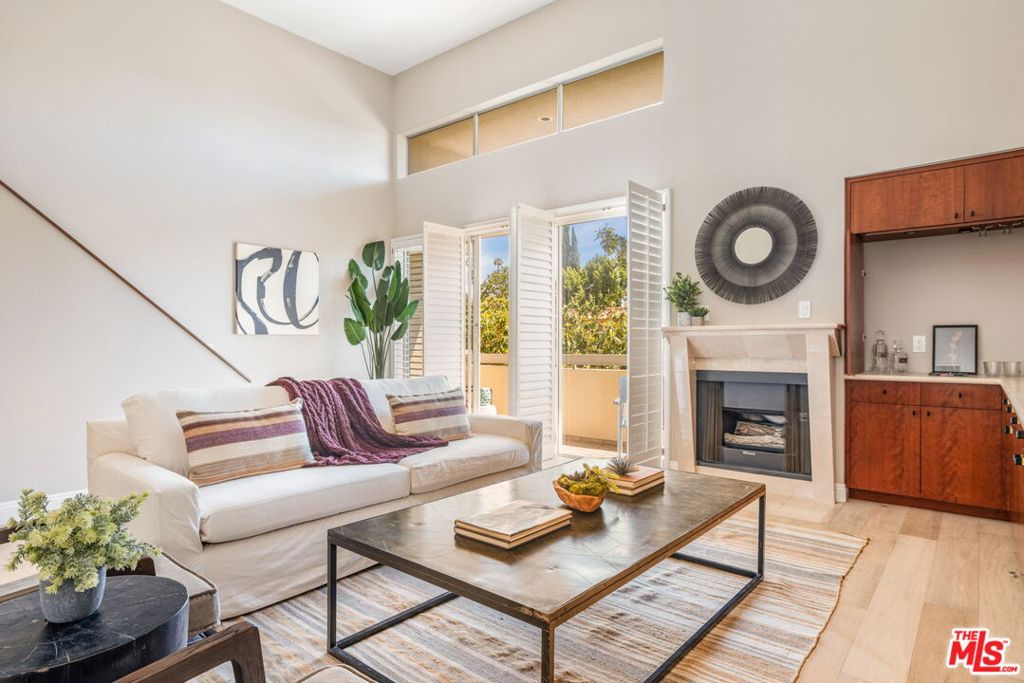
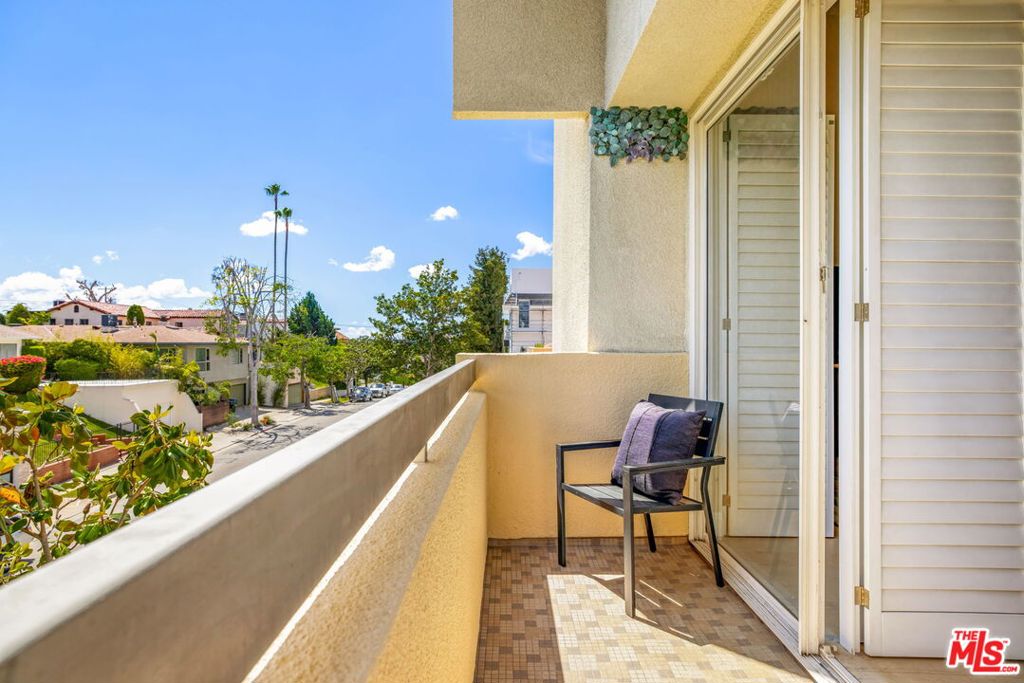
Experience elevated Westwood living in this light-filled end-unit condo at 10511 Ashton Avenue, Unit 305. Offering 3 bedrooms, 4 bathrooms, and 1,729 square feet, this spacious residence combines volume, versatility, and exceptional indoor-outdoor living -- complete with a private rooftop deck showcasing sweeping city views. Enter to an inviting foyer that leads to the expansive living room set beneath soaring double-height ceilings, featuring abundant natural light, a custom built-in with a bar, cozy gas fireplace, and direct access to a private balcony. The adjacent dining area is ideal for entertaining, illuminated by a modern chandelier and accented with built-in display shelving. The remodeled kitchen is both stylish and functional, appointed with granite countertops, white shaker cabinetry, stainless steel appliances, and a sunlit breakfast nook. The main level offers exceptional convenience with a powder room and two generously sized bedrooms, inclusive of the primary suite featuring a walk-in closet and a luxe en-suite bath with dual vanities and a tiled shower. Upstairs, a sunny loft with a full bathroom provides versatility, ideal as a third bedroom, home office, or additional living space. Here you can access the home's standout feature, the private rooftop deck. As one of only a few residences in the building with this feature, you'll enjoy the best of Southern California living with space to lounge, entertain, and dine al fresco against a backdrop of stunning city views. Additional highlights include light-toned wood floors, in-unit laundry, secure controlled-access parking for two vehicles, guest parking, and HOA dues that cover gas, water, and trash. Ideally located in prime Westwood just south of Wilshire Boulevard, this home is moments from Westwood Village, UCLA, Westfield Century City, top-rated schools, and a variety of lifestyle amenities. A rare opportunity to own an updated, light-filled condo with private outdoor space in one of Los Angeles' most sought-after neighborhoods.
| 5 days ago | Listing updated with changes from the MLS® | |
| 2 weeks ago | Status changed to Active Under Contract | |
| 3 months ago | Listing first seen on site |

Based on information from the The MLS as of 2026-07-27 06:20 AM UTC. All data, including all measurements and calculations of area, is obtained from various sources and has not been, and will not be, verified by broker or MLS. All information should be independently reviewed and verified for accuracy. Properties may or may not be listed by the office/agent presenting the information.
*Estimate only. Actual rebate may vary based on final price, lender requirements, MLS rules, and broker policies.
Found a home you love?
Schedule a free consultation to lock in your rebate before you offer.
Calls and texts are answered by Amy, our AI assistant, who can answer questions and help you book.
Did you know? You can invite friends and family to your search. They can join your search, rate and discuss listings with you.