Property search · The Consumer Protection Brokerage
Every listing shows your estimated rebate.
The green number on each home is what could come back to you: the buyer-broker fee (typically 2 to 3%) minus our flat $9,750. No other search shows you this, because no other brokerage gives it back.
2312 Kimridge RoadBeverly Hills, CA 90210
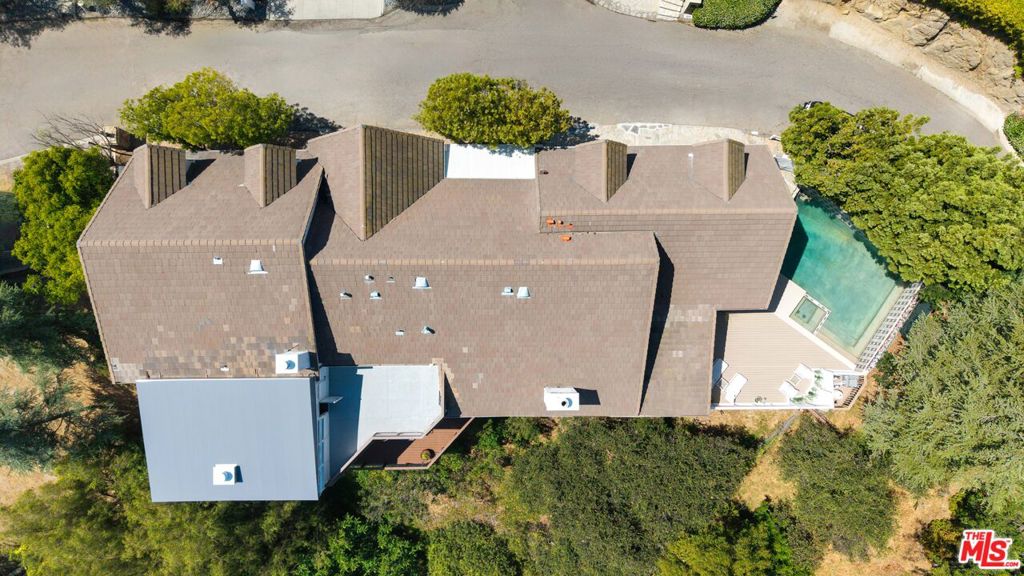
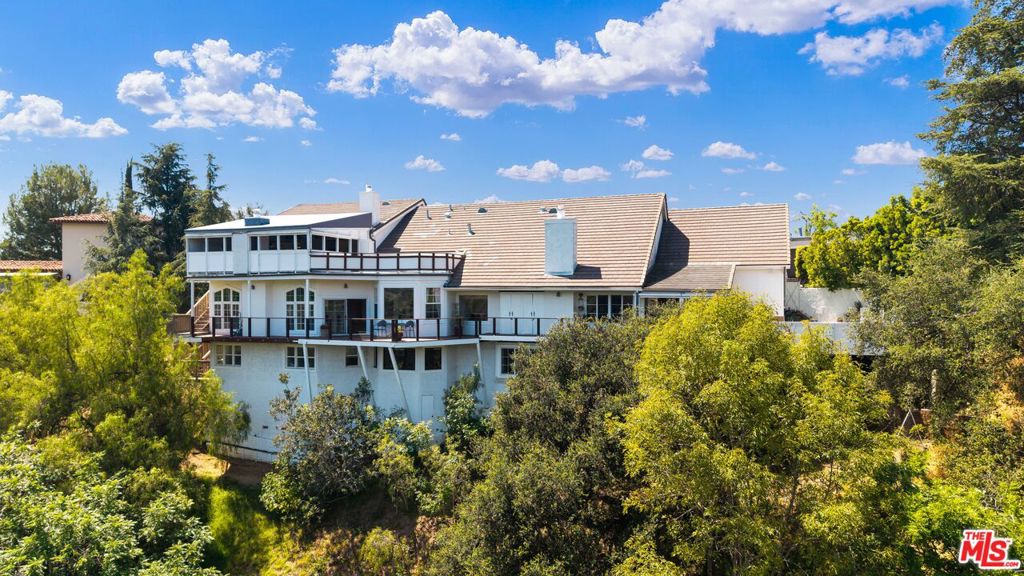
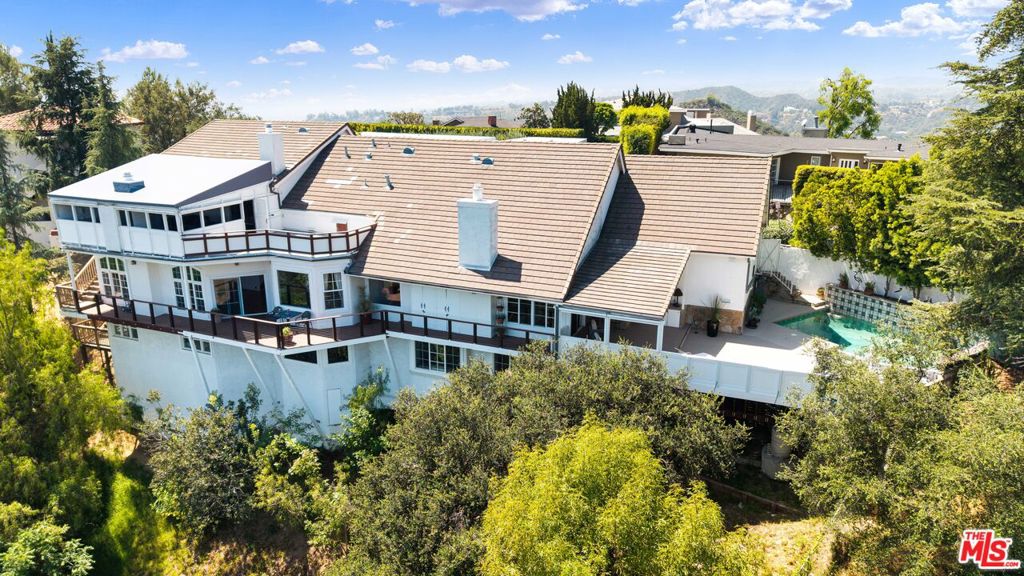
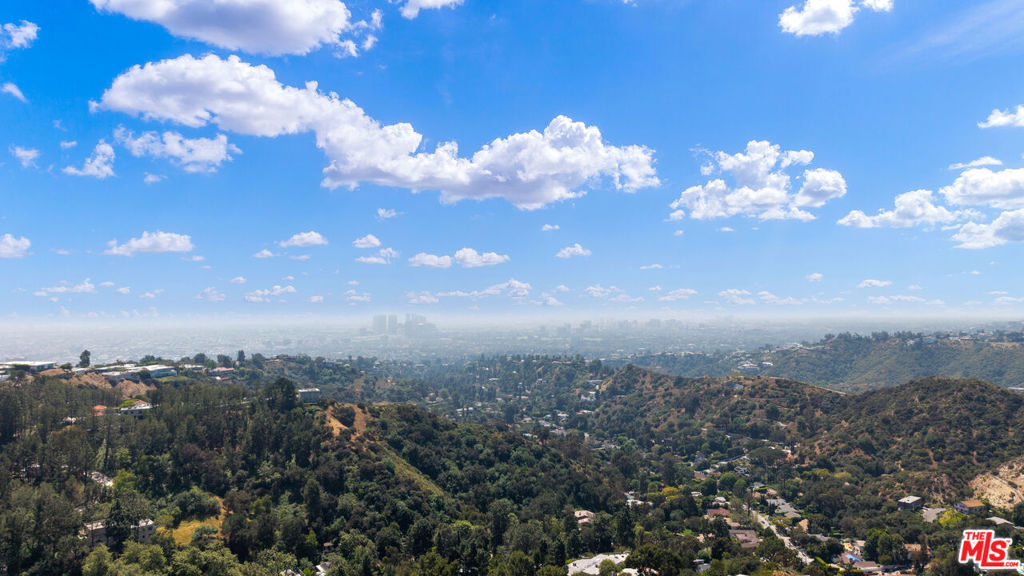
Tucked away on a quiet cul-de-sac in one of Beverly Hills most prestigious enclaves, this inviting estate offers a true sense of retreat, where soft canyon vistas and twinkling city lights create a serene, ever-evolving backdrop. Just moments from the energy of Los Angeles, yet perfectly removed, the home embodies a lifestyle of ease, privacy, and understated sophistication. A warm and inviting sense of arrival unfolds as you step inside, where a thoughtfully designed floor plan balances refined scale with relaxed elegance. Soaring ceilings in the main living areas and primary suite create an airy, light filled ambiance, while walls of glass seamlessly invite the outdoors in, framing tranquil views from nearly every vantage point. Designed for both effortless daily living and elevated entertaining, the residence offers six bedrooms and 6.5 bathrooms, including a serene primary retreat complete with a sitting area or office, a spa-inspired bath, and a private rooftop deck with fireplace and sweeping canyon views an intimate sanctuary to unwind! The lower level features a private steam bath, along with a dedicated gym or theater space, creating a resort caliber experience within. The expansive chef's kitchen, anchored by an oversized island, ideal for entertaining, flows seamlessly into the living and dining spaces, creating a natural gathering place that feels both intimate and open, all thoughtfully oriented toward the home's breathtaking views. Outdoors, a resort-inspired pool and spa create a secluded oasis above the landscape, ideal for sun-soaked afternoons and relaxed evenings under the stars. A private wine cellar adds a refined touch for collectors, while a separate, discreet entrance leads to the lower level featuring a wine cellar, gym and/or theater, and a luxe bathroom with steam shower offering exceptional flexibility for a guest suite, ADU, or private retreat. Defined by its sense of calm, scale, and striking natural beauty, this residence presents a rare opportunity to experience refined living with an effortless, resort like feel.
| 4 weeks ago | Listing updated with changes from the MLS® | |
| a month ago | Price changed to $5,495,000 | |
| 3 months ago | Listing first seen on site |

Based on information from the The MLS as of 2026-07-27 04:10 AM UTC. All data, including all measurements and calculations of area, is obtained from various sources and has not been, and will not be, verified by broker or MLS. All information should be independently reviewed and verified for accuracy. Properties may or may not be listed by the office/agent presenting the information.
*Estimate only. Actual rebate may vary based on final price, lender requirements, MLS rules, and broker policies.
Found a home you love?
Schedule a free consultation to lock in your rebate before you offer.
Calls and texts are answered by Amy, our AI assistant, who can answer questions and help you book.
Did you know? You can invite friends and family to your search. They can join your search, rate and discuss listings with you.