Property search · The Consumer Protection Brokerage
Every listing shows your estimated rebate.
The green number on each home is what could come back to you: the buyer-broker fee (typically 2 to 3%) minus our flat $9,750. No other search shows you this, because no other brokerage gives it back.
466 Camino SurPalm Springs, CA 92262
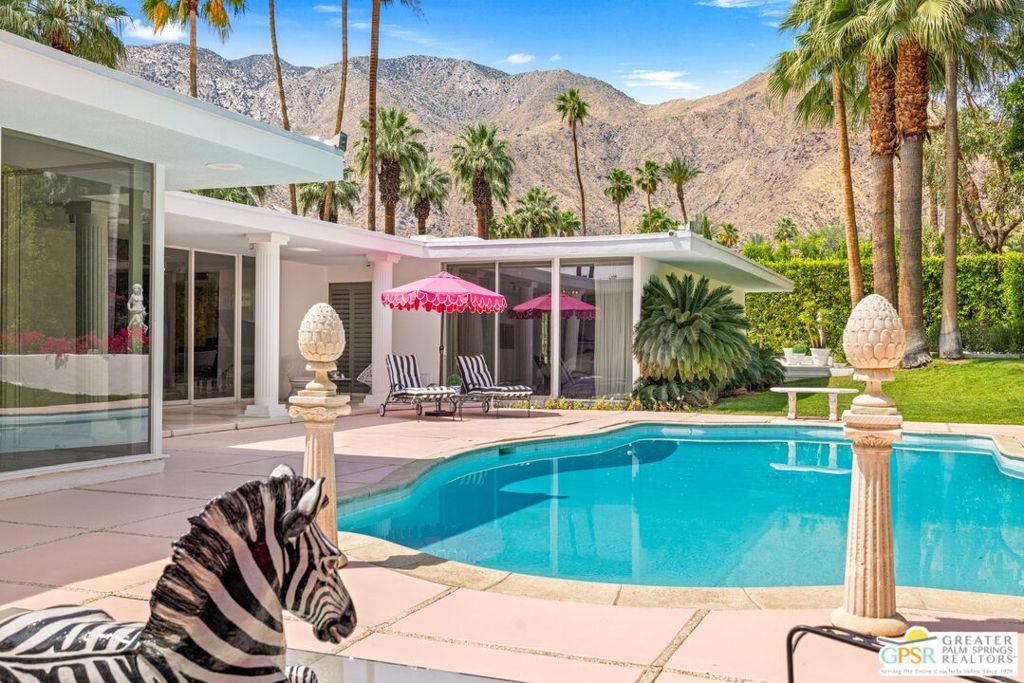
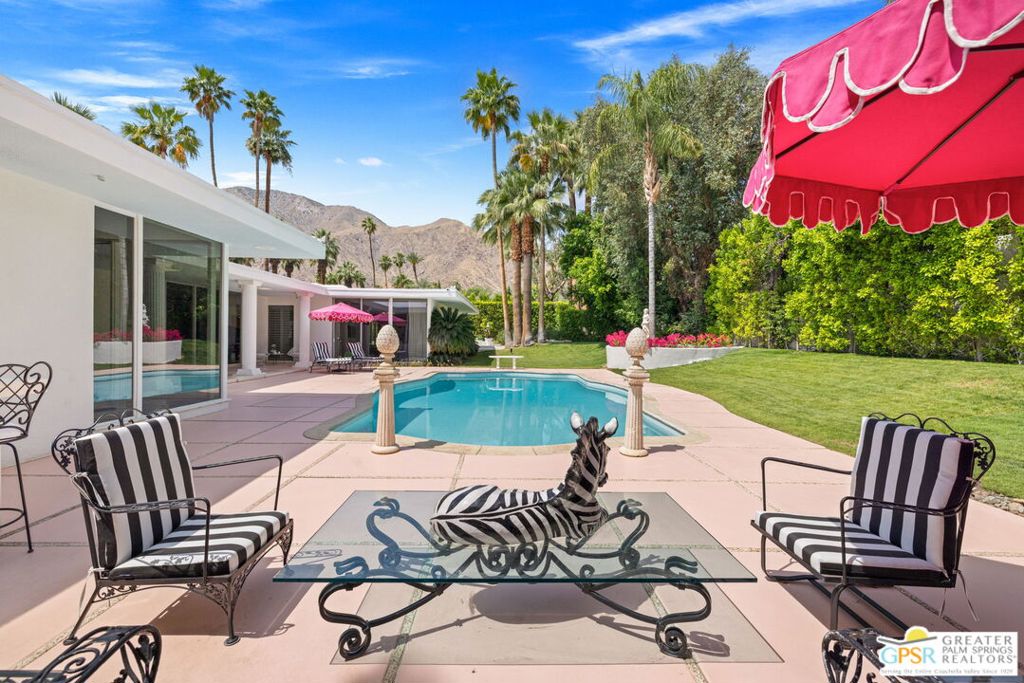
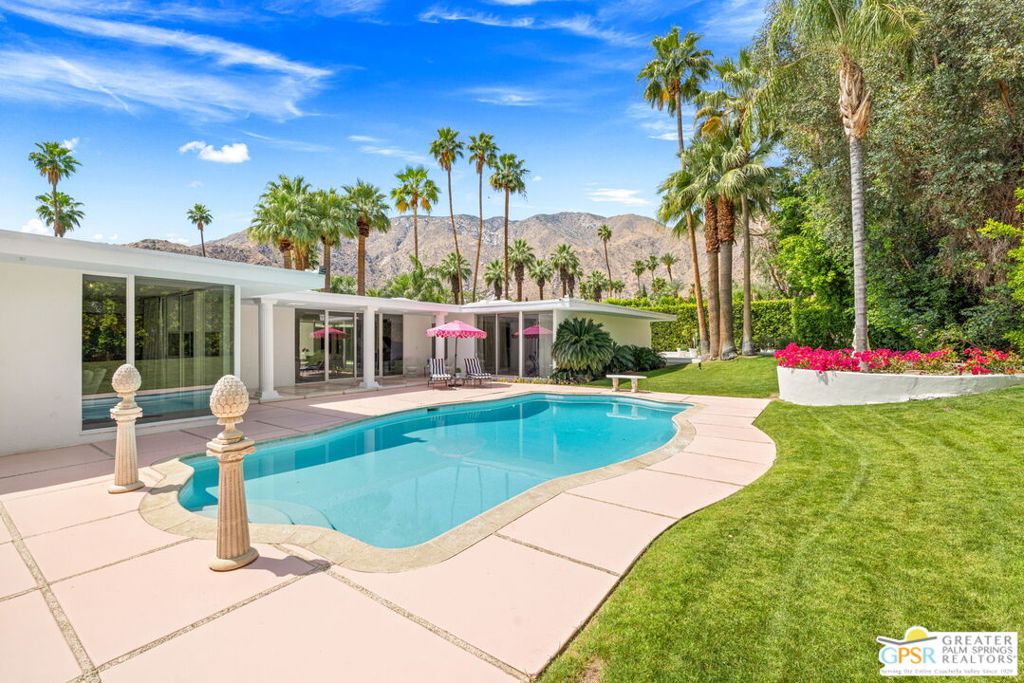
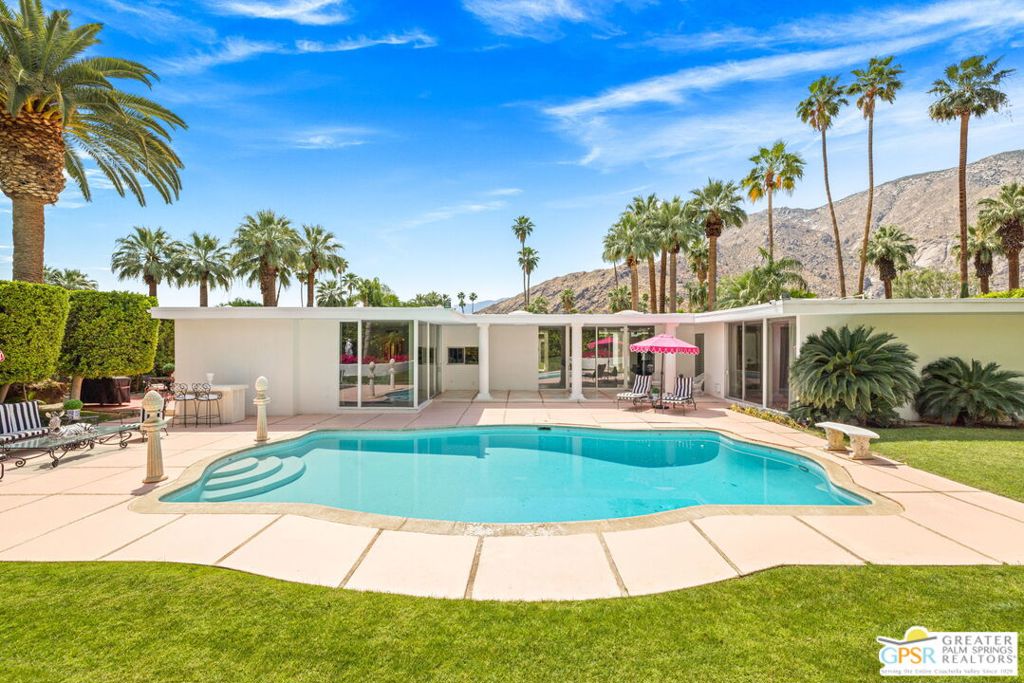
Set within the iconic Old Las Palmas neighborhood - long favored by Hollywood's elite and prized for its close proximity to downtown Palm Springs' restaurants, retailers, and entertainment - this ultra-private Hollywood Regency residence captures the essence of classic desert living on an estate-sized lot with magnificent mountain views. Originally designed by Robert Marx, son of Gummo Marx of the legendary Marx Brothers, this residence carries a subtle Hollywood lineage that reflects the glamour and creative spirit of its era. A formal entry framed by floor-to-ceiling glass introduces interiors filled with light and connection to the outdoors. The expansive living room, anchored by a gas fireplace, opens to the backyard through sliding glass doors flanked by floor to ceiling windows while an adjacent formal dining room and adjacent bar create a natural flow for gatherings. A separate family room offers additional living space, also oriented toward the lush, private grounds. The kitchen is thoughtfully positioned for both function and flow, offering a casual sitting area, generous storage, and a dedicated space with built-in wine refrigeration - ideal for both everyday living and entertaining support. The bedroom layout offers flexibility and separation. The Primary Suite opens to the backyard and features a spa-like bath and walk-in closet. Bedrooms Two and Three enjoy west-facing exposure with direct outdoor access and a shared bath, while Bedroom Four (currently styled as an entertainment suite) can easily adapt to a variety of uses and the plumbing is already in place to add an ensuite bath. Outside, mature landscaping surrounds the home, creating a private resort-like setting. The south-facing front yard captures stunning mountain views, while the backyard offers space to relax, entertain, and enjoy the quiet beauty of the desert. A rare opportunity to reimagine a classic Hollywood Regency residence in one of Palm Springs' most prestigious and desired neighborhoods.
| 3 months ago | Listing updated with changes from the MLS® | |
| 3 months ago | Listing first seen on site |

Based on information from the The MLS as of 2026-07-27 03:50 AM UTC. All data, including all measurements and calculations of area, is obtained from various sources and has not been, and will not be, verified by broker or MLS. All information should be independently reviewed and verified for accuracy. Properties may or may not be listed by the office/agent presenting the information.
*Estimate only. Actual rebate may vary based on final price, lender requirements, MLS rules, and broker policies.
Found a home you love?
Schedule a free consultation to lock in your rebate before you offer.
Calls and texts are answered by Amy, our AI assistant, who can answer questions and help you book.
Did you know? You can invite friends and family to your search. They can join your search, rate and discuss listings with you.