Property search · The Consumer Protection Brokerage
Every listing shows your estimated rebate.
The green number on each home is what could come back to you: the buyer-broker fee (typically 2 to 3%) minus our flat $9,750. No other search shows you this, because no other brokerage gives it back.
16644 Calneva DriveEncino, CA 91436
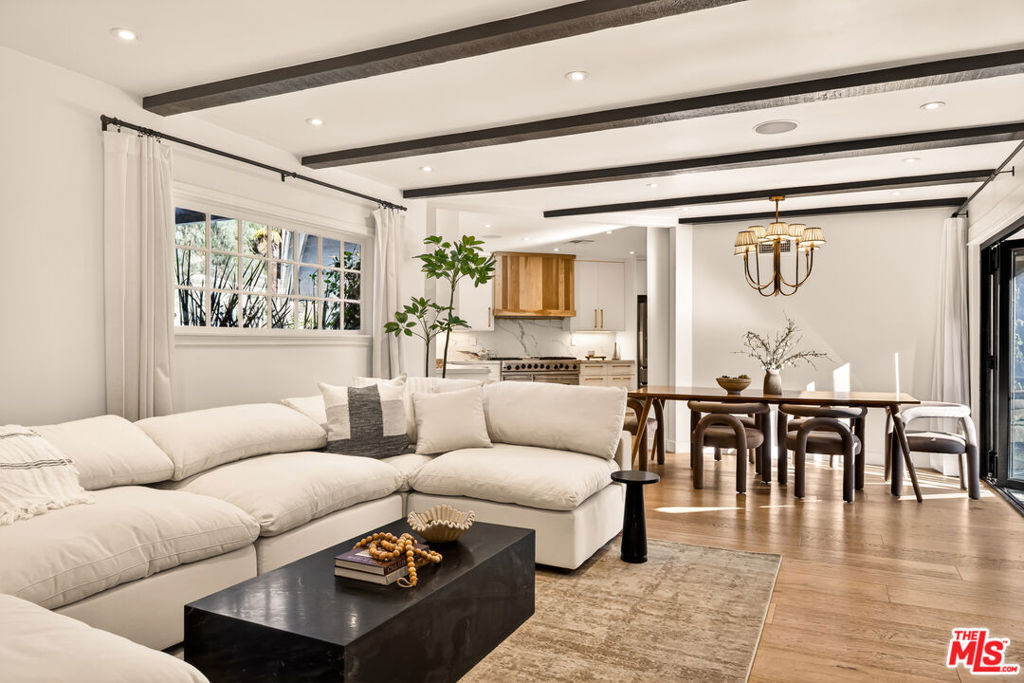
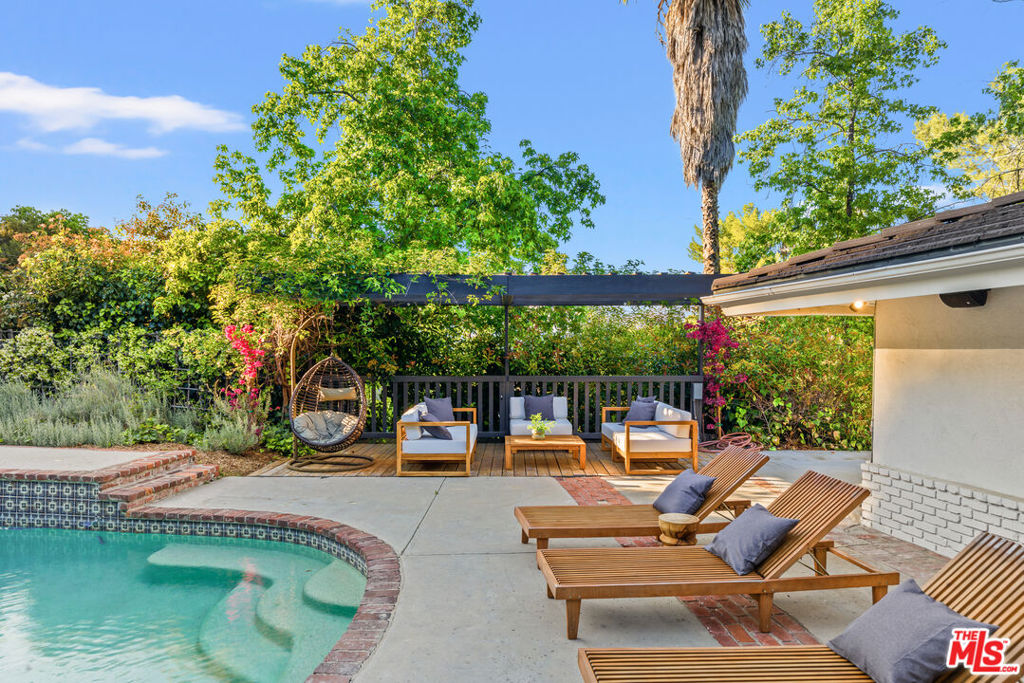
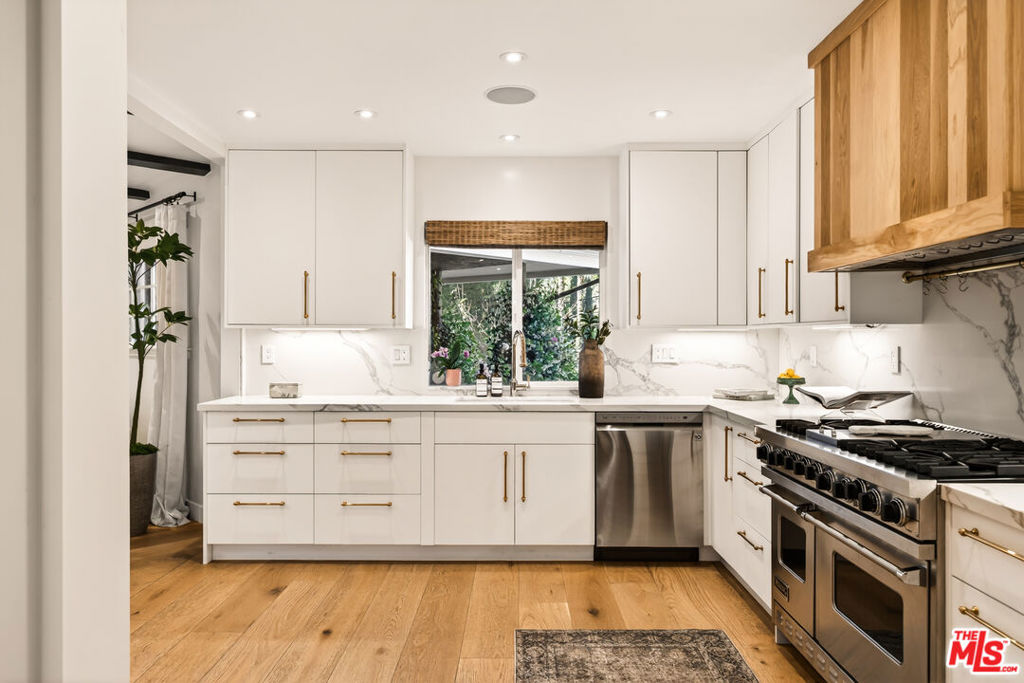
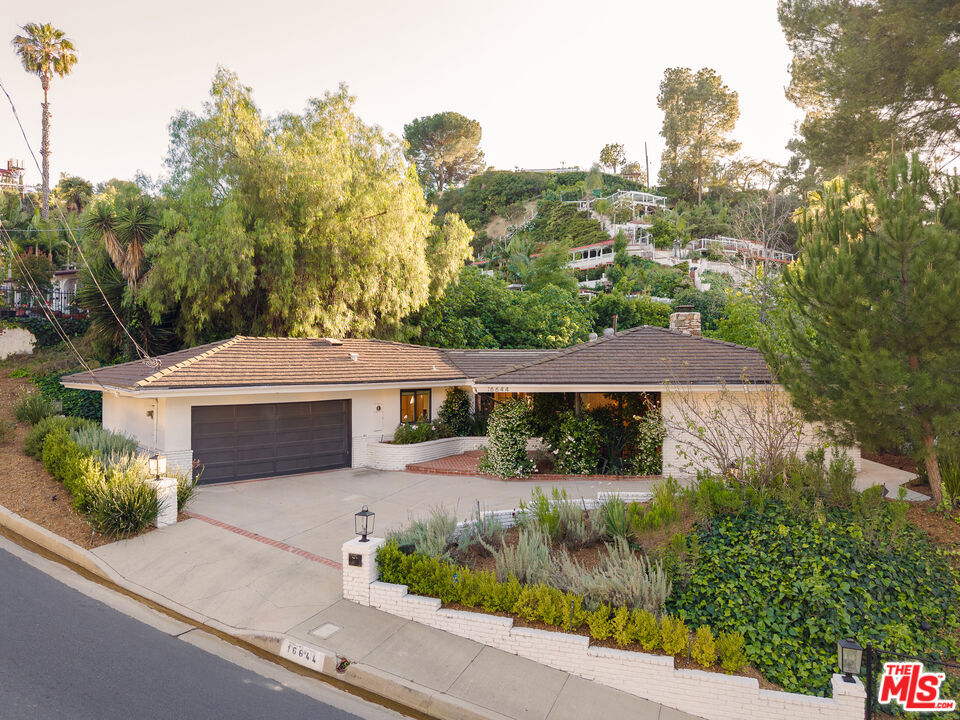
Tucked away in the coveted hills of Encino, this beautifully remodeled home offers privacy, style, and breathtaking Valley views. From the moment you arrive, you're welcomed into a warm and inviting space where every detail has been thoughtfully curated - featuring striking beamed ceilings, a charming original gas fireplace, and an effortless flow designed for modern living. Set just minutes from top-rated Lanai Road Elementary and the renowned private schools along Mulholland, the location strikes the perfect balance between tranquility and accessibility to both the Valley and Westside. The true magic unfolds outdoors, where resort-like amenities create an entertainer's dream - lounge by the pool on sunny afternoons, host unforgettable movie nights in your outdoor theater, or enjoy intimate dinners under the stars.
| 3 months ago | Listing updated with changes from the MLS® | |
| 3 months ago | Listing first seen on site |

Based on information from the The MLS as of 2026-07-27 05:10 AM UTC. All data, including all measurements and calculations of area, is obtained from various sources and has not been, and will not be, verified by broker or MLS. All information should be independently reviewed and verified for accuracy. Properties may or may not be listed by the office/agent presenting the information.
*Estimate only. Actual rebate may vary based on final price, lender requirements, MLS rules, and broker policies.
Found a home you love?
Schedule a free consultation to lock in your rebate before you offer.
Calls and texts are answered by Amy, our AI assistant, who can answer questions and help you book.
Did you know? You can invite friends and family to your search. They can join your search, rate and discuss listings with you.